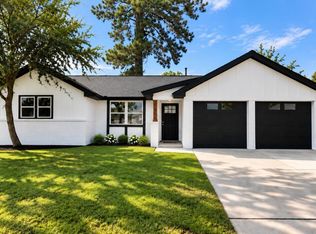
Welcome home to this beautifully designed new construction home where modern elegance meets everyday comfort. As you walk in, you’re greeted by soaring high ceilings and an open-concept layout filled with natural light, creating a warm and inviting atmosphere. The kitchen is truly the heart of the home, featuring gorgeous quartz countertops, soft-close cabinetry, upgraded light fixtures, and all stainless steel appliances included, making it perfect for both everyday living and entertaining. The home offers 3 large bedrooms, 2 full baths with walk-in closets in every bedroom and a laundry room for plenty of storage and comfort. The private yard creates the perfect setting for family BBQs, gatherings, and relaxing evenings outdoors. Sitting on a desirable corner lot and located just 15 minutes from downtown with easy access to major highways, hospitals, shopping centers, and restaurants, this move-in-ready home offers the perfect combination of style, functionality, and location.
Pending
Price cut: $10K (8/7)
$229,999
8403 Caddo Road St, Houston, TX 77078
3beds
1,390sqft
Single Family Residence
Built in 2025
4,521 Square Feet Lot
$229,600 Zestimate®
$165/sqft
$-- HOA
What's special
- 74 days
- 16
- 2
Likely to sell faster than
Zillow last checked:
Listing updated:
Listed by:
Deniz Espinoza TREC #0781581 832-996-6221,
Vive Realty LLC
Source: HAR,MLS#: 45773131
Facts & features
Interior
Bedrooms & bathrooms
- Bedrooms: 3
- Bathrooms: 2
- Full bathrooms: 2
Primary bedroom
- Level: First
- Area: 240.75
- Dimensions: 17'10''x 13'6''
Bedroom
- Level: First
- Area: 120
- Dimensions: 12'x10'
Bedroom
- Level: First
- Area: 120
- Dimensions: 12'x10'
Other
- Level: First
- Area: 40
- Dimensions: 8'x5'
Living room
- Level: First
- Area: 195
- Dimensions: 15'x13'
Primary bath
- Level: First
- Area: 72
- Dimensions: 12'x6'
Heating
- Natural Gas
Cooling
- Ceiling Fan(s), Electric
Appliances
- Included: ENERGY STAR Qualified Appliances, Gas Oven, Microwave, Gas Range, Dishwasher
- Laundry: Electric Dryer Hookup, Gas Dryer Hookup
Features
- High Ceilings, All Bedrooms Down, Primary Bed - 1st Floor, Walk-In Closet(s)
- Flooring: Vinyl
- Doors: Insulated Doors
- Windows: Insulated/Low-E windows
Interior area
- Total structure area: 1,390
- Total interior livable area: 1,390 sqft
Property
Features
- Stories: 1
- Patio & porch: Porch
- Exterior features: Side Yard
- Fencing: Back Yard,Full
Lot
- Size: 4,521 Square Feet
- Features: Back Yard, Corner Lot, 0 Up To 1/4 Acre
Details
- Parcel number: 1477980010002
Construction
Type & style
- Home type: SingleFamily
- Architectural style: Traditional
- Property subtype: Single Family Residence
Materials
- Blown-In Insulation, Cement Siding
- Foundation: Slab
- Roof: Wood
Condition
- New construction: Yes
- Year built: 2025
Details
- Builder name: MD Builders LLC
Utilities & green energy
- Sewer: Public Sewer
- Water: Public
Green energy
- Energy efficient items: Thermostat, Lighting, HVAC
Community & HOA
Community
- Subdivision: Melbourne Place
Location
- Region: Houston
Financial & listing details
- Price per square foot: $165/sqft
- Annual tax amount: $1,135
- Date on market: 8/7/2026
- Listing terms: Cash,Conventional,FHA,Investor,VA Loan
- Road surface type: Concrete
Estimated market value
$229,600
$218,000 - $241,000
$1,764/mo
Price history
| Date | Event | Price |
|---|---|---|
| 8/15/2026 | Pending sale | $229,999$165/sqft |
Source:  HAR #45773131 Report a problem HAR #45773131 Report a problem | ||
| 8/7/2026 | Price change | $229,999-4.2%$165/sqft |
Source: HAR #45773131 Report a problem | ||
| 7/2/2026 | Price change | $239,999-4%$173/sqft |
Source: HAR #73329007 Report a problem | ||
| 5/22/2026 | Listed for sale | $250,000$180/sqft |
Source: HAR #73329007 Report a problem | ||
Public tax history
Tax history is unavailable.
Monthly payment
Est. payment
Payment breakdown
Explore the cost of this home by adjusting the details. Changes won't be saved.Climate risks
Neighborhood: East Houston
Nearby schools
Schools provided by the listing agent
- Elementary: Hilliard Elementary School
- Middle: Forest Brook Middle School
- High: North Forest High School
Source: HAR. This data may not be complete. We recommend contacting the local school district to confirm school assignments for this home.
Similar homes
- $200,0004 bd2 ba1.2k sqft3048 Briarwick Ln, Houston, TX 77093For Sale
 MLS ID #34424948, Christian Reyes, Texas Prominent Realty Inc. HAR
 - $251,0003 bd3 ba1.5k sqft8027 Betty Boop St, Houston, TX 77028New Construction
 MLS ID #91309176, Kimberly Dixon, Compass RE Texas, LLC - Houston. HAR
 - $239,9903 bd3 ba1.4k sqft8655 Sunderland Rd, Houston, TX 77028New Construction
 MLS ID #5358146, Maria Bonilla, Casa Bonilla Realty LLC. HAR
 - $260,0003 bd2 ba1.3k sqft6410 Hopper Rd, Houston, TX 77016For Sale
 MLS ID #44366621, Emily Angeles, Alumbra International Properties. HAR
