Great cozy ranch style home in the Hemlock Hills subdivision. Outside, enjoy wildflowers, front porch, stone walks, stone back patio, and spacious front and back yard. Large eat-in kitchen, along with a wood burning stove insert in the living room. Appliances stay / Roof 2 years old / new septic aeration pump and UV light installed / central AC. Make an appointment to come see this house today!
Pending
$300,000
8404 Chagrin Mills Rd, Novelty, OH 44072
3beds
1,276sqft
SingleFamily
Built in 1955
1.5 Acres Lot
$-- Zestimate®
$235/sqft
$17/mo HOA
What's special
Stone back patioFront porchStone walksCentral acLarge eat-in kitchen
- 22 days
- 2,400
- 167
Listed by:
Property Owner (440) 725-9900
Facts & features
Interior
Bedrooms & bathrooms
- Bedrooms: 3
- Bathrooms: 2
- Full bathrooms: 1
- 1/2 bathrooms: 1
Heating
- Forced air, Gas, Other
Cooling
- Central
Appliances
- Included: Dishwasher, Dryer, Range / Oven, Refrigerator, Washer
Features
- Flooring: Tile, Hardwood, Laminate
- Basement: None
- Has fireplace: Yes
Interior area
- Total interior livable area: 1,276 sqft
Property
Parking
- Total spaces: 2
- Parking features: Garage - Attached
Features
- Exterior features: Wood
- Has view: Yes
- View description: Park
Lot
- Size: 1.5 Acres
Details
- Parcel number: 26017800
Construction
Type & style
- Home type: SingleFamily
- Architectural style: Conventional
Materials
- Foundation: Crawl/Raised
- Roof: Asphalt
Condition
- New construction: No
- Year built: 1955
Community & HOA
HOA
- Has HOA: Yes
- HOA fee: $17 monthly
Location
- Region: Novelty
Financial & listing details
- Price per square foot: $235/sqft
- Tax assessed value: $217,700
- Annual tax amount: $3,712
- Date on market: 9/6/2026
Estimated market value
Not available
Estimated sales range
Not available
$1,927/mo
Price history
| Date | Event | Price |
|---|---|---|
| 9/25/2026 | Pending sale | $300,000$235/sqft |
Source: Owner Report a problem | ||
| 9/25/2026 | Listed for sale | $300,000$235/sqft |
Source: Owner Report a problem | ||
| 9/25/2026 | Pending sale | $300,000$235/sqft |
Source: Owner Report a problem | ||
| 9/6/2026 | Listed for sale | $300,000+71.3%$235/sqft |
Source: Owner Report a problem | ||
| 9/25/2018 | Sold | $175,175+3.1%$137/sqft |
Source:  MLS Now #4029890 Report a problem MLS Now #4029890 Report a problem | ||
| 9/19/2018 | Pending sale | $169,900$133/sqft |
Source: RealtyNet, Inc. #4029890 Report a problem | ||
| 8/20/2018 | Listed for sale | $169,900+27.7%$133/sqft |
Source: RealtyNet, Inc. #4029890 Report a problem | ||
| 4/30/1999 | Sold | $133,000$104/sqft |
Source: MLS Now #951496 Report a problem | ||
Public tax history
| Year | Property taxes | Tax assessment |
|---|---|---|
| 2025 | $3,712 +9.9% | $76,200 |
| 2024 | $3,379 -0.8% | $76,200 |
| 2023 | $3,407 +21% | $76,200 +43.5% |
| 2022 | $2,817 +0.3% | $53,100 |
| 2021 | $2,808 -4.7% | $53,100 |
| 2020 | $2,947 -0.1% | $53,100 +7.1% |
| 2019 | $2,949 -1.1% | $49,600 |
| 2018 | $2,981 -0.1% | $49,600 |
| 2017 | $2,986 +5.1% | $49,600 +9.9% |
| 2016 | $2,840 +5.2% | $45,120 |
| 2015 | $2,698 +3% | $45,120 |
| 2014 | $2,620 -0.6% | $45,120 |
| 2013 | $2,636 +3.9% | $45,120 |
| 2012 | $2,537 0% | $45,120 |
| 2011 | $2,538 -2% | $45,120 -5.2% |
| 2010 | $2,591 +5.7% | $47,600 |
| 2009 | $2,451 +1.8% | $47,600 |
| 2008 | $2,408 +1.5% | $47,600 |
| 2007 | $2,372 0% | $47,600 |
| 2006 | $2,372 +0% | $47,600 |
| 2005 | $2,372 +15.9% | $47,600 +12.7% |
| 2004 | $2,046 +1.5% | $42,220 |
| 2003 | $2,017 +7.7% | $42,220 |
| 2002 | $1,873 +2.1% | $42,220 +5.6% |
| 2001 | $1,834 +36.9% | $39,980 |
| 2000 | $1,339 -3.5% | $39,980 |
| 1999 | $1,388 | $39,980 |
Find assessor info on the county website
Monthly payment
Est. payment
Payment breakdown
Explore the cost of this home by adjusting the details. Changes won't be saved.Climate risks
Neighborhood: 44072
Nearby schools
Schools provided by the listing agent
- District: West Geauga LSD
Source: The MLS. This data may not be complete. We recommend contacting the local school district to confirm school assignments for this home.
- $342,2003 bd1 ba1.5k sqft8422 Chagrin Mills Rd, Novelty, OH 44072Off Market
- $356,9003 bd3 ba1.6k sqft8386 Chagrin Mills Rd, Novelty, OH 44072Off Market
- $305,5003 bd2 ba1.3k sqft8436 Chagrin Mills Rd, Novelty, OH 44072Off Market

- $422,3004 bd3 ba1.8k sqft8370 Chagrin Mills Rd, Novelty, OH 44072Off Market
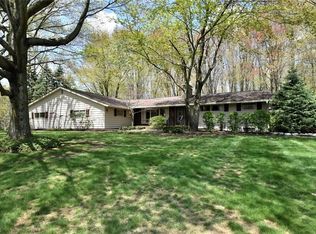
Similar homes
- $315,0003 bd3 ba1.9k sqft13845 Fox Hills Dr, Novelty, OH 44072For Sale
 MLS ID #5233909, Amanda Grimm, Russell Real Estate Services. MLS Now
 - $299,9003 bd1 ba1.3k sqft8264 Cedar Rd, Chesterland, OH 44026For Sale
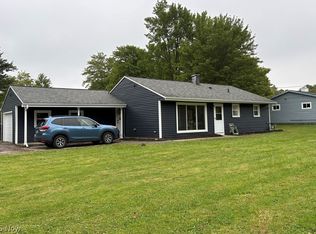 MLS ID #5246391, Stephanie D Scheiber, HomeSmart Real Estate Momentum LLC. MLS Now
 - $299,9003 bd2 ba1.5k sqft7415 Avon Ln, Chesterland, OH 44026For Sale
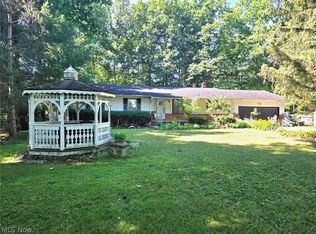 MLS ID #5232822, Ron Dahlhofer, Woodlake Realty LLC. MLS Now
 - $--3 bd2 ba1.5k sqft960 Stanwell Dr, Highland Heights, OH 44143Auction
 Auction.com 2
