New listing in a prime location. This isn't your average property. Offering over 6,500 square feet, seven bedrooms, seven full baths, and just over 2.5 acres, this one-of-a-kind property has incredible potential. Whether you're looking for a spacious single-family home or a property that could be used for rental income, the adaptable layout offers both. In addition to the main living area, there are 4 or 5 additional private living spaces, each with its own living room, kitchen, and full bathroom. One unit is currently rented, providing immediate income, a second unit is furnished and ready to rent, and the remaining units have the potential to become licensed rentals once township requirements are met. Additional features include a Loft, 2 car garage, carport, Large outbuilding and Wellh ouse with outdoor laundry. Conveniently located close to shopping, restaurants, and major highways, all within the Grand Ledge School District.
For sale
$489,900
8405 W Saint Joseph Hwy, Lansing, MI 48917
7beds
6,555sqft
Single Family Residence
Built in 1945
2.67 Acres Lot
$-- Zestimate®
$75/sqft
$-- HOA
What's special
Large outbuildingSeven bedroomsAdaptable layout
- 5 days |
- 791 |
- 30 |
Zillow last checked:
Listing updated:
Listed by:
Shron D Nathan 517-706-1181,
Five Star Real Estate - Lansing 517-507-0068
Source: Greater Lansing AOR,MLS#: 298342
Facts & features
Interior
Bedrooms & bathrooms
- Bedrooms: 7
- Bathrooms: 7
- Full bathrooms: 7
Primary bedroom
- Level: First
- Area: 216 Square Feet
- Dimensions: 18 x 12
Bedroom 2
- Level: First
- Area: 156 Square Feet
- Dimensions: 13 x 12
Bedroom 3
- Level: First
- Area: 120 Square Feet
- Dimensions: 12 x 10
Bedroom 4
- Level: Second
- Area: 144 Square Feet
- Dimensions: 12 x 12
Bedroom 5
- Level: Second
- Area: 80 Square Feet
- Dimensions: 10 x 8
Bathroom 1
- Level: First
- Area: 35 Square Feet
- Dimensions: 7 x 5
Bathroom 2
- Level: First
- Area: 36 Square Feet
- Dimensions: 9 x 4
Bathroom 4
- Level: First
- Area: 63 Square Feet
- Dimensions: 9 x 7
Bathroom 5
- Level: Second
- Area: 48 Square Feet
- Dimensions: 8 x 6
Dining room
- Level: First
- Area: 216 Square Feet
- Dimensions: 18 x 12
Family room
- Level: First
- Area: 391 Square Feet
- Dimensions: 23 x 17
Kitchen
- Level: First
- Area: 440 Square Feet
- Dimensions: 20 x 22
Laundry
- Level: First
- Area: 45 Square Feet
- Dimensions: 9 x 5
Living room
- Level: First
- Area: 320 Square Feet
- Dimensions: 20 x 16
Living room
- Level: First
- Area: 120 Square Feet
- Dimensions: 10 x 12
Living room
- Level: Second
- Area: 192 Square Feet
- Dimensions: 12 x 16
Living room
- Level: Second
- Area: 143 Square Feet
- Dimensions: 11 x 13
Living room
- Level: Second
- Area: 144 Square Feet
- Dimensions: 12 x 12
Other
- Level: Second
- Area: 120 Square Feet
- Dimensions: 10 x 12
Other
- Level: Second
- Area: 100 Square Feet
- Dimensions: 10 x 10
Heating
- Baseboard, Fireplace(s), Other
Cooling
- Wall/Window Unit(s)
Appliances
- Included: Dishwasher, Electric Range, Free-Standing Refrigerator, Microwave
- Laundry: Laundry Room, Multiple Locations, Outside
Features
- Flooring: Carpet
- Windows: Bay Window(s)
- Basement: None
- Number of fireplaces: 2
Interior area
- Total structure area: 6,555
- Total interior livable area: 6,555 sqft
- Finished area above ground: 6,555
- Finished area below ground: 0
Property
Parking
- Total spaces: 4
- Parking features: Detached Carport, Driveway, Garage
- Garage spaces: 2
- Carport spaces: 2
- Covered spaces: 4
- Has uncovered spaces: Yes
Features
- Levels: Two
- Stories: 2
- Patio & porch: Deck, Wrap Around
- Exterior features: Balcony
- Fencing: Back Yard,Chain Link
Lot
- Size: 2.67 Acres
- Dimensions: 267 x 435
- Features: Wooded
Details
- Additional structures: Garage(s), Pool House, Shed(s), Other
- Foundation area: 0
- Parcel number: 2304002110003000
- Zoning description: Zoning
- Special conditions: Trust
Construction
Type & style
- Home type: SingleFamily
- Property subtype: Single Family Residence
Materials
- Brick, Vinyl Siding
- Foundation: Slab
- Roof: Shingle
Condition
- Year built: 1945
Utilities & green energy
- Sewer: Public Sewer
- Water: Well
Community & HOA
Community
- Subdivision: None
Location
- Region: Lansing
Financial & listing details
- Price per square foot: $75/sqft
- Annual tax amount: $5,630
- Date on market: 8/10/2026
- Listing terms: Cash,Conventional
Estimated market value
Not available
Estimated sales range
Not available
Not available
Price history
| Date | Event | Price |
|---|---|---|
| 8/10/2026 | Listed for sale | $489,900$75/sqft |
Source:  Greater Lansing AOR #298342 Report a problem Greater Lansing AOR #298342 Report a problem | ||
Public tax history
Tax history is unavailable.
Monthly payment
Est. payment
Payment breakdown
Explore the cost of this home by adjusting the details. Changes won't be saved.Climate risks
Neighborhood: 48917
Nearby schools
GreatSchools rating
- 7/10Delta Center Elementary SchoolGrades: K-4Distance: 0.9 mi
- 9/10Leon W. Hayes Middle SchoolGrades: 7-8Distance: 4.3 mi
- 7/10Grand Ledge High SchoolGrades: 9-12Distance: 4.1 mi
Schools provided by the listing agent
- High: Grand Ledge
Source: Greater Lansing AOR. This data may not be complete. We recommend contacting the local school district to confirm school assignments for this home.
- $543,300-- bd7 ba6.5k sqft8405 W Saint Joe Hwy, Lansing, MI 48917Off Market
- $279,8004 bd2 ba1.9k sqft8305 W Saint Joe Hwy, Lansing, MI 48917Off Market
- $280,0003 bd2 ba1.8k sqft8416 Wintergreen St, Lansing, MI 48917Off Market
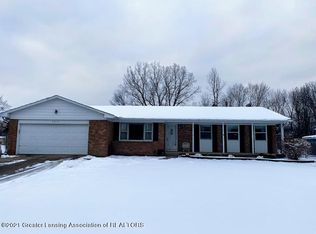
- $455,1004 bd4 ba3.2k sqft730 Laurelwood Dr, Lansing, MI 48917Off Market
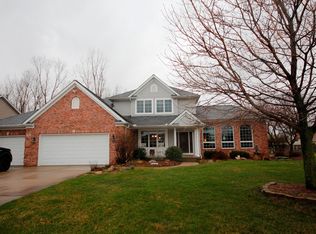
- $348,0003 bd2 ba2k sqft8406 Wintergreen St, Lansing, MI 48917Off Market
- $323,2003 bd2 ba1.4k sqft8504 Wintergreen St, Lansing, MI 48917Off Market
- $392,8004 bd2 ba2k sqft738 Laurelwood Dr, Lansing, MI 48917Off Market
- $391,4003 bd2 ba1.9k sqft706 Laurelwood Dr, Lansing, MI 48917Off Market
A local agent can set up tours, give advice and negotiate with sellers.
Similar homes
- $440,0005 bd3 ba4.1k sqft1300 S Canal Rd, Lansing, MI 48917For Sale
 MLS ID #297883, Liz Horford, RE/MAX Real Estate Professionals. Greater Lansing AOR
 - $480,0004 bd4 ba3.9k sqft1812 Schoolhouse Rd, Lansing, MI 48917For Sale
 MLS ID #296377, Frank McGillis, RE/MAX Real Estate Professionals. Greater Lansing AOR
 - $449,9005 bd4 ba3.3k sqft2456 Houghton Hollow Dr, Lansing, MI 48911For Sale
 MLS ID #298207, Carrie Bond, Bond Real Estate & Design, LLC. Greater Lansing AOR
 - $419,9005 bd4 ba4k sqft405 Everett Dr, Lansing, MI 48915For Sale
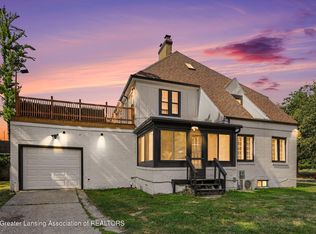 MLS ID #297777, Sarah Webb, Redfin Corporation. Greater Lansing AOR
 - $399,9005 bd3 ba3.5k sqft4312 Appletree Ln, Lansing, MI 48917For Sale
 MLS ID #50210777, Jonathan Minerick, HomeCoin.com. MiRealSource
 - $400,0004 bd4 ba4k sqft2068 Hubbard Rd, Charlotte, MI 48813For SaleMLS ID #298376, Kellene Fast, WEICHERT, REALTORS- Emerald Properties. Greater Lansing AOR
- $542,0004 bd4 ba3.3k sqft5182 Windsor Hwy, Potterville, MI 48876For SaleMLS ID #297178, Ann M Britton, WEICHERT, REALTORS- Emerald Properties. Greater Lansing AOR
- $399,9004 bd3 ba3.8k sqft2620 Grovenburg Rd, Lansing, MI 48911For SaleMLS ID #296802, Lisa Ann Cain, Berkshire Hathaway HomeServices. Greater Lansing AOR
- $429,9004 bd3 ba3.3k sqft4278 Sand Cherry Dr, Williamston, MI 48895For SaleMLS ID #298281, Carin H. Whybrew, Coldwell Banker Professionals -Okemos. Greater Lansing AOR
- $--7 bd4 ba4k sqft2995 Harper Rd, Mason, MI 48854AuctionAuction.com 1
- $515,0004 bd4 ba4.2k sqft1884 Birchwood Dr, Okemos, MI 48864For SaleMLS ID #297853, Alison Alfredson, Berkshire Hathaway HomeServices. Greater Lansing AOR
- $495,0005 bd4 ba3.2k sqft1365 Silkwood Dr, Okemos, MI 48864For SaleMLS ID #297367, Gary R. Newton, RE/MAX Real Estate Professionals. Greater Lansing AOR
- $480,0004 bd5 ba4.2k sqft1253 Harper Rd, Mason, MI 48854For Sale
 MLS ID #20261052300, Audrey Schultz, EXP Realty Main. Realcomp II
 - $529,9004 bd3 ba3.4k sqft1767 Sashabaw Dr, Okemos, MI 48864For SaleMLS ID #297714, HBB Realtors, RE/MAX Real Estate Professionals. Greater Lansing AOR
- $699,9005 bd6 ba6.3k sqft10841 Bond Rd, Dewitt, MI 48820For SaleMLS ID #297983, MacIntyre & Cowen Team, RE/MAX Real Estate Professionals. Greater Lansing AOR
- $699,9004 bd5 ba5.1k sqft11744 E Grand River Ave, Portland, MI 48875For SaleMLS ID #298245, Karen Wey, EXP Realty - Lansing. Greater Lansing AOR
- $420,0004 bd4 ba3.4k sqft2212 Beechnut Trl, Holt, MI 48842For SaleMLS ID #297800, Brock Fletcher, Keller Williams Realty Lansing. Greater Lansing AOR
- $595,0004 bd4 ba3.3k sqft4125 Harper Rd, Mason, MI 48854For SaleMLS ID #296722, Alissa Pawlowski, Vision Real Estate. Greater Lansing AOR
- $374,9005 bd4 ba3.4k sqft908 N Capitol Ave, Lansing, MI 48906For SaleMLS ID #297507, Carey Ann McLamara, Five Star Real Estate - Lansing. Greater Lansing AOR
- $474,9004 bd4 ba3.5k sqft4763 Mohican Ln, Okemos, MI 48864For SaleMLS ID #297312, Brianna M Raske, White Pine Sotheby's International Realty. Greater Lansing AOR
