New 2026 3 Bedroom 2 Bath Home on 1.25 Acres only 2 Blocks from Main Road. This Home has All the Upgrades with Tile Floors Throughout, Fans in Every Room with Lights, Quartz Countertops Including Windowsills, Real Plywood Sharker Cabinets, Recest Lighting, Real Tile Around Tubs, Not the Plastic Inserts, Split Floorplan, Main Bedroom with Private Full Bath, Water Softener, and Much More. Located Close to SR200 in the Southwest Area of Ocala with Stores, Dining, Hospitals, and Shopping Nearby. This New Home is a Must See!
New construction
$269,900
8410 SW 157TH LANE, DUNNELLON, FL 34432
3beds
1,123sqft
Single Family Residence
Built in 2026
1.25 Acres Lot
$269,300 Zestimate®
$240/sqft
$-- HOA
What's special
Quartz countertops including windowsillsTile floors throughoutSplit floorplanReal tile around tubs
- 27 days
- 342
- 50
Likely to sell faster than
Zillow last checked:
Listing updated:
Listed by:
Michael Bleau 352-857-4421,
RE/MAX FOXFIRE - HWY200/103 S 352-479-0123
Source: Stellar MLS,MLS#: OM732219 Originating MLS: Ocala - Marion
Originating MLS: Ocala - Marion
Facts & features
Interior
Bedrooms & bathrooms
- Bedrooms: 3
- Bathrooms: 2
- Full bathrooms: 2
Primary bedroom
- Features: Walk-In Closet(s)
- Level: First
- Area: 144 Square Feet
- Dimensions: 14.4x10
Bedroom 2
- Features: Built-in Closet
- Level: First
- Area: 128.38 Square Feet
- Dimensions: 13.1x9.8
Bedroom 3
- Features: Built-in Closet
- Level: First
- Area: 93.93 Square Feet
- Dimensions: 10.1x9.3
Kitchen
- Level: First
- Area: 161 Square Feet
- Dimensions: 10x16.1
Living room
- Level: First
- Area: 299.52 Square Feet
- Dimensions: 14.4x20.8
Heating
- Central, Heat Pump
Cooling
- Central Air
Appliances
- Included: Dishwasher, Electric Water Heater, Ice Maker, Microwave, Range, Refrigerator, Water Softener
- Laundry: In Garage
Features
- Ceiling Fan(s), Split Bedroom, Thermostat, Vaulted Ceiling(s)
- Flooring: Tile
- Has fireplace: No
Interior area
- Total structure area: 1,406
- Total interior livable area: 1,123 sqft
Video & virtual tour
Property
Parking
- Total spaces: 1
- Parking features: Garage - Attached
- Attached garage spaces: 1
Features
- Levels: One
- Stories: 1
- Exterior features: Lighting
- Has view: Yes
- View description: Trees/Woods
Lot
- Size: 1.25 Acres
- Dimensions: 165 x 300
Details
- Parcel number: 4090403000
- Zoning: A1
- Special conditions: None
Construction
Type & style
- Home type: SingleFamily
- Property subtype: Single Family Residence
Materials
- Block, Stucco
- Foundation: Slab
- Roof: Shingle
Condition
- Completed
- New construction: Yes
- Year built: 2026
Utilities & green energy
- Sewer: Septic Tank
- Water: Well
- Utilities for property: Cable Available, Underground Utilities
Community & HOA
Community
- Security: Smoke Detector(s)
- Pet fee: $0 monthly
- Subdivision: FLORIDA HIGHLANDS
HOA
- Has HOA: No
Location
- Region: Dunnellon
Financial & listing details
- Price per square foot: $240/sqft
- Tax assessed value: $11,675
- Annual tax amount: $474
- Date on market: 9/14/2026
- Cumulative days on market: 27 days
- Listing terms: Cash,Conventional,FHA,USDA Loan,VA Loan
- Ownership: Fee Simple
- Total actual rent: 0
- Road surface type: Unimproved, Dirt
Estimated market value
$269,300
$256,000 - $283,000
$1,749/mo
Price history
| Date | Event | Price |
|---|---|---|
| 9/14/2026 | Listed for sale | $269,900+199.9%$240/sqft |
Source:  Stellar MLS #OM732219 Report a problem Stellar MLS #OM732219 Report a problem | ||
| 6/28/2022 | Sold | $90,000+411.4%$80/sqft |
Source: Public Record Report a problem | ||
| 2/15/2006 | Sold | $17,600$16/sqft |
Source: Public Record Report a problem | ||
Public tax history
| Year | Property taxes | Tax assessment |
|---|---|---|
| 2025 | $475 +161% | $11,314 +10% |
| 2024 | $182 +10.3% | $10,285 +10% |
| 2023 | $165 +822.8% | $9,350 +5037.4% |
| 2022 | $18 -70.3% | $182 -93.4% |
| 2021 | $60 -87.4% | $2,752 -89.5% |
| 2020 | $476 +8.9% | $26,235 +10% |
| 2019 | $437 | $23,850 +8.2% |
| 2018 | $437 +19.3% | $22,050 +4.8% |
| 2017 | $366 -10.5% | $21,042 +11.3% |
| 2016 | $409 | $18,900 -17.6% |
| 2015 | $409 -3.1% | $22,950 +1.9% |
| 2014 | $422 +7.3% | $22,532 +10% |
| 2013 | $393 +9.6% | $20,484 +10% |
| 2012 | $358 +23.9% | $18,622 +10% |
| 2011 | $289 -25.1% | $16,929 -26.7% |
| 2010 | $386 -67% | $23,085 -69.8% |
| 2007 | $1,170 +476.9% | $76,437 +582.1% |
| 2006 | $203 +105.5% | $11,206 +150% |
| 2005 | $99 | $4,482 +14.3% |
| 2004 | $99 -21% | $3,922 -4.2% |
| 2002 | $125 +53.2% | $4,095 +40% |
| 2001 | $82 | $2,925 |
| 2000 | $82 | $2,925 |
Find assessor info on the county website
Monthly payment
Est. payment
Payment breakdown
Explore the cost of this home by adjusting the details. Changes won't be saved.Climate risks
Neighborhood: 34432
Similar homes
- $229,9003 bd3 ba1.2k sqft10962 SW 112TH AVENUE, DUNNELLON, FL 34432For Sale

 MLS ID #OM731586, Luis Verdiguel, GLOBALWIDE REALTY LLC. Stellar MLS
 - $267,9003 bd2 ba1.3k sqft13591 SW 112th St, Dunnellon, FL 34432For Sale
 MLS ID #854910, Rachel Curry, Wave Elite Realty LLC. Realtors Association of Citrus County
 - $254,9003 bd2 ba1.4k sqft2854 W EDISON PLACE, CITRUS SPRINGS, FL 34433For Sale
 MLS ID #O6447237, Nancy Guadagnino, SPECIALIZED PROPERTY MANAGEMENT. Stellar MLS
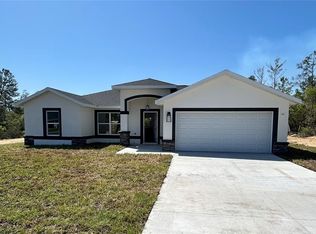
 - $274,5003 bd2 ba1.5k sqft13521 SW 106TH STREET, DUNNELLON, FL 34432New Construction
 MLS ID #G5115837, Gustavo Berrios Rosado, IMPERIAL REALTY CENTRAL FL.. Stellar MLS
 - $250,0003 bd2 ba1.5k sqft12082 SE 61ST COURT, BELLEVIEW, FL 34420For SaleMLS ID #OM733807, Gwen Ehler, LEGACY REALTY & ASSOCIATES. Stellar MLS
- $257,7003 bd2 ba1.3k sqft1213 W SORRENTO DRIVE, CITRUS SPRINGS, FL 34434For SaleMLS ID #OM729056, Eric Nathanson, TRANS GLOBAL REALTY, INC. Stellar MLS
- $236,0002 bd2 ba1.1k sqft4300 SW 161ST STREET, OCALA, FL 34473For SaleMLS ID #OM730701, Delores Arcuri, DELORES ARCURI REAL ESTATE. Stellar MLS
- $255,0003 bd2 ba1.3k sqft2829 N LAKEFRONT DRIVE, HERNANDO, FL 34442For SaleMLS ID #TB8556503, Anjelica Marchese, KW REALTY ELITE PARTNERS. Stellar MLS
- $280,0003 bd2 ba1.5k sqft6823 SW 129th Street, Ocala, FL 34473For Sale
 MLS ID #B26048950, Maria Antonieta Benavides, LPT Realty, LLC. BeachesMLS
 - $239,9003 bd2 ba1k sqft15344 SW 43RD AVENUE ROAD, OCALA, FL 34473For SaleMLS ID #R4911975, Jose Quintana, PREMIER ESTATE AGENCY LLC. Stellar MLS
- $270,0003 bd2 ba1.5k sqft3579 SW 128TH PL, OCALA, FL 34473New ConstructionMLS ID #O6411953, Robin Mitchell, ROBIN MITCHELL REALTY. Stellar MLS
- $319,9003 bd2 ba1.4k sqft16855 SW 25TH COURT, OCALA, FL 34473New ConstructionMLS ID #S5158728, Jodenny Ogando, REAL BROKER, LLC. Stellar MLS
- $304,0003 bd2 ba1.4k sqft14570 SE 96TH COURT, SUMMERFIELD, FL 34491For SaleMLS ID #OM730876, John Ghannam, PLATINUM HOMES AND LAND REALTY. Stellar MLS
- $263,9003 bd2 ba1.5k sqft7872 N KEYSTONE DRIVE, CITRUS SPRINGS, FL 34433New ConstructionMLS ID #G5109565, Ron Bailey, BLACK TIE REALTY, INC.. Stellar MLS
- $276,0003 bd2 ba1.3k sqft2990 TIMBERLAKE, DUNNELLON, FL 34431New ConstructionMLS ID #O6428426, Steven Koleno, BEYCOME OF FLORIDA LLC. Stellar MLS
- $257,0003 bd2 ba1.4k sqft843 W GAGE LANE, DUNNELLON, FL 34434New ConstructionMLS ID #O6434690, Karla Nava, FORTEX REALTY INC. Stellar MLS
- $283,0004 bd2 ba1.6k sqft10322 N DELTONA BOULEVARD, DUNNELLON, FL 34434New ConstructionMLS ID #O6446072, Elisio Almeida, WRA BUSINESS & REAL ESTATE. Stellar MLS
- $229,0003 bd2 ba1.3k sqft379 MARION OAKS LANE, OCALA, FL 34473For SaleMLS ID #TB8536432, Francisco Rojas, GLOBAL FORTUNE REALTY LLC. Stellar MLS
- $229,0003 bd2 ba1.3k sqft2 DOGWOOD DRIVE RADL., OCALA, FL 34472For SaleMLS ID #OM733834, Rafael Rivera, GLOBALWIDE REALTY LLC. Stellar MLS
