SWIMMING POOLThis outstanding brick home is located in a prime westside neighborhood with all the amenities one desires within close proximity. Easy access to Paseo Del Norte makes commuting easy. The spacious three bedroom, three bath home with a roomy loft allows room for all. The large inviting family room has a beautiful gas log fireplace to enjoy during the colder months. Enter the double doors of the primary suite and relax with your own attached primary bath with jetted tub. You can step out on your private balcony and take in the views of the Sandia Mountains. The cook in the family will love the counter space, cabinetry, counter seating and breakfast nook in the kitchen. Outdoor entertainment is a breeze with your own inground heated gunite pool.
Pre-foreclosure
Est. $517,500
8415 Front Royal Ct NW, Albuquerque, NM 87120
3beds
2,952sqft
Single Family Residence
Built in 2000
7,405 Square Feet Lot
$517,500 Zestimate®
$175/sqft
$-- HOA
What's special
Primary suitePrivate balconyJetted tubBeautiful gas log fireplaceBreakfast nookCounter seatingDouble doors
- 319 days
- 6
- 0
Zillow last checked:
Listing updated:
Listed by:
Laurie A Griffo 505-429-6068,
Realty One of New Mexico
Source: SWMLS,MLS#: 1056829
Facts & features
Interior
Bedrooms & bathrooms
- Bedrooms: 3
- Bathrooms: 3
- Full bathrooms: 2
- 3/4 bathrooms: 1
Primary bedroom
- Level: Upper
- Area: 288
- Dimensions: 18 x 16
Kitchen
- Level: Main
- Area: 300
- Dimensions: 20 x 15
Living room
- Level: Main
- Area: 420
- Dimensions: 20 x 21
Heating
- Central, Forced Air, Multiple Heating Units, Natural Gas
Cooling
- Central Air, Multi Units, Refrigerated
Appliances
- Included: Cooktop, Refrigerator
- Laundry: Gas Dryer Hookup, Washer Hookup, Dryer Hookup, ElectricDryer Hookup
Features
- Breakfast Area, Ceiling Fan(s), Separate/Formal Dining Room, Family/Dining Room, High Ceilings, Jetted Tub, Kitchen Island, Living/Dining Room, Multiple Living Areas, Tub Shower, Walk-In Closet(s)
- Flooring: Carpet, Tile
- Windows: Thermal Windows
- Has basement: No
- Number of fireplaces: 1
- Fireplace features: Glass Doors, Gas Log
Interior area
- Total structure area: 2,952
- Total interior livable area: 2,952 sqft
Property
Parking
- Total spaces: 3
- Parking features: Attached, Garage, Garage Door Opener
- Attached garage spaces: 3
Accessibility
- Accessibility features: None
Features
- Levels: Two
- Stories: 2
- Patio & porch: Covered, Patio
- Exterior features: Private Yard
- Has private pool: Yes
- Pool features: Gunite, Heated, In Ground, Pool Cover
- Fencing: Wall
Lot
- Size: 7,405 Square Feet
Details
- Additional structures: Shed(s)
- Parcel number: 101106449911241504
- Zoning description: R-1A*
Construction
Type & style
- Home type: SingleFamily
- Property subtype: Single Family Residence
Materials
- Brick, Brick Veneer
- Roof: Pitched,Shingle
Condition
- Resale
- New construction: No
- Year built: 2000
Details
- Builder name: Stillbrook
Utilities & green energy
- Sewer: Public Sewer
- Water: Public
- Utilities for property: Cable Available, Electricity Connected, Natural Gas Connected, Phone Available, Sewer Connected, Water Connected
Green energy
- Energy generation: None
Community & HOA
Location
- Region: Albuquerque
Financial & listing details
- Price per square foot: $175/sqft
- Tax assessed value: $500,900
- Annual tax amount: $4,170
- Date on market: 2/7/2024
- Cumulative days on market: 26 days
- Listing terms: Cash,Conventional,FHA,VA Loan
Foreclosure details
Estimated market value
$517,500
$492,000 - $543,000
$2,603/mo
Price history
| Date | Event | Price |
|---|---|---|
| 4/12/2024 | Sold | -- |
Source:  SWMLS #1056829 Report a problem SWMLS #1056829 Report a problem | ||
| 3/6/2024 | Pending sale | $495,000$168/sqft |
Source: SWMLS #1056829 Report a problem | ||
| 2/9/2024 | Listed for sale | $495,000+94.1%$168/sqft |
Source: SWMLS #1056829 Report a problem | ||
| 8/24/2011 | Listing removed | $255,000$86/sqft |
Source: Coldwell Banker Legacy #716439 Report a problem | ||
| 12/17/2010 | Price change | $255,000+2%$86/sqft |
Source: Coldwell Banker Legacy #676357 Report a problem | ||
| 12/4/2010 | Price change | $249,900-10.4%$85/sqft |
Source: Coldwell Banker Legacy #676357 Report a problem | ||
| 11/22/2010 | Price change | $279,000+13%$95/sqft |
Source: Coldwell Banker Legacy #676357 Report a problem | ||
| 11/20/2010 | Price change | $247,000-11.5%$84/sqft |
Source: Coldwell Banker Legacy #676357 Report a problem | ||
| 7/17/2010 | Listed for sale | $279,000$95/sqft |
Source: Coldwell Banker Legacy #676357 Report a problem | ||
| 4/17/2010 | Listing removed | $279,000$95/sqft |
Source: Coldwell Banker Legacy #676357 Report a problem | ||
| 3/13/2010 | Price change | $279,000-3.5%$95/sqft |
Source: Coldwell Banker Legacy #676357 Report a problem | ||
| 1/16/2010 | Price change | $289,000-3.3%$98/sqft |
Source: Legacy #662206 Report a problem | ||
| 11/7/2009 | Price change | $299,000-5.1%$101/sqft |
Source: Legacy #662206 Report a problem | ||
| 9/29/2009 | Listed for sale | $315,000-14.8%$107/sqft |
Source: Legacy #662206 Report a problem | ||
| 8/4/2009 | Listing removed | $369,900$125/sqft |
Source: Coldwell Banker Legacy #656042 Report a problem | ||
| 11/20/2008 | Listed for sale | $369,900$125/sqft |
Source: Coldwell Banker** #638347 Report a problem | ||
Public tax history
| Year | Property taxes | Tax assessment |
|---|---|---|
| 2025 | $7,054 +60.5% | $166,950 +57.3% |
| 2024 | $4,394 +1.8% | $106,151 +3% |
| 2023 | $4,319 +3.5% | $103,060 +3% |
| 2022 | $4,171 +3.5% | $100,059 +3% |
| 2021 | $4,028 +1.7% | $97,145 +3% |
| 2020 | $3,960 | $94,316 +3% |
| 2019 | -- | $91,569 |
| 2018 | $3,384 -8.6% | $91,569 +3% |
| 2017 | $3,702 +6.4% | $88,902 +6.1% |
| 2016 | $3,480 -95.7% | $83,799 +3% |
| 2015 | $81,358 +2330% | $81,358 +0.6% |
| 2014 | $3,348 | $80,846 +3% |
| 2013 | $3,348 | $78,492 +0.1% |
| 2012 | -- | $78,445 +3% |
| 2011 | -- | $76,161 +3% |
| 2010 | -- | $73,949 -24.6% |
| 2009 | -- | $98,057 |
| 2008 | -- | $98,057 |
| 2007 | -- | $98,057 |
| 2006 | -- | $98,057 +24.5% |
| 2005 | -- | $78,758 +1.1% |
| 2004 | -- | $77,909 +29.6% |
| 2003 | -- | $60,129 +3% |
| 2002 | -- | $58,378 +3% |
| 2001 | -- | $56,678 |
Find assessor info on the county website
Monthly payment
Climate risks
Neighborhood: Paradise Hills
Nearby schools
Schools provided by the listing agent
- Elementary: Chamiza
- Middle: Lyndon B Johnson
- High: Volcano Vista
Source: SWMLS. This data may not be complete. We recommend contacting the local school district to confirm school assignments for this home.
- $509,6004 bd3 ba2.6k sqft8409 Front Royal Ct NW, Albuquerque, NM 87120Off Market
- $--4 bd3 ba2.7k sqft8419 Front Royal Ct NW, Albuquerque, NM 87120Sold
- $501,2004 bd3 ba3k sqft8405 Front Royal Ct NW, Albuquerque, NM 87120Off Market
- $502,5003 bd3 ba2.8k sqft8423 Front Royal Ct NW, Albuquerque, NM 87120Off Market
Similar homes
- $499,0004 bd3 ba2.4k sqft4332 Spanish Broom Ave NW, Albuquerque, NM 87120For Sale
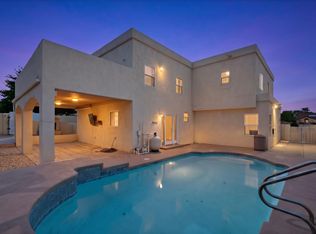 MLS ID #1111396, Jason Lloyd Jenkins, CENTURY 21 Camco Realty. SWMLS
 - $520,0003 bd3 ba2.2k sqft6020 Goldenseal Ave NW, Albuquerque, NM 87120For Sale
 MLS ID #1109576, Stefani K. Quintana, Coldwell Banker Legacy. SWMLS
 - $579,0004 bd3 ba2.3k sqft5715 La Colonia Dr NW, Albuquerque, NM 87120For Sale
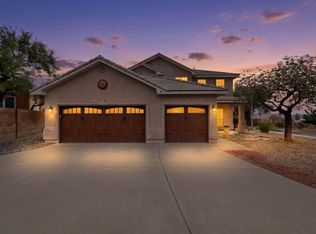 MLS ID #1111585, Juan Fernando Brambila Romano, Simply Real Estate. SWMLS
 - $475,0004 bd3 ba2.1k sqft5906 Painted Pony Dr NW, Albuquerque, NM 87120For Sale
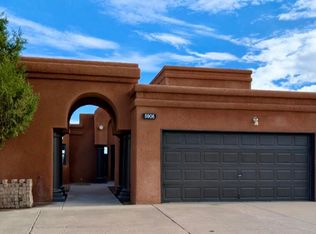 MLS ID #1111064, Genevieve J Martin, NM Home Masters, LLC. SWMLS
