With a new roof scheduled for installation on October 12, fresh paint and brand-new carpet, this home has been thoughtfully refreshed throughout. Two living rooms give you room to settle in and spread out, with space for both everyday downtime and gathering with guests. In the kitchen, new stainless steel appliances offer a fresh start for weeknight meals and holiday cooking. The spacious primary bedroom leads to a generous bathroom, beautifully updated with a new vanity and featuring a walk-in shower and deep soaking tub. The second bathroom has also been refreshed with a new vanity, continuing the updates beyond the main living spaces. French doors add character to the fourth bedroom, while its large closet makes it a practical choice for a bedroom, home office or flex space. New ceiling fans and light fixtures complement the freshly painted interior, and a new electric water heater and updated sprinkler system add to the improvements. The backyard offers plenty of space to bring everyone together for grilling, visiting and enjoying the cooler weather—just in time for the holidays.
Under contract
$315,000
8417 Redheart St, Arlington, TX 76002
4beds
2,105sqft
Single Family Residence
Built in 2004
6,272 Square Feet Lot
$310,000 Zestimate®
$150/sqft
$17/mo HOA
What's special
Fresh paintBrand-new carpetGenerous bathroomNew stainless steel appliancesDeep soaking tubSpacious primary bedroomWalk-in shower
- 8 days
- 654
- 55
Likely to sell faster than
Zillow last checked:
Listing updated:
Listed by:
Deandre Sloan 0722809,
Path 817-576-1390
Source: NTREIS,MLS#: 21403770
Facts & features
Interior
Bedrooms & bathrooms
- Bedrooms: 4
- Bathrooms: 2
- Full bathrooms: 2
Primary bedroom
- Features: Ceiling Fan(s), En Suite Bathroom, Garden Tub/Roman Tub, Separate Shower, Walk-In Closet(s)
- Level: First
- Dimensions: 20 x 14
Bedroom
- Features: Ceiling Fan(s)
- Level: First
- Dimensions: 12 x 12
Bedroom
- Features: Ceiling Fan(s)
- Level: First
- Dimensions: 12 x 12
Bedroom
- Features: Ceiling Fan(s)
- Level: First
- Dimensions: 12 x 13
Dining room
- Level: First
- Dimensions: 14 x 10
Family room
- Features: Ceiling Fan(s), Fireplace
- Level: First
- Dimensions: 19 x 12
Kitchen
- Features: Granite Counters, Pantry, Stone Counters
- Level: First
- Dimensions: 20 x 13
Laundry
- Level: First
- Dimensions: 7 x 5
Living room
- Level: First
- Dimensions: 18 x 15
Heating
- Central, Electric, Fireplace(s)
Cooling
- Central Air, Ceiling Fan(s), Electric
Appliances
- Included: Dishwasher, Electric Range
- Laundry: Washer Hookup, Dryer Hookup, ElectricDryer Hookup, Laundry in Utility Room
Features
- High Speed Internet, Cable TV, Walk-In Closet(s)
- Flooring: Carpet, Ceramic Tile
- Windows: Window Coverings
- Has basement: No
- Number of fireplaces: 1
- Fireplace features: Family Room, Masonry, Wood Burning
Interior area
- Total interior livable area: 2,105 sqft
Video & virtual tour
Property
Parking
- Total spaces: 2
- Parking features: Door-Single, Garage Faces Front, Garage, Garage Door Opener
- Attached garage spaces: 2
Features
- Levels: One
- Stories: 1
- Exterior features: Rain Gutters
- Pool features: None
- Fencing: Back Yard,Wood
Lot
- Size: 6,272 Square Feet
- Features: Interior Lot, Landscaped, Subdivision, Sprinkler System
Details
- Parcel number: 40408752
Construction
Type & style
- Home type: SingleFamily
- Architectural style: Traditional,Detached
- Property subtype: Single Family Residence
Materials
- Brick
- Foundation: Slab
- Roof: Composition
Condition
- Resale
- Year built: 2004
Utilities & green energy
- Sewer: Public Sewer
- Water: Public
- Utilities for property: Electricity Available, Electricity Connected, Sewer Available, Water Available, Cable Available
Community & HOA
Community
- Features: Curbs, Sidewalks
- Security: Smoke Detector(s)
- Subdivision: Harris Crossing Ph I
HOA
- Has HOA: Yes
- Services included: Association Management
- HOA fee: $50 quarterly
- HOA name: Harris Crossing Hoa
- HOA phone: 972-243-2820
Location
- Region: Arlington
Financial & listing details
- Price per square foot: $150/sqft
- Tax assessed value: $322,645
- Annual tax amount: $7,228
- Date on market: 10/7/2026
- Cumulative days on market: 9 days
- Listing terms: Cash,Contract,FHA,VA Loan
Estimated market value
$310,000
$295,000 - $326,000
$2,470/mo
Price history
| Date | Event | Price |
|---|---|---|
| 10/13/2026 | Contingent | $315,000$150/sqft |
Source: NTREIS #21403770 Report a problem | ||
| 10/7/2026 | Listed for sale | $315,000+135.1%$150/sqft |
Source: NTREIS #21403770 Report a problem | ||
| 4/16/2020 | Listing removed | $1,800$1/sqft |
Source: Nations Premier Properties, LL #14321283 Report a problem | ||
| 4/14/2020 | Listed for rent | $1,800+16.1%$1/sqft |
Source: Nations Premier Properties, LL #14321283 Report a problem | ||
| 12/30/2017 | Sold | -- |
Source: Agent Provided Report a problem | ||
| 12/16/2017 | Listing removed | $1,550$1/sqft |
Source: Nations Premier Properties, LL #13741989 Report a problem | ||
| 12/9/2017 | Listed for rent | $1,550$1/sqft |
Source: Nations Premier Properties, LL #13741989 Report a problem | ||
| 7/31/2012 | Listing removed | $134,000$64/sqft |
Source: RE/MAX Trinity #11787362 Report a problem | ||
| 6/14/2012 | Listed for sale | $134,000$64/sqft |
Source: RE/MAX Trinity #11787362 Report a problem | ||
Public tax history
| Year | Property taxes | Tax assessment |
|---|---|---|
| 2025 | $7,228 +0.5% | $322,645 |
| 2024 | $7,192 -5.3% | $322,645 -4.9% |
| 2023 | $7,597 +7.4% | $339,122 +20.5% |
| 2022 | $7,071 +11% | $281,384 +15.8% |
| 2021 | $6,372 +14.3% | $243,046 +15.8% |
| 2020 | $5,577 -0.9% | $209,842 -0.4% |
| 2019 | $5,629 +4.8% | $210,615 +8.6% |
| 2018 | $5,369 +1% | $193,877 +1.7% |
| 2017 | $5,317 +19.6% | $190,693 +19.3% |
| 2016 | $4,444 +10.6% | $159,790 +12% |
| 2015 | $4,019 | $142,700 |
| 2014 | $4,019 | $142,700 +8.3% |
| 2013 | -- | $131,800 +5.2% |
| 2012 | -- | $125,300 -5% |
| 2011 | -- | $131,900 -0.1% |
| 2010 | -- | $132,000 -2.3% |
| 2009 | -- | $135,100 -2% |
| 2008 | -- | $137,800 |
| 2007 | -- | $137,800 +3% |
| 2006 | -- | $133,800 |
| 2005 | -- | $133,800 +372% |
| 2004 | -- | $28,350 |
Find assessor info on the county website
Monthly payment
Est. payment
Payment breakdown
Explore the cost of this home by adjusting the details. Changes won't be saved.Climate risks
Neighborhood: Southeast
Nearby schools
Schools provided by the listing agent
- Elementary: Reid
- Middle: Wester,Asa E. Low Jr.
- High: Mansfield
- District: Mansfield ISD
Source: NTREIS. This data may not be complete. We recommend contacting the local school district to confirm school assignments for this home.
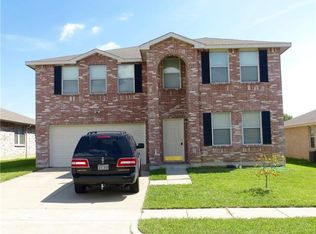
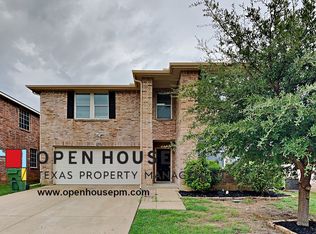
Similar homes
- $300,0003 bd2 ba1.6k sqft7717 Decoy Dr, Arlington, TX 76002For Sale
 MLS ID #21350102, Leonard McManaman. NTREIS
 - $315,0003 bd2 ba1.5k sqft8111 Macgregor Dr, Arlington, TX 76002For Sale
 MLS ID #21289568, Matthew Kirby. NTREIS
 - $320,0003 bd2 ba1.5k sqft7016 Snowivy Ct, Arlington, TX 76001For Sale
 MLS ID #21405040, Kim Nguyen. NTREIS
 - $345,0004 bd3 ba2k sqft7020 Glenshire Dr, Arlington, TX 76002For Sale
 MLS ID #21351553, Nanette Ecklund-Luker. NTREIS
