Welcome home to this charming ranch-style property in the heart of Idaho Falls! Offering 5 bedrooms and 2 bathrooms, this home provides the space and flexibility you've been looking for. The main level features a spacious living room with a cozy fireplace—perfect for relaxing evenings or gathering with family and friends. Downstairs, you'll find a large family room that adds even more room to spread out, entertain, or create the perfect movie or play space. The layout offers great separation while still feeling connected and functional for everyday living. Outside, enjoy a fully fenced backyard situated on a generous city lot—ideal for pets, gardening, or summer gatherings. The attached one-car garage provides convenient parking and additional storage. Located in a central Idaho Falls neighborhood close to parks, schools, and amenities, this home combines comfort, space, and convenience. A great opportunity to own a well-rounded home in a desirable location!
Pending
Price cut: $10K (5/11)
$369,000
842 Claire View Ln, Idaho Falls, ID 83402
5beds
2,218sqft
Single Family Residence
Built in 1956
9,583 Square Feet Lot
$-- Zestimate®
$166/sqft
$-- HOA
What's special
Cozy fireplaceAttached one-car garageGenerous city lotFully fenced backyardLarge family room
- 112 days |
- 179 |
- 13 |
Zillow last checked:
Listing updated:
Listed by:
Joe Kohler 208-201-2598,
Real Broker LLC
Source: SRMLS,MLS#: 2185139
Facts & features
Interior
Bedrooms & bathrooms
- Bedrooms: 5
- Bathrooms: 2
- Full bathrooms: 2
- Main level bathrooms: 1
- Main level bedrooms: 3
Family room
- Level: Basement
Kitchen
- Level: Main
Living room
- Level: Main
Basement
- Area: 1109
Heating
- Electric, Forced Air
Cooling
- Central Air
Appliances
- Included: Dishwasher, Disposal, Refrigerator
- Laundry: In Basement
Features
- Flooring: Other
- Basement: Finished,Full
- Number of fireplaces: 1
- Fireplace features: 1
Interior area
- Total structure area: 2,218
- Total interior livable area: 2,218 sqft
- Finished area above ground: 1,109
- Finished area below ground: 1,109
Video & virtual tour
Property
Parking
- Total spaces: 1
- Parking features: 1 Stall, Attached, Garage Door Opener
- Attached garage spaces: 1
Features
- Levels: One
- Stories: 1
Lot
- Size: 9,583 Square Feet
Details
- Parcel number: Rpa2480003014a
- Zoning description: Not Verified
Construction
Type & style
- Home type: SingleFamily
- Property subtype: Single Family Residence
Materials
- Frame, Primary Exterior Material: Vinyl Siding
- Foundation: Concrete Perimeter
- Roof: Metal
Condition
- Year built: 1956
Utilities & green energy
- Electric: Idaho Falls Power
- Sewer: Public Sewer
- Water: Public
Community & HOA
Community
- Subdivision: Temple View-Bon
HOA
- Has HOA: No
Location
- Region: Idaho Falls
Financial & listing details
- Price per square foot: $166/sqft
- Tax assessed value: $303,101
- Annual tax amount: $1,564
- Date on market: 3/31/2026
- Listing terms: Cash,Conventional,1031 Exchange,FHA,VA Loan
- Inclusions: Kitchen Appliances, Sheds
- Exclusions: Seller's Personal Property
Estimated market value
Not available
Estimated sales range
Not available
Not available
Price history
| Date | Event | Price |
|---|---|---|
| 7/2/2026 | Pending sale | $369,000$166/sqft |
Source:  SRMLS #2185139 Report a problem SRMLS #2185139 Report a problem | ||
| 5/11/2026 | Price change | $369,000-2.6%$166/sqft |
Source: SRMLS #2185139 Report a problem | ||
| 4/20/2026 | Price change | $379,000-2.6%$171/sqft |
Source: SRMLS #2185139 Report a problem | ||
| 3/31/2026 | Listed for sale | $389,000+55.6%$175/sqft |
Source: SRMLS #2185139 Report a problem | ||
| 2/12/2021 | Listing removed | -- |
Source:  SRMLS Report a problem SRMLS Report a problem | ||
| 1/17/2021 | Listed for sale | $250,000+67.2%$113/sqft |
Source: Better Homes & Gardens Real Estate Voigt Davis #2134056 Report a problem | ||
| 5/25/2016 | Listing removed | $149,500$67/sqft |
Source: ERA Archibald Real Estate #2100574 Report a problem | ||
| 5/19/2016 | Listed for sale | $149,500$67/sqft |
Source: ERA Archibald Real Estate #2100574 Report a problem | ||
Public tax history
| Year | Property taxes | Tax assessment |
|---|---|---|
| 2025 | $1,471 +24.4% | $303,101 +3.7% |
| 2024 | $1,182 -22.7% | $292,200 +2.5% |
| 2023 | $1,529 -9.1% | $284,940 +12% |
| 2022 | $1,682 +20.8% | $254,365 +15.7% |
| 2021 | $1,392 -11.6% | $219,915 +12.1% |
| 2020 | $1,575 +13.1% | $196,215 +6.1% |
| 2019 | $1,392 -11.6% | $184,995 +5.9% |
| 2018 | $1,575 +18.8% | $174,665 +13.5% |
| 2017 | $1,326 +38.3% | $153,936 +9.5% |
| 2016 | $958 | $140,634 +43.3% |
| 2015 | $958 +1.9% | $98,154 |
| 2014 | $940 | $98,154 -4.1% |
| 2013 | -- | $102,364 +2.4% |
| 2012 | -- | $99,964 +5.4% |
| 2011 | $959 +68.7% | $94,874 -9.7% |
| 2010 | $568 -43.8% | $105,023 -9.5% |
| 2009 | $1,011 | $116,083 |
| 2007 | -- | -- |
| 2005 | $1,219 +18.4% | -- |
| 2004 | $1,030 -1.2% | -- |
| 2003 | $1,042 -1.4% | -- |
| 2002 | $1,057 -1.4% | -- |
| 2000 | $1,072 | -- |
Find assessor info on the county website
Monthly payment
Est. payment
Payment breakdown
Explore the cost of this home by adjusting the details. Changes won't be saved.Climate risks
Neighborhood: 83402
Nearby schools
GreatSchools rating
- 3/10Temple View Elementary SchoolGrades: PK-6Distance: 0.3 mi
- 4/10Eagle Rock Junior High SchoolGrades: 7-8Distance: 1 mi
- 3/10Skyline Senior High SchoolGrades: 9-12Distance: 1.1 mi
Schools provided by the listing agent
- Elementary: TEMPLE VIEW 91EL
- Middle: EAGLE ROCK 91JH
- High: SKYLINE 91HS
Source: SRMLS. This data may not be complete. We recommend contacting the local school district to confirm school assignments for this home.
- $354,2005 bd2 ba2.5k sqft836 Claire View Ln, Idaho Falls, ID 83402Off Market
- $366,7005 bd3 ba2.2k sqft854 Claire View Ln, Idaho Falls, ID 83402Off Market
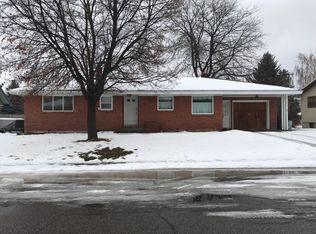
- $351,7006 bd2 ba2.7k sqft830 Claire View Ln, Idaho Falls, ID 83402Off Market
- $272,7003 bd1 ba965 sqft853 Claire View Ln, Idaho Falls, ID 83402Off Market
- $--4 bd2 ba2.2k sqft847 Claire View Ln, Idaho Falls, ID 83402Sold
- $287,3002 bd1 ba1.9k sqft1542 Westland Ave, Idaho Falls, ID 83402Off Market
- $382,6004 bd2 ba2.4k sqft860 Claire View Ln, Idaho Falls, ID 83402Off Market
- $303,0002 bd1 ba1.2k sqft1540 Westland Ave, Idaho Falls, ID 83402Off Market
A local agent can set up tours, give advice and negotiate with sellers.
A local lender can help you make sure your offer is ready when you are.
Similar homes
- $335,0004 bd2 ba1.7k sqft1540 Claire View Ln, Idaho Falls, ID 83402For Sale
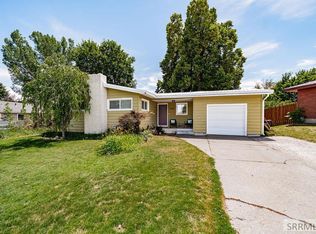 MLS ID #2187555, Jacob Marcovitz, Keller Williams Realty East Idaho. SRMLS
 - $378,0004 bd2 ba2.1k sqft648 Buckboard Ln, Idaho Falls, ID 83402For Sale
 MLS ID #2187384, Tyler Price, The Foundation Idaho Real Estate LLC. SRMLS
 - $350,0004 bd2 ba1.5k sqft847 Chantilly Ln, Idaho Falls, ID 83402For Sale
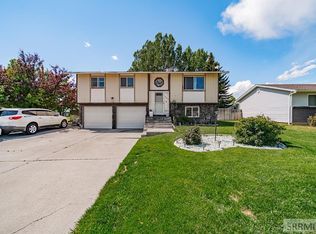 MLS ID #2186125, Martha Martin, Real Estate Pros LLC. SRMLS
 - $369,0005 bd2 ba1.7k sqft815 N Bergeson Dr, Idaho Falls, ID 83401For Sale By Owner

- $345,0004 bd2 ba2k sqft1472 Austin Ave, Idaho Falls, ID 83404For SaleMLS ID #2187796, Billie Stoddard, Assist 2 Sell The Realty Team. SRMLS
- $365,0004 bd2 ba2.5k sqft1545 12th St, Idaho Falls, ID 83404For SaleMLS ID #2187618, Rachael Morgan, Real Broker LLC. SRMLS
- $370,0003 bd3 ba1.8k sqft2194 Pend Oreille Cir, Idaho Falls, ID 83404For SaleMLS ID #2187931, Beto Pimentel, Real Broker LLC. SRMLS
- $379,0005 bd2 ba2.2k sqft900 Stanger Ave, Idaho Falls, ID 83404ACTIVEMLS ID #581975, Dan Thomas, Real Broker, LLC. PCTMLS
- $319,9003 bd2 ba1.6k sqft542 Starlite Ave, Idaho Falls, ID 83402For SaleMLS ID #2187268, Allyson Evans, Keller Williams Realty East Idaho. SRMLS
- $380,0004 bd2 ba2.6k sqft706 E 16th St, Idaho Falls, ID 83404For SaleMLS ID #2186430, Jayden Yorgesen, Real Broker LLC. SRMLS
- $399,0005 bd3 ba2k sqft915 Ada Ave, Idaho Falls, ID 83402For SaleMLS ID #2185743, Austin Jacobs, Real Broker LLC. SRMLS
- $429,9004 bd3 ba2.4k sqft2525 Granite Way, Idaho Falls, ID 83402For SaleMLS ID #2187382, Sadi Richmond, Silvercreek Realty Group. SRMLS
- $354,0004 bd3 ba2.6k sqft670 Garfield St, Idaho Falls, ID 83401For SaleMLS ID #2181895, Kelly Allen, Summit View Realty. SRMLS
- $319,0003 bd2 ba1.7k sqft141 College St, Idaho Falls, ID 83402For SaleMLS ID #2185698, Anderson Hicks Group, Keller Williams Realty East Idaho. SRMLS
- $385,0004 bd3 ba2.8k sqft1486 E 16th St, Idaho Falls, ID 83404For SaleMLS ID #2187622, Anderson Hicks Group, Keller Williams Realty East Idaho. SRMLS
- $375,0005 bd2 ba3k sqft11260 N 15 E, Idaho Falls, ID 83401For SaleMLS ID #2182032, Adam Walz, Keller Williams Realty East Idaho. SRMLS
- $410,0005 bd3 ba2.6k sqft992 Redwood St, Idaho Falls, ID 83401For SaleMLS ID #2187174, Melinda Campbell, Silvercreek Realty Group. SRMLS
- $370,0005 bd3 ba2.7k sqft6559 N Albert Ln, Idaho Falls, ID 83401For SaleMLS ID #2185695, Anderson Hicks Group, Keller Williams Realty East Idaho. SRMLS
- $440,0004 bd3 ba2.4k sqft2090 S Heather Ln, Ammon, ID 83406For SaleMLS ID #2187918, Renee Spurgeon, Silvercreek Realty Group. SRMLS
- $458,0004 bd3 ba2.7k sqft181 W 13th St, Idaho Falls, ID 83402For SaleMLS ID #2187447, Tori Rainey, Hamlet Realty. SRMLS
