*MULTIPLE OFFERS- ALL OFFERS DUE BY JULY 13th at 3 pm.* Welcome to this beautifully maintained 4-bedroom, 2.5-bath home situated on a spacious corner lot in one of Layton's established neighborhoods. The primary suite features a private en-suite bathroom, creating a comfortable retreat. Designed for both everyday living and entertaining, the backyard is a true oasis with a sparkling in-ground pool, mature landscaping, multiple patio areas, and convenient RV parking. Inside, you'll find a versatile floor plan offering multiple living spaces and a walk-out basement, providing endless possibilities for guests, a home office, recreation, or hobbies. Ideally located near parks, schools, shopping, dining, Hill Air Force Base, and major commuter routes, this home combines space, comfort, and exceptional outdoor living in a highly desirable location.
Pending
Price increase: $96K (7/6)
$475,000
842 E Aspen East Dr, Layton, UT 84041
4beds
1,966sqft
:
Get pre-qualified$2,777/mo
Single Family Residence
Built in 1968
10,454 Square Feet Lot
$472,600 Zestimate®
$242/sqft
$-- HOA
What's special
Sparkling in-ground poolConvenient rv parkingMature landscapingMultiple patio areasSpacious corner lotWalk-out basement
- 36 days |
- 385 |
- 12 |
Zillow last checked:
Listing updated:
Listed by:
Shanna Edwards 801-941-7655,
Real Broker, LLC,
Amanda Nilson 801-941-9880,
Real Broker, LLC
Source: UtahRealEstate.com,MLS#: 2169973
Facts & features
Interior
Bedrooms & bathrooms
- Bedrooms: 4
- Bathrooms: 3
- Full bathrooms: 1
- 3/4 bathrooms: 1
- 1/2 bathrooms: 1
- Partial bathrooms: 1
Rooms
- Room types: Master Bathroom
Primary bedroom
- Level: Second
Heating
- Central
Cooling
- Central Air
Appliances
- Included: Portable Dishwasher, Dryer, Gas Grill/BBQ, Microwave, Refrigerator, Washer, Water Softener Owned, Disposal, Free-Standing Range
- Laundry: Electric Dryer Hookup
Features
- Separate Bath/Shower, Walk-In Closet(s)
- Flooring: Carpet, Laminate, Stone, Tile
- Doors: French Doors, Sliding Doors
- Windows: Blinds, Shades, Double Pane Windows
- Basement: Walk-Out Access,Basement Entrance
- Number of fireplaces: 1
- Fireplace features: Fireplace Equipment, Fireplace Insert, Insert
Interior area
- Total structure area: 1,966
- Total interior livable area: 1,966 sqft
- Finished area above ground: 1,306
- Finished area below ground: 660
Property
Parking
- Total spaces: 6
- Parking features: Covered, RV Access/Parking
- Carport spaces: 2
- Uncovered spaces: 4
Accessibility
- Accessibility features: Accessible Doors, Accessible Electrical and Environmental Controls, Accessible Kitchen Appliances, Roll-In Shower
Features
- Levels: Tri/Multi-Level
- Stories: 3
- Patio & porch: Patio, Open Patio
- Has private pool: Yes
- Pool features: Gunite, Fenced, Heated, In Ground
- Fencing: Partial
- Has view: Yes
- View description: Mountain(s)
Lot
- Size: 10,454 Square Feet
- Features: Corner Lot, Curb & Gutter, Sprinkler: Auto-Part, Gentle Sloping
- Topography: Terrain,Terrain Grad Slope
- Residential vegetation: Landscaping: Full, Mature Trees, Pines
Details
- Additional structures: Storage Shed(s)
- Parcel number: 100980001
- Zoning: R-1-8
- Zoning description: Single-Family
Construction
Type & style
- Home type: SingleFamily
- Property subtype: Single Family Residence
Materials
- Brick, Stucco
- Roof: Flat,Rubber
Condition
- Blt./Standing
- New construction: No
- Year built: 1968
- Major remodel year: 1968
Utilities & green energy
- Sewer: Public Sewer, Sewer: Public
- Water: Culinary
- Utilities for property: Natural Gas Connected, Electricity Connected, Sewer Connected, Water Connected
Community & HOA
Community
- Features: Sidewalks
- Subdivision: Aspen East Subdivisi
HOA
- Has HOA: No
Location
- Region: Layton
Financial & listing details
- Price per square foot: $242/sqft
- Annual tax amount: $2,415
- Date on market: 7/6/2026
- Listing terms: Cash,Conventional,FHA,VA Loan
- Inclusions: Dishwasher: Portable, Dryer, Fireplace Equipment, Fireplace Insert, Gas Grill/BBQ, Microwave, Range, Refrigerator, Storage Shed(s), Washer, Water Softener: Own
- Acres allowed for irrigation: 0
- Electric utility on property: Yes
- Road surface type: Paved
Estimated market value
$472,600
$449,000 - $496,000
$1,894/mo
Price history
| Date | Event | Price |
|---|---|---|
| 7/14/2026 | Pending sale | $475,000$242/sqft |
Source:  UtahRealEstate.com #2169973 Report a problem UtahRealEstate.com #2169973 Report a problem | ||
| 7/6/2026 | Price change | $475,000+25.3%$242/sqft |
Source: UtahRealEstate.com #2169973 Report a problem | ||
| 5/24/2021 | Pending sale | $379,000$193/sqft |
Source: UtahRealEstate.com #1743325 Report a problem | ||
| 5/20/2021 | Listed for sale | $379,000$193/sqft |
Source: UtahRealEstate.com #1743325 Report a problem | ||
Public tax history
Tax history is unavailable.
Monthly payment
Est. payment
Payment breakdown
Explore the cost of this home by adjusting the details. Changes won't be saved.Climate risks
Neighborhood: 84041
Nearby schools
GreatSchools rating
- 2/10King SchoolGrades: PK-6Distance: 0.3 mi
- 6/10Central Davis Junior High SchoolGrades: 7-9Distance: 0.7 mi
- 5/10Layton High SchoolGrades: 10-12Distance: 0.6 mi
Schools provided by the listing agent
- Elementary: King
- Middle: Central Davis
- High: Layton
- District: Davis
Source: UtahRealEstate.com. This data may not be complete. We recommend contacting the local school district to confirm school assignments for this home.
- $479,5004 bd2 ba1.9k sqft842 E 775 N, Layton, UT 84041Off Market
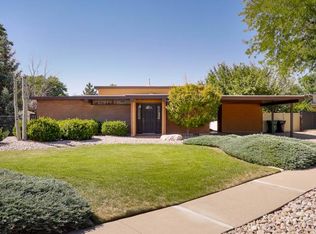
- $410,7003 bd1 ba152 sqft834 E Aspen East Dr, Layton, UT 84041Off Market
- $431,3005 bd2 ba1.7k sqft735 N Fairfield Rd, Layton, UT 84041Off Market
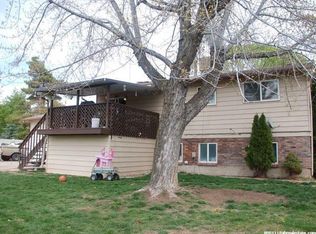
- $400,3003 bd1 ba141 sqft828 E 775 N, Layton, UT 84041Off Market
- $451,7004 bd2 ba2k sqft831 E 700 N, Layton, UT 84041Off Market
- $430,9004 bd3 ba2.2k sqft781 N Fairfield Rd, Layton, UT 84041Off Market
- $469,0005 bd2 ba2.5k sqft727 N Fairfield Rd, Layton, UT 84041Off Market
- $458,4004 bd2 ba133 sqft823 E 700 N, Layton, UT 84041Off Market
A local agent can set up tours, give advice and negotiate with sellers.
Similar homes
- $423,0005 bd2 ba2k sqft225 N Green Dr, Layton, UT 84041For Sale

 MLS ID #2173439, Shaun Greene, Wasatch Group Real Estate. UtahRealEstate.com
 - $450,0004 bd2 ba1.8k sqft1896 Cliff Pl, Layton, UT 84041For Sale
 MLS ID #2164854, Tristan Danner, KW WESTFIELD. UtahRealEstate.com
 - $465,0003 bd2 ba1.4k sqft1030 N 250 W, Layton, UT 84041For Sale
 MLS ID #2169937, Sue Benson, RE/MAX Associates. UtahRealEstate.com
 - $494,9994 bd2 ba2k sqft1052 N 1000 E, Layton, UT 84040For Sale
 MLS ID #2154446, Joshua Thorpe, Fusion Realty Group LLC. UtahRealEstate.com
 - $420,0003 bd2 ba1.7k sqft277 E 1150 N, Layton, UT 84041For SaleMLS ID #2170829, Seonae Strong, RE/MAX Associates. UtahRealEstate.com
- $450,0003 bd3 ba1.6k sqft1266 E Cherry Ln, Layton, UT 84040For SaleMLS ID #2169619, Nadine Jenkins, ERA Brokers Consolidated (Ogden). UtahRealEstate.com
- $535,0004 bd4 ba2.3k sqft157 N 750 W, Layton, UT 84041For SaleMLS ID #2154928, Chad Keefer, Century 21 Everest. UtahRealEstate.com
- $609,0004 bd3 ba2.2k sqft522 S Country Creek Dr, Layton, UT 84041For SaleMLS ID #2166873, Brandy Fowers, Farmhouse Realty Group LLC. UtahRealEstate.com
- $585,0005 bd3 ba2.9k sqft2112 N Sunset Dr, Layton, UT 84040For SaleMLS ID #2177318, Monica Smith, REDFIN CORPORATION. UtahRealEstate.com
- $499,0005 bd2 ba2.5k sqft306 N 650 E, Kaysville, UT 84037For SaleMLS ID #2173757, Daniel Moench, Century 21 Everest. UtahRealEstate.com
- $547,9006 bd3 ba2.7k sqft106 W 575 N, Kaysville, UT 84037For SaleMLS ID #2177068, Cassandra J Peacock, Iconic: Realty Network, LLP. UtahRealEstate.com
- $479,9994 bd3 ba2.1k sqft965 E 500 N, Ogden, UT 84404For SaleMLS ID #2176582, Ethan T Heap, ERA Brokers Consolidated (Ogden). UtahRealEstate.com
- $475,0005 bd4 ba2.2k sqft34 S 1600 W, West Pt, UT 84015For SaleMLS ID #2175222, Priyanka Safri, Real Broker, LLC. UtahRealEstate.com
- $469,9005 bd2 ba2k sqft1180 W 975 S, Clearfield, UT 84015For SaleMLS ID #2171024, Samantha Peterson, Presidio Real Estate (Weber Valley). UtahRealEstate.com
- $499,0004 bd2 ba1.7k sqft208 N Oakleaf Ln, North Salt Lake, UT 84054For SaleMLS ID #2177342, Ryan Kirkham, Summit Sotheby's International Realty. UtahRealEstate.com
- $445,0005 bd2 ba1.9k sqft2252 S 400 W, Clearfield, UT 84015For SaleMLS ID #2169270, Faye Matagi-Benioni, Real Broker, LLC. UtahRealEstate.com
- $455,0004 bd2 ba1.5k sqft5249 S 2700 W, Roy, UT 84067For SaleMLS ID #2170542, Matthew M McConkie, Utah Executive Real Estate LC. UtahRealEstate.com
- $499,0005 bd3 ba2.3k sqft1362 E 5150 S, South Ogden, UT 84403For SaleMLS ID #2153240, Shawn J Janke, KW Success Keller Williams Realty. UtahRealEstate.com
- $450,0005 bd3 ba2.3k sqft2325 W 5650 S, Roy, UT 84067For SaleMLS ID #2174881, April Sweigart, Summit Sotheby's International Realty. UtahRealEstate.com
- $440,0004 bd2 ba2.4k sqft322 Harrison Blvd, Ogden, UT 84404For SaleMLS ID #2172931, Katie Perryman, Sky Realty. UtahRealEstate.com
