Welcome to a golfer’s paradise in the heart of NW OKC, just minutes from Mercy Hospital, Martin Park Nature Center & the Kilpatrick Turnpike for unbeatable convenience. Step inside to discover a spacious living room where soaring ceilings, rich wood beams, a stone fireplace & beautiful light wood flooring create a warm yet sophisticated atmosphere. The open-concept layout flows effortlessly into a generously sized dining area designed for gathering family & friends. The chef’s kitchen is nothing short of spectacular, featuring floor-to-ceiling cabinetry w/ elegant glass-front accents, quartz countertops, stainless steel appliances & a large center island w/ seating—creating both a functional workspace & an inviting place to entertain. The private primary suite offers a true retreat w/ tray ceilings, abundant natural light & a spa-like ensuite complete w/ dual vanities, a soaking tub, oversized walk-in shower & an impressive walk-in closet fit for any wardrobe. Just off the primary suite, the office features built-in cabinetry & desk, while the oversized laundry room provides exceptional storage & functionality. Wait until you see the 3rd-car garage bay, thoughtfully converted into a golf simulator—bringing the ultimate golf experience home. Downstairs, two spacious secondary bedrooms share a beautifully appointed full bathroom w/ stylish finishes & a tub/shower combination. Upstairs, you'll find a versatile bonus room that can easily serve as a 4th bedroom, game room or additional living space, along with a full bathroom & ample storage. The backyard shines & is designed for year-round enjoyment. The oversized covered patio overlooks a fully turfed backyard w/ putting greens & a luxurious spool, creating a private resort atmosphere unlike anything else. Whether you're perfecting your short game, entertaining guests, or unwinding after a long day, this outdoor oasis delivers a lifestyle that's hard to find and impossible to forget. Come see this unique beauty today!
Pending
Price cut: $10K (7/9)
$495,000
8420 NW 134th St, Oklahoma City, OK 73142
4beds
2,418sqft
:
Get pre-qualified$3,253/mo
Single Family Residence
Built in 2017
8,398 Square Feet Lot
$490,300 Zestimate®
$205/sqft
$46/mo HOA
What's special
Private resort atmosphereOutdoor oasisLuxurious spoolOpen-concept layoutStone fireplacePrivate primary suiteDual vanities
- 61 days |
- 146 |
- 9 |
Likely to sell faster than
Zillow last checked:
Listing updated:
Listed by:
Andrew Foshee 405-330-2777,
Keller Williams Central OK
Source: MLSOK/OKCMAR as distributed by MLS GRID,MLS#: 1233399
Facts & features
Interior
Bedrooms & bathrooms
- Bedrooms: 4
- Bathrooms: 3
- Full bathrooms: 3
Heating
- Has Heating (Unspecified Type)
Cooling
- Has cooling: Yes
Appliances
- Included: Dishwasher, Microwave, Water Heater, Built-In Gas Oven, Built-In Gas Range
- Laundry: Laundry Room
Features
- Paint Woodwork, Stained Wood
- Flooring: Carpet, Tile, Wood
- Windows: Window Treatments
- Number of fireplaces: 1
- Fireplace features: Gas Log
Interior area
- Total structure area: 2,418
- Total interior livable area: 2,418 sqft
Property
Parking
- Total spaces: 3
- Parking features: Concrete, Other
- Garage spaces: 3
Features
- Levels: One and One Half
- Stories: 1.5
- Patio & porch: Patio, Porch
- Exterior features: Rain Gutters
- Has private pool: Yes
- Pool features: Heated, Pool/Spa Combo
- Fencing: Wood
Lot
- Size: 8,398 Square Feet
- Features: Interior Lot
Details
- Parcel number: 8420NW134th73142
- Special conditions: None
Construction
Type & style
- Home type: SingleFamily
- Architectural style: Cape Cod,Craftsman
- Property subtype: Single Family Residence
Materials
- Brick & Frame
- Foundation: Slab
- Roof: Composition
Condition
- Year built: 2017
Utilities & green energy
- Utilities for property: Cable Available, High Speed Internet, Public
Community & HOA
HOA
- Has HOA: Yes
- Services included: Gated Entry, Common Area Maintenance, Pool, Recreation Facility
- HOA fee: $550 annually
Location
- Region: Oklahoma City
Financial & listing details
- Price per square foot: $205/sqft
- Tax assessed value: $450,975
- Annual tax amount: $6,195
- Date on market: 6/12/2026
- Electric utility on property: Yes
Estimated market value
$490,300
$466,000 - $515,000
$2,813/mo
Price history
| Date | Event | Price |
|---|---|---|
| 7/12/2026 | Pending sale | $495,000$205/sqft |
Source:  MLSOK/OKCMAR as distributed by MLS GRID #1233399 Report a problem MLSOK/OKCMAR as distributed by MLS GRID #1233399 Report a problem | ||
| 7/9/2026 | Price change | $495,000-2%$205/sqft |
Source: MLSOK/OKCMAR as distributed by MLS GRID #1233399 Report a problem | ||
| 6/12/2026 | Listed for sale | $505,000+32.9%$209/sqft |
Source: MLSOK/OKCMAR as distributed by MLS GRID #1233399 Report a problem | ||
| 8/20/2021 | Sold | $380,000+487.6%$157/sqft |
Source: MLSOK/OKCMAR as distributed by MLS GRID #958302 Report a problem | ||
| 7/21/2016 | Sold | $64,667$27/sqft |
Source: Public Record Report a problem | ||
Public tax history
| Year | Property taxes | Tax assessment |
|---|---|---|
| 2025 | $6,425 +3.7% | $49,607 +5% |
| 2024 | $6,195 +4.4% | $47,245 +4.8% |
| 2023 | $5,933 +6.3% | $45,097 +5.3% |
| 2022 | $5,581 +33.1% | $42,845 +30.4% |
| 2021 | $4,192 +1.1% | $32,845 +5% |
| 2020 | $4,144 +266.2% | $31,281 +159.3% |
| 2019 | $1,132 -11.2% | $12,062 -11.2% |
| 2018 | $1,274 +1496% | $13,582 +2175% |
| 2017 | $80 | $597 |
Find assessor info on the county website
Monthly payment
Est. payment
Payment breakdown
Explore the cost of this home by adjusting the details. Changes won't be saved.Climate risks
Neighborhood: 73142
Nearby schools
GreatSchools rating
- 9/10Spring Creek Elementary SchoolGrades: PK-3Distance: 2.1 mi
- 9/10Deer Creek Intermediate SchoolGrades: 6Distance: 6 mi
- 10/10Deer Creek High SchoolGrades: 9-12Distance: 5.8 mi
Schools provided by the listing agent
- Elementary: Spring Creek ES
- Middle: Deer Creek MS
- High: Deer Creek HS
Source: MLSOK/OKCMAR as distributed by MLS GRID. This data may not be complete. We recommend contacting the local school district to confirm school assignments for this home.
- $418,1003 bd2 ba2.1k sqft8412 NW 135th Ter, Oklahoma City, OK 73142Off Market
- $413,8003 bd2 ba2.1k sqft8417 NW 133rd St, Oklahoma City, OK 73142Off Market
- $396,7003 bd2 ba1.9k sqft8413 NW 133rd St, Oklahoma City, OK 73142Off Market
- $460,6003 bd3 ba2.3k sqft8421 NW 133rd St, Oklahoma City, OK 73142Off Market
- $395,0003 bd2 ba2k sqft8412 NW 134th St, Oklahoma City, OK 73142Sold
- $379,6003 bd2 ba1.8k sqft8409 NW 133rd St, Oklahoma City, OK 73142Off Market
- $382,2004 bd2 ba2.1k sqft8425 NW 133rd St, Oklahoma City, OK 73142Off Market
- $389,7003 bd2 ba1.9k sqft8425 NW 134th St, Oklahoma City, OK 73142Off Market
A local agent can set up tours, give advice and negotiate with sellers.
Similar homes
- $540,0003 bd3 ba2.6k sqft13105 Knight Island Dr, Oklahoma City, OK 73142For Sale
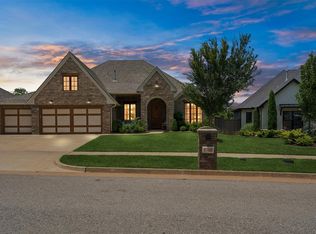 MLS ID #1236075, Sebastian LaVe, Access Real Estate LLC. MLSOK/OKCMAR as distributed by MLS GRID
 - $559,9005 bd3 ba2.8k sqft14720 Ashore Dr, Oklahoma City, OK 73142For Sale
 MLS ID #1240754, Sabrina Kettle, Ariston Realty. MLSOK/OKCMAR as distributed by MLS GRID
 - $469,9004 bd3 ba2.4k sqft10405 Ski Dr, Oklahoma City, OK 73162For Sale
 MLS ID #1243330, Sarah Taylor, RE/MAX Preferred. MLSOK/OKCMAR as distributed by MLS GRID
 - $499,0003 bd3 ba2.6k sqft3012 Red Oak Rd, Oklahoma City, OK 73120For Sale
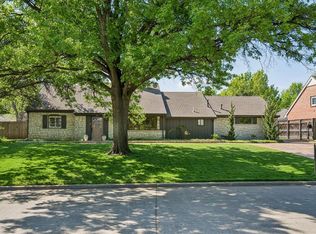 MLS ID #1240741, Charli Bullard, Engel and Volkers Oklahoma City. MLSOK/OKCMAR as distributed by MLS GRID
 - $453,0004 bd3 ba2.2k sqft15933 Aparados Way, Edmond, OK 73013For SaleMLS ID #1233855, Mayella Boucher, Copper Creek Real Estate. MLSOK/OKCMAR as distributed by MLS GRID
- $412,5004 bd3 ba2.3k sqft14716 Avignon Ln, Yukon, OK 73099For SaleMLS ID #1235584, Rebekah Vezey, Copper Creek Real Estate. MLSOK/OKCMAR as distributed by MLS GRID
- $579,9005 bd4 ba2.8k sqft14516 N Chambord Dr, Yukon, OK 73099For SaleMLS ID #1231660, Yvonne Eason, Crown Homes Realty LLC. MLSOK/OKCMAR as distributed by MLS GRID
- $550,0005 bd4 ba2.7k sqft1316 Moffat Rd NW, Piedmont, OK 73078For SaleMLS ID #1242504, Leisa Davis, Stetson Bentley Realty LLC. MLSOK/OKCMAR as distributed by MLS GRID
- $499,0006 bd4 ba3.3k sqft7901 W Lakeshore Dr, Oklahoma City, OK 73132For SaleMLS ID #1239524, Ana Head, Metro First Realty. MLSOK/OKCMAR as distributed by MLS GRID
- $436,5004 bd3 ba2.4k sqft14608 Claxton Pl, Yukon, OK 73099For SaleMLS ID #1218316, Karen Blevins, Chinowth & Cohen. MLSOK/OKCMAR as distributed by MLS GRID
- $465,0005 bd3 ba2.3k sqft16213 Villa Valeria Way, Edmond, OK 73013For Sale By Owner
- $420,0004 bd3 ba2.4k sqft11512 NW 109th St, Yukon, OK 73099For SaleMLS ID #1233839, Jessica Burpo, JSK Endeavors LLC (BO). MLSOK/OKCMAR as distributed by MLS GRID
- $569,9994 bd4 ba2.8k sqft6208 NW 154th Ter, Edmond, OK 73013For SaleMLS ID #1234746, Corey Hale, Skybridge Real Estate. MLSOK/OKCMAR as distributed by MLS GRID
- $539,9005 bd4 ba2.8k sqft5613 NW 154th Ter, Edmond, OK 73013For SaleMLS ID #1242386, Kate Hunt, Heather & Company Realty Group. MLSOK/OKCMAR as distributed by MLS GRID
- $449,9004 bd3 ba2.3k sqft620 NW 187th Ct, Edmond, OK 73012For SaleMLS ID #1240136, Colbie Van Cleef, Access Real Estate LLC. MLSOK/OKCMAR as distributed by MLS GRID
- $449,9995 bd3 ba2.3k sqft3416 NW 189th Ter, Edmond, OK 73012For SaleMLS ID #1241192, Lauren Toppins, Cherrywood. MLSOK/OKCMAR as distributed by MLS GRID
- $434,0004 bd3 ba2.4k sqft9312 NW 118th St, Yukon, OK 73099For SaleMLS ID #1238456, Gregory Yakish, Stellar Realty. MLSOK/OKCMAR as distributed by MLS GRID
- $335,0004 bd2 ba1.8k sqft13805 Limestone Ln, Yukon, OK 73099For SaleMLS ID #1242158, Keith Tillman, Black Label Realty. MLSOK/OKCMAR as distributed by MLS GRID
- $459,9004 bd4 ba2.6k sqft633 NW 183rd St, Edmond, OK 73012For SaleMLS ID #1231647, Karen Blevins, Chinowth & Cohen. MLSOK/OKCMAR as distributed by MLS GRID
- $510,0004 bd4 ba3.3k sqft604 Winding Creek Rd, Yukon, OK 73099For SaleMLS ID #1232745, Corey Hale, Skybridge Real Estate. MLSOK/OKCMAR as distributed by MLS GRID
