Welcome home to this beautifully maintained 4-bedroom, 2-bath home offering 2,109 square feet of comfortable living space! The open, Cairn floor plan provides a seamless flow that is ideal for both everyday living and entertaining, while new flooring and fresh paint create a clean, updated feel throughout. Step outside to an extra-large, fully fenced backyard, perfect for pets, play, gatherings, a future swimming pool or simply relaxing in your own outdoor retreat. Centrally located, you'll be just minutes from schools, shopping, restaurants, and medical facilities, offering exceptional everyday convenience. When it is time to unwind, enjoy access to the neighborhood's outdoor pool or one of the community ponds. With its spacious layout, Gold Fortified construction (that can provide significant savings on homeowner's insurance), and an unbeatable location, this home is truly move-in ready and waiting to welcome you home, not to mention, the SELLER IS OFFERING $2500 IN CONCESSIONS!!
Active under contract
$350,000
8424 Mackie Ln, Daphne, AL 36526
4beds
2,109sqft
Single Family Residence
Built in 2019
0.34 Acres Lot
$-- Zestimate®
$166/sqft
$67/mo HOA
What's special
Extra-large fully fenced backyardOutdoor retreatSpacious layout
- 26 days
- 383
- 48
Likely to sell faster than
Zillow last checked:
Listing updated:
Listed by:
Sheila Jones 251-928-9400,
Coastal Alabama Real Estate
Source: Baldwin Realtors,MLS#: 409275
Facts & features
Interior
Bedrooms & bathrooms
- Bedrooms: 4
- Bathrooms: 2
- Full bathrooms: 2
Heating
- Electric
Appliances
- Included: Disposal, Microwave, Dishwasher
Features
- Ceiling Fan(s)
- Flooring: Luxury Vinyl Plank
- Has fireplace: No
- Fireplace features: No Fireplace
Interior area
- Total interior livable area: 2,109 sqft
Video & virtual tour
Property
Parking
- Parking features: Attached, Double Garage, Garage Door Opener
- Has garage: Yes
Features
- Stories: 1
- Patio & porch: Rear Porch, Porch Open, Covered Patio
- Fencing: Fenced
- Waterfront features: No Waterfront
Lot
- Size: 0.34 Acres
- Features: Less Than 1 Acre
Details
- Parcel number: 4305160000026.102
- Special conditions: None
Construction
Type & style
- Home type: SingleFamily
- Architectural style: Craftsman
- Property subtype: Single Family Residence
Materials
- Roof: Composition Shingle
Condition
- Year built: 2019
Utilities & green energy
- Utilities for property: Water City, Sewage City, Belforest Water, Daphne Utilities, Riviera Utilities, Cable
Community & HOA
Community
- Features: Other
- Subdivision: Winged Foot
HOA
- Has HOA: Yes
- Services included: Pool, Common Area Insurance, Association Management, Common Area Maintenance
- HOA fee: $800 annually
- HOA name: CMGT
- HOA phone: 225-503-2468
Location
- Region: Daphne
Financial & listing details
- Price per square foot: $166/sqft
- Tax assessed value: $337,800
- Annual tax amount: $1,509
- Date on market: 8/19/2026
- Ownership type: Whole Full
Estimated market value
Not available
Estimated sales range
Not available
Not available
Price history
| Date | Event | Price |
|---|---|---|
| 8/21/2026 | Listed for sale | $350,000+6.1%$166/sqft |
Source:  Baldwin Realtors #409275 Report a problem Baldwin Realtors #409275 Report a problem | ||
| 2/2/2022 | Sold | $330,000-2.9%$156/sqft |
Source: Baldwin Realtors #324469 Report a problem | ||
| 1/6/2022 | Pending sale | $340,000$161/sqft |
Source: Baldwin Realtors #324469 Report a problem | ||
| 1/5/2022 | Listed for sale | $340,000+45.1%$161/sqft |
Source: Baldwin Realtors #324469 Report a problem | ||
| 7/3/2019 | Sold | $234,375$111/sqft |
Source: Baldwin Realtors #286019 Report a problem | ||
Public tax history
| Year | Property taxes | Tax assessment |
|---|---|---|
| 2025 | $1,509 +0.9% | $33,780 +0.9% |
| 2024 | $1,495 +3% | $33,480 +3% |
| 2023 | $1,451 | $32,520 +23.6% |
| 2022 | -- | $26,320 +11.3% |
| 2021 | $979 +2.2% | $23,640 +1.3% |
| 2020 | $959 +330.4% | $23,340 +350.6% |
| 2019 | $223 | $5,180 |
Find assessor info on the county website
Monthly payment
Est. payment
Payment breakdown
Explore the cost of this home by adjusting the details. Changes won't be saved.Climate risks
Neighborhood: 36526
Nearby schools
Schools provided by the listing agent
- Elementary: Daphne East Elementary
- Middle: Daphne Middle
- High: Daphne High
Source: Baldwin Realtors. This data may not be complete. We recommend contacting the local school district to confirm school assignments for this home.

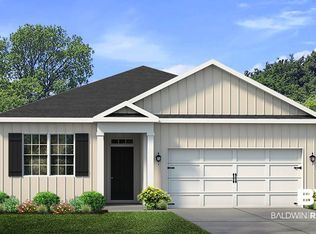
Similar homes
- $349,9004 bd2 ba1.9k sqft8161 Irwin Loop, Daphne, AL 36526Active
 MLS ID #410874, Brittany N Brown, Bellator Real Estate, LLC. Baldwin Realtors
 - $319,0004 bd2 ba2.1k sqft1014 Caroline Ave, Daphne, AL 36526Active
 MLS ID #411835, Miriam Huffstutler, Realty Executives Gulf Coast. Baldwin Realtors
 - $--3 bd2 ba1.6k sqft8350 Irwin Loop, Daphne, AL 36526Auction
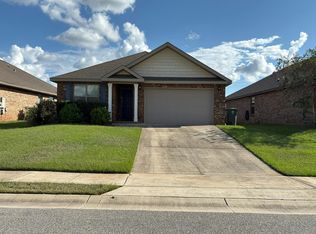 Auction.com 2
 - $359,0004 bd2 ba2k sqft24714 Slater Mill Rd, Daphne, AL 36526Active Under Contract
 MLS ID #400024, Stephanie Corte, Courtney & Morris, Inc Daphne. Baldwin Realtors
