STEPS TO THE BEACH | 4-UNIT COMPOUND | GULF + INTRACOASTAL LOCATION | POOL | 12 PARKING SPACES | NO HOA | SUNSET BEACH Welcome to “The Point” — a rare multi-unit beach compound in Sunset Beach on Treasure Island, located just steps from the Gulf of Mexico and positioned between the Gulf and Intracoastal Waterway on a unique triangular lot. This turnkey coastal property features four private residences, including: One 3-bedroom, 2-bath unit Three 2-bedroom, 1-bath units Each unit offers open floor plans, full kitchens, private entrances, and updated finishes including quartz countertops, shaker cabinetry, luxury waterproof vinyl flooring, brushed nickel fixtures, and impact-rated windows. The two-story unit features vaulted ceilings and partial Gulf views, enhancing the overall appeal for both personal use and rental potential. At the center of the property is a private resort-style pool, surrounded by tropical landscaping and shell accents, creating a true coastal retreat atmosphere ideal for both owners and guests. RS-15 zoning provides exceptional flexibility—ideal for a family compound, income-producing investment, seasonal retreat, or hybrid use (buyer to verify with the City of Treasure Island).
For sale
Price cut: $150K (7/17)
$2,199,900
8425 W Gulf Blvd, Treasure Island, FL 33706
9beds
4,021sqft
:
Get pre-qualified$14,314/mo
Single Family Residence
Built in 1939
10,215 Square Feet Lot
$-- Zestimate®
$547/sqft
$-- HOA
What's special
Private entrancesShell accentsPartial gulf viewsUpdated finishesQuartz countertopsOpen floor plansTwo-story unit
- 351 days |
- 477 |
- 32 |
Zillow last checked:
Listing updated:
Listed by:
Thomas Morillo LLC 727-560-4944,
REALTY ONE GROUP SUNSHINE 727-325-5843,
Sean Barber PA 727-481-5012,
REALTY ONE GROUP SUNSHINE
Source: Stellar MLS,MLS#: TB8412524 Originating MLS: Suncoast Tampa
Originating MLS: Suncoast Tampa
Facts & features
Interior
Bedrooms & bathrooms
- Bedrooms: 9
- Bathrooms: 5
- Full bathrooms: 5
Primary bedroom
- Features: Walk-In Closet(s)
- Level: First
- Area: 144 Square Feet
- Dimensions: 12x12
Bedroom 2
- Features: Built-in Closet
- Level: Second
- Area: 99 Square Feet
- Dimensions: 11x9
Bedroom 3
- Features: Built-in Closet
- Level: Second
Kitchen
- Level: Second
- Area: 192 Square Feet
- Dimensions: 16x12
Living room
- Level: Second
- Area: 465 Square Feet
- Dimensions: 31x15
Heating
- Central, Electric
Cooling
- Central Air, Ductless
Appliances
- Included: Dishwasher, Disposal, Dryer, Electric Water Heater, Microwave, Range, Refrigerator, Washer
- Laundry: Electric Dryer Hookup, In Garage, Inside, Laundry Room, Washer Hookup
Features
- Ceiling Fan(s), Eating Space In Kitchen, High Ceilings, Living Room/Dining Room Combo, Open Floorplan, Stone Counters, Thermostat, Vaulted Ceiling(s)
- Flooring: Luxury Vinyl
- Doors: Outdoor Grill, Outdoor Shower
- Windows: Skylight(s), Window Treatments
- Has fireplace: No
Interior area
- Total structure area: 4,021
- Total interior livable area: 4,021 sqft
Video & virtual tour
Property
Parking
- Total spaces: 1
- Parking features: Assigned, Common, Driveway, Ground Level, Guest, Off Street, Parking Pad
- Garage spaces: 1
- Has uncovered spaces: Yes
Features
- Levels: Two
- Stories: 2
- Patio & porch: Covered, Front Porch, Patio, Porch, Rear Porch, Side Porch
- Exterior features: Balcony, Lighting, Outdoor Grill, Outdoor Shower, Sidewalk, Storage
- Has private pool: Yes
- Pool features: Gunite, In Ground
- Has spa: Yes
- Spa features: Heated, In Ground
- Fencing: Fenced,Wood
- Has view: Yes
- View description: Water
- Water view: Water
Lot
- Size: 10,215 Square Feet
- Dimensions: 112 x 54
- Features: Corner Lot, Flood Insurance Required, FloodZone, City Lot, Near Marina, Oversized Lot
Details
- Additional structures: Residence, Guest House, Outdoor Kitchen, Storage, Workshop
- Parcel number: 363115207630010010
- Special conditions: None
Construction
Type & style
- Home type: SingleFamily
- Property subtype: Single Family Residence
Materials
- Wood Frame
- Foundation: Raised
- Roof: Shingle
Condition
- New construction: No
- Year built: 1939
Utilities & green energy
- Sewer: Public Sewer
- Water: Public
- Utilities for property: BB/HS Internet Available, Cable Connected, Electricity Connected, Sewer Connected, Water Connected
Community & HOA
Community
- Pet fee: $0 monthly
- Subdivision: DEL MAR AT SUNSET BEACH
HOA
- Has HOA: No
Location
- Region: Treasure Island
Financial & listing details
- Price per square foot: $547/sqft
- Tax assessed value: $1,275,000
- Annual tax amount: $15,649
- Date on market: 8/7/2025
- Cumulative days on market: 352 days
- Listing terms: Cash,Conventional
- Ownership: Fee Simple
- Total actual rent: 0
- Electric utility on property: Yes
- Road surface type: Paved, Asphalt
Estimated market value
Not available
Estimated sales range
Not available
Not available
Price history
| Date | Event | Price |
|---|---|---|
| 7/17/2026 | Price change | $2,199,900-6.4%$547/sqft |
Source:  Stellar MLS #TB8412524 Report a problem Stellar MLS #TB8412524 Report a problem | ||
| 4/30/2026 | Price change | $2,349,900-6%$584/sqft |
Source: Stellar MLS #TB8412524 Report a problem | ||
| 8/7/2025 | Listed for sale | $2,499,900+962.9%$622/sqft |
Source: Stellar MLS #TB8412524 Report a problem | ||
| 3/26/2015 | Sold | $235,200-44%$58/sqft |
Source: Public Record Report a problem | ||
| 4/11/2005 | Sold | $420,000+8.6%$104/sqft |
Source: Public Record Report a problem | ||
| 7/9/2002 | Sold | $386,700$96/sqft |
Source: Public Record Report a problem | ||
Public tax history
| Year | Property taxes | Tax assessment |
|---|---|---|
| 2024 | $15,649 +7.2% | $797,123 +10% |
| 2023 | $14,598 +19% | $724,657 +10% |
| 2022 | $12,265 +15.5% | $658,779 +10% |
| 2021 | $10,622 +11.5% | $598,890 +10% |
| 2020 | $9,525 -3.3% | $544,445 -2.3% |
| 2019 | $9,848 | $557,500 +3% |
| 2018 | $9,848 +3.1% | $541,212 +0.2% |
| 2017 | $9,551 +5.8% | $540,311 +8.6% |
| 2016 | $9,031 +3% | $497,496 +5.7% |
| 2015 | $8,766 +8.4% | $470,704 +8.7% |
| 2014 | $8,089 +8.8% | $433,067 +10.3% |
| 2013 | $7,437 +3.8% | $392,531 +2.6% |
| 2012 | $7,164 | $382,488 +7.4% |
| 2011 | -- | $356,249 -1.3% |
| 2010 | -- | $361,014 -31.7% |
| 2008 | $8,608 | $528,400 -12.5% |
| 2007 | -- | $604,000 +10.4% |
| 2005 | -- | $547,000 |
Find assessor info on the county website
Monthly payment
Est. payment
Payment breakdown
Explore the cost of this home by adjusting the details. Changes won't be saved.Climate risks
Neighborhood: 33706
Nearby schools
GreatSchools rating
- 6/10Azalea Elementary SchoolGrades: PK-5Distance: 3 mi
- 3/10Azalea Middle SchoolGrades: 6-8Distance: 3.3 mi
- 4/10Boca Ciega High SchoolGrades: 9-12Distance: 3.3 mi
Schools provided by the listing agent
- Elementary: Azalea Elementary-PN
- Middle: Azalea Middle-PN
- High: Boca Ciega High-PN
Source: Stellar MLS. This data may not be complete. We recommend contacting the local school district to confirm school assignments for this home.
- $1,175,000-- bd4 ba1k sqft8443 Bayshore Dr, Treasure Island, FL 33706Off Market
- $1,353,3002 bd1 ba894 sqft8441 Bayshore Dr, Treasure Island, FL 33706Off Market
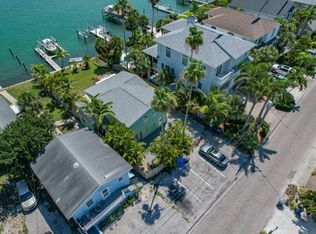
- $--2 bd1 ba930 sqft8441 Bayshore Dr #B, Saint Petersburg, FL 33706Off Market

- $3,563,2004 bd4 ba3k sqft8440 W Gulf Blvd, Treasure Island, FL 33706Off Market
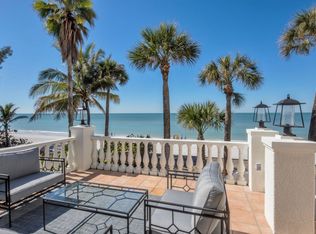
- $963,5004 bd3 ba3k sqft8440 W Gulf Blvd, Saint Petersburg, FL 33706Off Market
- $--3 bd3 ba1.8k sqft8432 W Gulf Blvd APT 1, Saint Petersburg, FL 33706Off Market
- $1,500,0003 bd4 ba2.4k sqft8408 Bayshore Dr #4, Treasure Island, FL 33706Sold
- $1,042,1003 bd4 ba2.4k sqft8411 W Gulf Blvd, Treasure Island, FL 33706Off Market
A local agent can set up tours, give advice and negotiate with sellers.
A local lender can help you make sure your offer is ready when you are.
Similar homes
- $1,200,0006 bd4 ba2.2k sqft130 86th Ter, Treasure Island, FL 33706For Sale
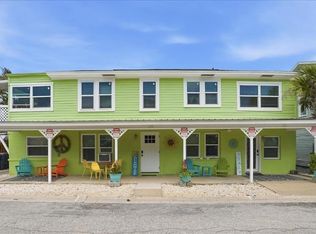
 MLS ID #TB8495538, Kailey Blackbourn, FOREVER FLORIDA REAL ESTATE. Stellar MLS
 - $1,399,0009 bd8 ba5.1k sqft40 77th Ave, Saint Petersburg, FL 33706For Sale
 MLS ID #TB8503930, Dawn Fader, COMPASS FLORIDA LLC. Stellar MLS
 - $1,900,0007 bd10 ba2.4k sqft12620 Gulf Blvd, Treasure Island, FL 33706For Sale
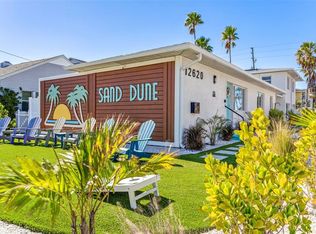 MLS ID #TB8509455, Alona Dishy, RE/MAX ACTION FIRST OF FLORIDA. Stellar MLS
 - $2,395,0006 bd7 ba5.6k sqft6305 Burning Tree Dr, Seminole, FL 33777For Sale
 MLS ID #TB8517453, Cameran Colandrea, REALTY EXPERTS. Stellar MLS
 - $1,250,0006 bd5 ba2.6k sqft340 78th Ave, Saint Pete Beach, FL 33706For SaleMLS ID #A4691778, Jon Sullivan, KW SUNCOAST. Stellar MLS
- $1,400,0006 bd6 ba2.2k sqft115 124th Ave W, Treasure Island, FL 33706For SaleMLS ID #O6387952, David Auerbach, PARK TOWN REAL ESTATE LLC. Stellar MLS
- $1,295,0006 bd5 ba3.6k sqft6921 Mango Ave S, Saint Petersburg, FL 33707For SaleMLS ID #TB8512434, Sarah Strobel, FLORIDA DRIVEN REAL ESTATE. Stellar MLS
- $2,300,0006 bd7 ba4.9k sqft7917 Bayou Club Blvd, Seminole, FL 33777For SaleMLS ID #TB8462866, Meagan Somers, COLDWELL BANKER REALTY. Stellar MLS
- $1,995,0006 bd5 ba4.7k sqft2402 Pine Hammock, Clearwater, FL 33764For SaleMLS ID #TB8463686, Martha Thorn, COLDWELL BANKER REALTY. Stellar MLS
- $1,100,0006 bd4 ba2k sqft7815 Boca Ciega Dr, Saint Petersburg, FL 33706For SaleMLS ID #TB8445637, Kristin Hallamek, ENGEL & VOLKERS BELLEAIR. Stellar MLS
- $1,100,0006 bd4 ba3.2k sqft5407 29th Ave S, Gulfport, FL 33707For SaleMLS ID #TB8512836, Georgia Ambler, CORCORAN DWELLINGS. Stellar MLS
- $2,395,0006 bd6 ba4.4k sqft7045 Hibiscus Ave S, South Pasadena, FL 33707New ConstructionMLS ID #TB8509812, Shawn Dunn, GULFSIDE REALTY SALES. Stellar MLS
- $2,000,0006 bd6 ba4.2k sqft1100 Tortuga Cir NE, Saint Petersburg, FL 33702For SaleMLS ID #TB8471794, Becky Malowany, SMITH & ASSOCIATES REAL ESTATE. Stellar MLS
- $2,300,0006 bd3 ba3.1k sqft(Undisclosed Address), Largo, FL 33770For SaleMLS ID #TB8509725, Varisa Chin, DALTON WADE INC. Stellar MLS
- $1,276,0008 bd6 ba3.4k sqft6990 Grevilla Ave S, South Pasadena, FL 33707For SaleMLS ID #O6379258, Alexandra Gomez Lattuf LLC, ANCHOR REAL ESTATE. Stellar MLS
- $2,475,0008 bd4 ba3.9k sqft4545 Harbor Hills Dr, Largo, FL 33770For SaleMLS ID #TB8507894, Michael Jones, BHHS FLORIDA PROPERTIES GROUP. Stellar MLS
- $1,545,0006 bd6 ba3.8k sqft3030 5th St N, Saint Petersburg, FL 33704For SaleMLS ID #TB8505576, Jerilyn Rush, COMPASS FLORIDA LLC. Stellar MLS
- $2,695,0006 bd4 ba4.3k sqft11496 74th Ave, Seminole, FL 33772New ConstructionMLS ID #TB8530354, Savi Thach, FLORIDA DRIVEN REAL ESTATE. Stellar MLS
- $2,798,0007 bd8 ba5.1k sqft5659 Shore Blvd S, Gulfport, FL 33707For SaleMLS ID #TB8444501, Ron Goldstein, COASTAL PROPERTIES GROUP. Stellar MLS
- $2,788,0006 bd5 ba4.6k sqft732 1/2 Oak St NE, Saint Petersburg, FL 33701For SaleMLS ID #TB8513524, Dino Cappelli, COLDWELL BANKER REALTY. Stellar MLS
