Just Listed.. Move-in ready home with 4 bedroom or 3 bed plus study. You'll love the open floor plan which is great for everyday living & entertaining. Large living room with large windows & fireplace. Formal dining room. Kitchen has eating space, eating bar & lots of cabinets. Spacious master bedroom with bath that features whirlpool tub, separate shower, 2 sink vanity & large walk-in closet. Laundry room has lots of cabinets & counter for folding laundry. Secondary bedrooms are located on opposite side of home from master. Home has an inground storm shelter located in 3rd car garage floor which is also a great air conditioned work shop space. Neighborhood has community pool, park & pond for your enjoyment!
For sale
$298,900
8428 NW 107th St, Oklahoma City, OK 73162
4beds
2,100sqft
:
Get pre-qualified$1,988/mo
Single Family Residence
Built in 2003
7,148 Square Feet Lot
$295,100 Zestimate®
$142/sqft
$29/mo HOA
What's special
Open floor planFormal dining roomSpacious master bedroom
- 38 days |
- 1,106 |
- 86 |
Likely to sell faster than
Zillow last checked:
Listing updated:
Listed by:
Brice Semrad 405-306-3763,
Vermier Realty LLC
Source: MLSOK/OKCMAR as distributed by MLS GRID,MLS#: 1235043
Facts & features
Interior
Bedrooms & bathrooms
- Bedrooms: 4
- Bathrooms: 3
- Full bathrooms: 2
- 1/2 bathrooms: 1
Heating
- Has Heating (Unspecified Type)
Cooling
- Has cooling: Yes
Appliances
- Included: Free-Standing Gas Range
- Laundry: Laundry Room
Features
- Combo Woodwork
- Flooring: Combination, Laminate
- Number of fireplaces: 1
- Fireplace features: Gas Log
Interior area
- Total structure area: 2,100
- Total interior livable area: 2,100 sqft
Property
Parking
- Total spaces: 3
- Parking features: Concrete
- Garage spaces: 3
Features
- Levels: One
- Stories: 1
- Patio & porch: Porch, Patio
Lot
- Size: 7,148 Square Feet
- Features: Interior Lot
Details
- Parcel number: 8428NW107th73162
- Special conditions: None
Construction
Type & style
- Home type: SingleFamily
- Architectural style: Traditional
- Property subtype: Single Family Residence
Materials
- Brick & Frame
- Foundation: Slab
Condition
- Year built: 2003
Community & HOA
HOA
- Has HOA: Yes
- Services included: Greenbelt, Pool
- HOA fee: $350 annually
Location
- Region: Oklahoma City
Financial & listing details
- Price per square foot: $142/sqft
- Tax assessed value: $255,256
- Annual tax amount: $3,679
- Date on market: 6/19/2026
Estimated market value
$295,100
$280,000 - $310,000
$2,018/mo
Price history
| Date | Event | Price |
|---|---|---|
| 6/19/2026 | Listed for sale | $298,900+39.7%$142/sqft |
Source:  MLSOK/OKCMAR as distributed by MLS GRID #1235043 Report a problem MLSOK/OKCMAR as distributed by MLS GRID #1235043 Report a problem | ||
| 2/25/2020 | Sold | $214,000-0.5%$102/sqft |
Source: MLSOK/OKCMAR as distributed by MLS GRID #895745 Report a problem | ||
| 1/25/2020 | Pending sale | $215,000$102/sqft |
Source: Churchill-Brown and Associates #895745 Report a problem | ||
| 1/12/2020 | Listed for sale | $215,000+13.8%$102/sqft |
Source: Churchill-Brown and Associates #895745 Report a problem | ||
| 6/20/2014 | Sold | $189,000+9.6%$90/sqft |
Source: MLSOK/OKCMAR as distributed by MLS GRID #543286 Report a problem | ||
| 4/13/2007 | Sold | $172,500+8.8%$82/sqft |
Source: MLSOK/OKCMAR as distributed by MLS GRID #280600 Report a problem | ||
| 2/11/2004 | Sold | $158,500+620.5%$75/sqft |
Source: Public Record Report a problem | ||
| 7/23/2003 | Sold | $22,000$10/sqft |
Source: Public Record Report a problem | ||
Public tax history
| Year | Property taxes | Tax assessment |
|---|---|---|
| 2025 | $3,680 +4.6% | $28,078 +5% |
| 2024 | $3,518 +7.1% | $26,740 +5% |
| 2023 | $3,286 +3.6% | $25,467 +5% |
| 2022 | $3,172 +2.6% | $24,255 +5% |
| 2021 | $3,091 +3.3% | $23,100 +5.5% |
| 2020 | $2,992 +42% | $21,890 -2.6% |
| 2019 | $2,108 +5% | $22,464 +5% |
| 2018 | $2,007 -29.5% | $21,395 -0.8% |
| 2017 | $2,845 | $21,559 +2.6% |
| 2016 | $2,845 +5.6% | $21,009 +1.8% |
| 2015 | $2,694 +6.3% | $20,636 +0.6% |
| 2014 | $2,535 | $20,510 +2.6% |
| 2013 | -- | $19,999 -0.2% |
| 2012 | -- | $20,048 -3.1% |
| 2011 | -- | $20,699 +3.3% |
| 2010 | -- | $20,038 +5% |
| 2009 | -- | $19,084 |
| 2008 | -- | $19,084 -3.6% |
| 2007 | -- | $19,794 +5% |
| 2006 | -- | $18,852 +5% |
| 2005 | -- | $17,954 -18.4% |
| 2004 | $284 | $22,000 +809.1% |
| 2003 | -- | $2,420 +827.2% |
| 2002 | -- | $261 |
Find assessor info on the county website
Monthly payment
Est. payment
Payment breakdown
Explore the cost of this home by adjusting the details. Changes won't be saved.Climate risks
Neighborhood: 73162
Nearby schools
GreatSchools rating
- 9/10Piedmont Early Childhood CenterGrades: PK-KDistance: 3.5 mi
- 9/10Piedmont Middle SchoolGrades: 7-8Distance: 6.5 mi
- 10/10Piedmont High SchoolGrades: 9-12Distance: 7.2 mi
Schools provided by the listing agent
- Elementary: Northwood ES
- Middle: Piedmont MS
- High: Piedmont HS
Source: MLSOK/OKCMAR as distributed by MLS GRID. This data may not be complete. We recommend contacting the local school district to confirm school assignments for this home.
- $272,8003 bd3 ba1.9k sqft8424 NW 107th St, Oklahoma City, OK 73162Off Market
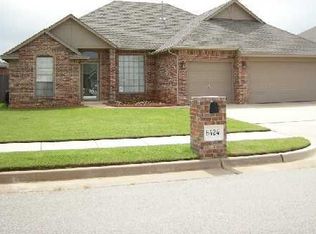
- $278,0003 bd2 ba1.8k sqft8432 NW 107th St, Oklahoma City, OK 73162Sold

- $294,0004 bd2 ba2.1k sqft8429 NW 106th St, Oklahoma City, OK 73162Off Market
- $275,5003 bd2 ba2k sqft8425 NW 106th St, Oklahoma City, OK 73162Off Market

- $289,8003 bd3 ba2.1k sqft8420 NW 107th St, Oklahoma City, OK 73162Off Market
- $290,0004 bd2 ba2k sqft8433 NW 106th St, Oklahoma City, OK 73162Off Market
- $268,6003 bd2 ba1.9k sqft8429 NW 107th St, Oklahoma City, OK 73162Off Market
- $284,6004 bd2 ba1.9k sqft8421 NW 106th St, Oklahoma City, OK 73162Off Market
A local agent can set up tours, give advice and negotiate with sellers.
Similar homes
- $284,0003 bd2 ba1.9k sqft8128 NW 107th St, Oklahoma City, OK 73162For Sale
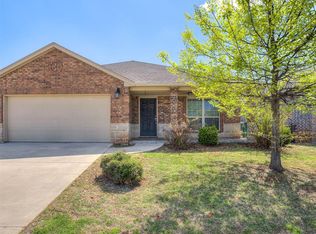 MLS ID #1222256, Rachael Cockerell, Peak 46 Properties, LLC. MLSOK/OKCMAR as distributed by MLS GRID
 - $329,0005 bd4 ba2.9k sqft7300 NW 109th St, Oklahoma City, OK 73162For Sale
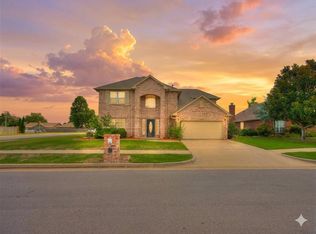 MLS ID #1219927, Tiffany Logsdon, Spearhead Realty Group LLC. MLSOK/OKCMAR as distributed by MLS GRID
 - $299,9004 bd2 ba1.9k sqft7308 NW 131st St, Oklahoma City, OK 73142For Sale
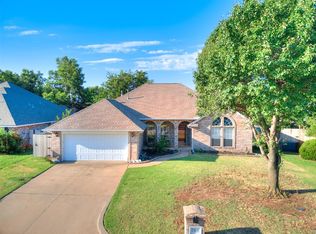 MLS ID #1236937, Shiann Copeland, Chalk Realty LLC. MLSOK/OKCMAR as distributed by MLS GRID
 - $290,0004 bd2 ba2k sqft7432 NW 130th St, Oklahoma City, OK 73142For Sale
 MLS ID #1228304, Orjana Bleta, Fidelity Real Estate Brokers. MLSOK/OKCMAR as distributed by MLS GRID
 - $305,0003 bd2 ba1.9k sqft8200 NW 71st St, Oklahoma City, OK 73132For SaleMLS ID #1238426, Maleah Finucane, Keller Williams Summit. MLSOK/OKCMAR as distributed by MLS GRID
- $315,0003 bd2 ba2.2k sqft8204 NW 64th Ter, Oklahoma City, OK 73132For SaleMLS ID #1239935, Cristal Escobar, Escobar Realty. MLSOK/OKCMAR as distributed by MLS GRID
- $274,9003 bd2 ba1.8k sqft7529 NW 131st St, Oklahoma City, OK 73142For SaleMLS ID #1236332, Keli Gillette, Epique Realty. MLSOK/OKCMAR as distributed by MLS GRID
- $284,9294 bd2 ba1.8k sqft9029 NW 79th Ter, Yukon, OK 73099For SaleMLS ID #1236411, Markus Smith, Keller Williams Realty Elite. MLSOK/OKCMAR as distributed by MLS GRID
- $299,9004 bd2 ba1.8k sqft9040 NW 142nd St, Yukon, OK 73099For SaleMLS ID #1235809, Reagan Brown, Atrium Realty, LLC. MLSOK/OKCMAR as distributed by MLS GRID
- $269,9004 bd2 ba1.6k sqft9213 NW 77th St, Yukon, OK 73099For SaleMLS ID #1233756, Brandon Hart, Flotilla Real Estate Partners. MLSOK/OKCMAR as distributed by MLS GRID
- $260,0003 bd2 ba1.8k sqft8308 NW 83rd St, Oklahoma City, OK 73132For SaleMLS ID #1232795, Caleb Roberts, Horizon Realty. MLSOK/OKCMAR as distributed by MLS GRID
- $340,0003 bd2 ba1.6k sqft13569 Cobblestone Curve Rd, Oklahoma City, OK 73142For SaleMLS ID #1238835, Kelly Heaton, LIME Realty. MLSOK/OKCMAR as distributed by MLS GRID
- $315,0003 bd2 ba1.9k sqft15521 Boulder Dr, Edmond, OK 73013For SaleMLS ID #1238005, Kelly Dragus, Keystone Realty Group. MLSOK/OKCMAR as distributed by MLS GRID
- $309,9003 bd3 ba2.2k sqft10700 NW 40th St, Yukon, OK 73099For SaleMLS ID #1238403, Gina Lyn Stephens, Keller Williams Realty Elite. MLSOK/OKCMAR as distributed by MLS GRID
- $314,9993 bd3 ba1.9k sqft19100 Canyon Creek Pl, Edmond, OK 73012For SaleMLS ID #1231338, Richard Lloyd, HomeSmart Stellar Realty. MLSOK/OKCMAR as distributed by MLS GRID
- $299,4995 bd4 ba2.1k sqft909 Greenfield Ave, Yukon, OK 73099For SaleMLS ID #1239738, Evelyn Oliveira, LIME Realty. MLSOK/OKCMAR as distributed by MLS GRID
- $319,9993 bd2 ba1.8k sqft16212 Juliet Dr, Edmond, OK 73013For SaleMLS ID #1222510, Lori Morrissey, CB/Mike Jones Company. MLSOK/OKCMAR as distributed by MLS GRID
- $349,0002 bd2 ba2.1k sqft11917 Dornick Cir, Oklahoma City, OK 73162For SaleMLS ID #1183062, Kasey Slavonic, Havenly Real Estate Group. MLSOK/OKCMAR as distributed by MLS GRID
- $289,9004 bd3 ba2.5k sqft432 Cactus Rd, Yukon, OK 73099For SaleMLS ID #1234400, Christina Bowers, Bowers Realty Group. MLSOK/OKCMAR as distributed by MLS GRID
- $347,5003 bd2 ba2.1k sqft9108 NW 86th Ct, Yukon, OK 73099For SaleMLS ID #1222726, Christopher Buerger, MK Partners Inc. MLSOK/OKCMAR as distributed by MLS GRID
