Your Mediterranean home awaits! Feel like your in the Mediterrainean w/this gorgeous Tuscany Feel home with large lot, Rock Waterfall Pool, outdoor kitchen & bath overlooking the glistening lake views! Walk in through double glass doors to high ceilings, windows looking over the backyard, custom lighting, Top of the line Wolf Appliances, Custom Subzero fridge, outdoor full house Generator, New Roof and Stucco! This home is ready to make your home!
Pending
Price cut: $49.1K (6/11)
$849,900
843 Royal Lakes Blvd, Richmond, TX 77469
3beds
5,063sqft
:
Get pre-qualified$6,295/mo
Single Family Residence
Built in 2003
0.62 Acres Lot
$814,400 Zestimate®
$168/sqft
$178/mo HOA
What's special
Outdoor full house generatorLarge lotOutdoor kitchen and bathHigh ceilingsRock waterfall poolCustom subzero fridgeGlistening lake views
- 53 days |
- 99 |
- 3 |
Zillow last checked:
Listing updated:
Listed by:
Kris Barzilla TREC #0477619 832-275-5747,
RE/MAX Fine Properties,
Tiffany Silva TREC #0737333 832-212-4663,
RE/MAX Fine Properties
Source: HAR,MLS#: 88679763
Facts & features
Interior
Bedrooms & bathrooms
- Bedrooms: 3
- Bathrooms: 5
- Full bathrooms: 3
- 1/2 bathrooms: 2
Rooms
- Room types: Den, Family Room, Utility Room
Primary bathroom
- Features: Primary Bath: Double Sinks, Primary Bath: Jetted Tub, Primary Bath: Separate Shower, Primary Bath: Soaking Tub, Secondary Bath(s): Separate Shower
Kitchen
- Features: Breakfast Bar, Kitchen Island, Kitchen open to Family Room, Pantry, Pots/Pans Drawers, Soft Closing Cabinets, Walk-in Pantry
Heating
- Natural Gas, Zoned
Cooling
- Ceiling Fan(s), Electric, Zoned
Appliances
- Included: Disposal, Refrigerator, Wine Refrigerator, Double Oven, Gas Oven, Trash Compactor, Microwave, Gas Cooktop, Dishwasher
- Laundry: Electric Dryer Hookup, Gas Dryer Hookup, Washer Hookup
Features
- Balcony, Crown Molding, Formal Entry/Foyer, High Ceilings, Vaulted Ceiling, Wet Bar, Wired for Sound, 2 Bedrooms Down, Primary Bed - 1st Floor, Split Plan, Walk-In Closet(s)
- Flooring: Carpet, Marble, Tile
- Number of fireplaces: 1
- Fireplace features: Gas, Gas Log
Interior area
- Total structure area: 5,063
- Total interior livable area: 5,063 sqft
Property
Parking
- Total spaces: 3
- Parking features: Attached, Additional Parking, Double-Wide Driveway, Extra Driveway, Workshop in Garage
- Attached garage spaces: 3
Accessibility
- Accessibility features: Accessible Electrical and Environmental Controls, Accessible Hallway(s), Stair Lift
Features
- Stories: 1
- Patio & porch: Covered, Patio/Deck
- Exterior features: Outdoor Kitchen, Sprinkler System
- Has private pool: Yes
- Pool features: In Ground, Pool/Spa Combo
- Has spa: Yes
- Fencing: Back Yard
- Has view: Yes
- View description: Lake, Water
- Has water view: Yes
- Water view: Lake,Water
Lot
- Size: 0.62 Acres
- Features: 1/2 Up to 1 Acre
Details
- Additional structures: Workshop
- Parcel number: 7935020060050901
Construction
Type & style
- Home type: SingleFamily
- Architectural style: Mediterranean
- Property subtype: Single Family Residence
Materials
- Stucco
- Foundation: Slab
- Roof: Composition
Condition
- New construction: No
- Year built: 2003
Details
- Builder name: CUSTOM BUILDER
Utilities & green energy
- Sewer: Other, Public Sewer
- Water: Other
Green energy
- Energy efficient items: Thermostat, HVAC>13 SEER
Community & HOA
Community
- Subdivision: Royal Lakes
HOA
- Has HOA: Yes
- HOA fee: $2,130 annually
Location
- Region: Richmond
Financial & listing details
- Price per square foot: $168/sqft
- Tax assessed value: $969,254
- Annual tax amount: $14,839
- Date on market: 6/11/2026
- Listing terms: Cash,Conventional,FHA,VA Loan
- Ownership: Full Ownership
- Road surface type: Asphalt, Gravel
Estimated market value
$814,400
$774,000 - $855,000
$5,621/mo
Price history
| Date | Event | Price |
|---|---|---|
| 7/2/2026 | Pending sale | $849,900$168/sqft |
Source:  HAR #88679763 Report a problem HAR #88679763 Report a problem | ||
| 6/11/2026 | Price change | $849,900-5.5%$168/sqft |
Source: HAR #88679763 Report a problem | ||
| 3/23/2026 | Price change | $899,000-3.9%$178/sqft |
Source: HAR #60256362 Report a problem | ||
| 1/31/2026 | Price change | $935,000-4.4%$185/sqft |
Source: HAR #60256362 Report a problem | ||
| 12/21/2025 | Price change | $978,000-2.1%$193/sqft |
Source: HAR #60256362 Report a problem | ||
| 7/22/2025 | Price change | $998,900+0.9%$197/sqft |
Source: HAR #7770172 Report a problem | ||
| 7/8/2025 | Listed for sale | $989,900$196/sqft |
Source: HAR #22844468 Report a problem | ||
| 7/1/2025 | Pending sale | $989,900$196/sqft |
Source: HAR #22844468 Report a problem | ||
| 6/16/2025 | Price change | $989,900-2.5%$196/sqft |
Source: HAR #22844468 Report a problem | ||
| 3/23/2025 | Listed for sale | $1,015,000+61.4%$200/sqft |
Source: HAR #22844468 Report a problem | ||
| 11/5/2019 | Listing removed | $629,000$124/sqft |
Source: Coldwell Banker United, Realtors - Sugar Land #7974046 Report a problem | ||
| 9/24/2019 | Pending sale | $629,000$124/sqft |
Source: Coldwell Banker United, Realtors - Sugar Land #7974046 Report a problem | ||
| 8/6/2019 | Listed for sale | $629,000$124/sqft |
Source: Coldwell Banker United, #7974046 Report a problem | ||
Public tax history
| Year | Property taxes | Tax assessment |
|---|---|---|
| 2025 | $10,338 -6.7% | $945,795 +10% |
| 2024 | $11,080 +4.7% | $859,814 +10% |
| 2023 | $10,578 -2.9% | $781,649 +10% |
| 2022 | $10,894 +8.4% | $710,590 +10% |
| 2021 | $10,053 -8% | $645,990 +1.9% |
| 2020 | $10,923 +15.7% | $634,220 +2.7% |
| 2019 | $9,445 -5% | $617,680 +5.8% |
| 2018 | $9,939 -11.5% | $584,050 -2.2% |
| 2017 | $11,225 | $597,060 -8.7% |
| 2016 | $11,225 +1.6% | $654,110 +2.1% |
| 2015 | $11,049 +8.4% | $640,640 +10% |
| 2014 | $10,192 | $582,400 +10% |
| 2013 | -- | $529,450 +8.8% |
| 2012 | -- | $486,750 +0.8% |
| 2011 | -- | $482,860 -5% |
| 2010 | -- | $508,210 -1.3% |
| 2009 | -- | $514,760 -13.5% |
| 2008 | -- | $595,130 -3.5% |
| 2007 | -- | $616,780 +10% |
| 2006 | -- | $560,710 -17% |
| 2005 | -- | $675,750 +78.1% |
| 2004 | -- | $379,440 |
| 2003 | -- | -- |
| 2002 | -- | -- |
| 2001 | -- | -- |
Find assessor info on the county website
Monthly payment
Est. payment
Payment breakdown
Explore the cost of this home by adjusting the details. Changes won't be saved.Climate risks
Neighborhood: 77469
Nearby schools
GreatSchools rating
- 7/10William Velasquez Elementary SchoolGrades: PK-5Distance: 1.5 mi
- 9/10Reading Junior High SchoolGrades: 6-8Distance: 1.2 mi
- 8/10George Ranch High SchoolGrades: 9-12Distance: 1.2 mi
Schools provided by the listing agent
- Elementary: Velasquez Elementary School
- Middle: Reading Junior High School
- High: George Ranch High School
Source: HAR. This data may not be complete. We recommend contacting the local school district to confirm school assignments for this home.
- $790,9004 bd4 ba4.4k sqft851 Royal Lakes Blvd, Richmond, TX 77469Off Market

- $963,2004 bd3 ba6.2k sqft835 Royal Lakes Blvd, Richmond, TX 77469Off Market
- $718,7004 bd4 ba4.1k sqft842 Royal Lakes Blvd, Richmond, TX 77469Off Market
- $1,074,4005 bd4 ba8.4k sqft903 Royal Lakes Blvd, Richmond, TX 77469Off Market
- $938,7005 bd4 ba4.7k sqft827 Royal Lakes Blvd, Richmond, TX 77469Off Market
- $740,4005 bd3 ba4.3k sqft8843 Aubrey Ln, Richmond, TX 77469Off Market
- $747,1004 bd3 ba3.7k sqft822 Royal Lakes Blvd, Richmond, TX 77469Off Market
- $591,3004 bd3 ba3.1k sqft8902 Marshall Island St, Richmond, TX 77469Off Market
A local agent can set up tours, give advice and negotiate with sellers.
Similar homes
- $785,0004 bd4 ba3.5k sqft511 Royal Lakes Blvd, Richmond, TX 77469For Sale
 MLS ID #17247704, Kim Marin, Kim Marin Realty LLC. HAR
 - $980,0005 bd5 ba4.6k sqft9003 Knightwood Ct, Richmond, TX 77469For Sale
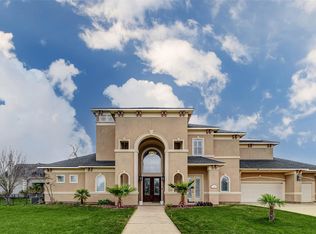 MLS ID #19213144, Nick Charles-Zekeri, Real Broker, LLC. HAR
 - $1,000,0005 bd6 ba4.7k sqft8603 Beringer Dr, Richmond, TX 77469For Sale
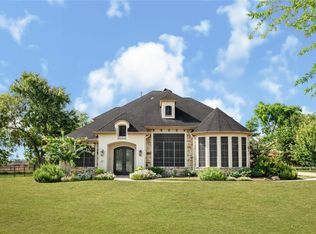 MLS ID #34704504, Ubaldo Casas, Better Homes and Gardens Real Estate Gary Greene - Katy. HAR
 - $848,0004 bd4 ba3.7k sqft7502 Misty Meadow Ct, Richmond, TX 77469For Sale
 MLS ID #11012111, Moira Holden, Better Homes and Gardens Real Estate Gary Greene - West Gray. HAR
 - $925,0004 bd4 ba4.4k sqft1811 Oak Shadow Ct, Sugar Land, TX 77479For SaleMLS ID #21341873, Toni Awadin, REALM Real Estate Professionals - Sugar Land. HAR
- $950,0004 bd4 ba3.5k sqft1019 Grand Estates Dr, Richmond, TX 77469For SaleMLS ID #61069987, Alexandra Hampson, Hampson Properties. HAR
- $999,9994 bd4 ba4.6k sqft7706 Long Shadows Dr, Sugar Land, TX 77479For SaleMLS ID #76567687, Jincy Jose, Land & Luxe Realty. HAR
- $775,0006 bd6 ba4.4k sqft4907 Mimosa Ln, Richmond, TX 77406For SaleMLS ID #10212954, Joanna Ouderkirk, Orchard Brokerage. HAR
- $859,0004 bd4 ba3.9k sqft11631 Curate Wind Ct, Richmond, TX 77407For SaleMLS ID #65614890, Hai Huynh, Keller Williams Signature. HAR
- $824,9005 bd5 ba4.2k sqft18106 Shimmer Ln, Richmond, TX 77407For SaleMLS ID #88317907, Edward Blanchfield, RE/MAX Fine Properties. HAR
- $710,0004 bd4 ba4.1k sqft2307 Haven Manor Ct, Sugar Land, TX 77479For SaleMLS ID #87125408, Brandon Snyder, eXp Realty LLC. HAR
- $789,9904 bd5 ba4.1k sqft17214 Endel Way, Richmond, TX 77407For SaleMLS ID #10540897, Mohammad Khatri, Roots Brokerage. HAR
- $685,9006 bd4 ba5k sqft3931 Lake Hawkins Ln, Richmond, TX 77406For SaleMLS ID #72279593, Mary Todd, Keller Williams Premier Realty. HAR
- $899,9905 bd5 ba4.4k sqft10702 Claythorne Ct, Richmond, TX 77407For SaleMLS ID #77522151, Mohammad Khatri, Roots Brokerage. HAR
- $965,0005 bd5 ba5.4k sqft6115 Duke Trail Ln, Sugar Land, TX 77479For SaleMLS ID #10095181, Taylor Goldenthal, Real Broker, LLC. HAR
- $800,0004 bd4 ba4.4k sqft2622 Muegge Rd, Rosenberg, TX 77471For SaleMLS ID #49059551, Laura Rodriguez, Lugary, LLC. HAR
- $675,0004 bd4 ba3.6k sqft7914 Chianti Ct, Sugar Land, TX 77479For SaleMLS ID #51244972, Shane Light, eXp Realty LLC. HAR
- $879,9006 bd7 ba7k sqft12314 Bend Creek Ln, Pearland, TX 77584For SaleMLS ID #44029021, Nancy Morales, Coldwell Banker Realty - Houston Bay Area. HAR
- $974,8885 bd4 ba4k sqft5126 Beacon Point, Sugar Land, TX 77479For SaleMLS ID #32447513, Sammy Younis, RE/MAX Southwest. HAR
- $850,0005 bd4 ba4.5k sqft5123 Kendalia Cloud Ln, Fulshear, TX 77441For SaleMLS ID #28327371, Jaclyn Gurunlian, Martha Turner Sotheby's International Realty. HAR
