BEST PRICE IN THE COMMUNITY! Welcome to this beautifully maintained 2-bedroom, 2-bath home in the highly desirable Imperial Lakes Estates, a premier 55+ land-owned community. This freshly painted, move-in-ready home is offered with the current furniture (if desired), making it perfect for year-round living or a seasonal retreat. The spacious floor plan is filled with natural light and features a large living room with custom built-ins, a separate family room, a bar area that's perfect for entertaining, and a Florida sunroom, ideal for relaxing with a coffee or a book. The primary suite offers a walk-in closet and an en-suite bath with dual vanities and a recently renovated walk-in shower. The second bedroom includes a built-in desk and a generous closet. An oversized storage room provides endless possibilities for hobbies, a workshop, or additional storage. A newer A/C provides peace of mind. Additional features include a carport, a storage shed, and low quarterly fees that cover cable, internet, and community amenities. Enjoy an active lifestyle with two heated pools, pickleball, tennis, shuffleboard, a clubhouse, and countless social activities, all centered around a scenic 65-acre spring-fed lake. Conveniently located near shopping, dining, golf courses, I-75, and just a short drive to Sarasota, St. Petersburg, and Tampa. The pet-friendly community allows up to two dogs (25 lbs. max each).
For sale
$164,900
8430 Imperial Cir, Palmetto, FL 34221
2beds
1,518sqft
:
Get pre-qualified$1,488/mo
Single Family Residence
Built in 1987
7,492 Square Feet Lot
$-- Zestimate®
$109/sqft
$363/mo HOA
What's special
Freshly painted move-in-ready homeStorage shedSeparate family roomRecently renovated walk-in shower
- 8 days |
- 319 |
- 13 |
Likely to sell faster than
Zillow last checked:
Listing updated:
Listed by:
Mariela Saban 813-484-2608,
MARK SPAIN REAL ESTATE 855-299-7653
Source: Stellar MLS,MLS#: TB8528331 Originating MLS: Orlando Regional
Originating MLS: Orlando Regional
Facts & features
Interior
Bedrooms & bathrooms
- Bedrooms: 2
- Bathrooms: 2
- Full bathrooms: 2
Primary bedroom
- Features: Ceiling Fan(s), Built-in Closet
- Level: First
Bedroom 2
- Features: Built-in Closet
- Level: First
Primary bathroom
- Features: En Suite Bathroom, Makeup/Vanity Space, Walk-In Closet(s)
- Level: First
Bathroom 2
- Level: First
Dining room
- Level: First
Florida room
- Level: First
Kitchen
- Features: Kitchen Island
- Level: First
Laundry
- Level: First
Living room
- Features: Built-In Shelving, Ceiling Fan(s)
- Level: First
Heating
- Electric
Cooling
- Central Air
Appliances
- Included: Oven, Cooktop, Dishwasher, Disposal, Electric Water Heater, Microwave, Refrigerator, Washer
- Laundry: Inside
Features
- Built-in Features, Ceiling Fan(s), Dry Bar, Thermostat, Walk-In Closet(s)
- Flooring: Engineered Hardwood, Luxury Vinyl, Tile
- Windows: Window Treatments
- Has fireplace: No
Interior area
- Total structure area: 2,334
- Total interior livable area: 1,518 sqft
Property
Parking
- Total spaces: 1
- Parking features: Driveway
- Carport spaces: 1
- Has uncovered spaces: Yes
Features
- Levels: One
- Stories: 1
- Exterior features: Private Yard, Storage
Lot
- Size: 7,492 Square Feet
Details
- Parcel number: 6471.23454
- Zoning: RSMH-4.5
- Special conditions: None
Construction
Type & style
- Home type: SingleFamily
- Property subtype: Single Family Residence
Materials
- Vinyl Siding, Wood Frame
- Foundation: Crawlspace
- Roof: Shingle
Condition
- New construction: No
- Year built: 1987
Utilities & green energy
- Sewer: Public Sewer
- Water: Public
- Utilities for property: Cable Connected, Electricity Connected, Public, Sewer Connected, Water Connected
Community & HOA
Community
- Features: Buyer Approval Required, Clubhouse, Deed Restrictions, Gated Community - No Guard, Golf Carts OK, Pool, Tennis Court(s)
- Pet fee: $0 monthly
- Senior community: Yes
- Subdivision: IMPERIAL LAKES ESTATES UNIT II
HOA
- Has HOA: Yes
- Amenities included: Clubhouse, Pool, Tennis Court(s)
- Services included: Cable TV, Common Area Taxes, Community Pool, Internet, Maintenance Structure, Pool Maintenance, Recreational Facilities
- HOA fee: $363 monthly
- HOA name: Darcy Branch
- HOA phone: 941-721-9300
Location
- Region: Palmetto
Financial & listing details
- Price per square foot: $109/sqft
- Tax assessed value: $166,314
- Annual tax amount: $2,561
- Date on market: 7/15/2026
- Cumulative days on market: 9 days
- Listing terms: Cash,Conventional,FHA,VA Loan
- Ownership: Condominium
- Total actual rent: 0
- Electric utility on property: Yes
- Road surface type: Paved
Estimated market value
Not available
Estimated sales range
Not available
Not available
Price history
| Date | Event | Price |
|---|---|---|
| 7/15/2026 | Listed for sale | $164,900+79.2%$109/sqft |
Source:  Stellar MLS #TB8528331 Report a problem Stellar MLS #TB8528331 Report a problem | ||
| 3/21/2014 | Sold | $92,000-7%$61/sqft |
Source: Public Record Report a problem | ||
| 12/6/2013 | Listed for sale | $98,900+52.2%$65/sqft |
Source: LESLIE WELLS REALTY, INC. #M5842288 Report a problem | ||
| 9/6/2012 | Sold | $65,000-7.1%$43/sqft |
Source: Public Record Report a problem | ||
| 10/6/1998 | Sold | $70,000$46/sqft |
Source: Public Record Report a problem | ||
| 8/2/1996 | Sold | $70,000$46/sqft |
Source: Public Record Report a problem | ||
Public tax history
| Year | Property taxes | Tax assessment |
|---|---|---|
| 2025 | $2,561 +301.6% | $166,314 +114.5% |
| 2024 | $638 +6.5% | $77,521 +3% |
| 2023 | $599 -5.7% | $75,263 +3% |
| 2022 | $635 +1.3% | $73,071 +3% |
| 2021 | $626 +2% | $70,943 +1.4% |
| 2020 | $614 +2.2% | $69,964 +2.3% |
| 2019 | $601 0% | $68,391 +1.9% |
| 2018 | $601 +1.7% | $67,116 +2.1% |
| 2017 | $591 +33.4% | $65,736 +2.1% |
| 2016 | $443 | $64,384 +0.7% |
| 2015 | $443 | $63,936 +1.4% |
| 2014 | $443 -1.6% | $63,033 -0.5% |
| 2013 | $450 +44935% | $63,331 +3.4% |
| 2012 | $1 | $61,265 -2.3% |
| 2011 | $1 | $62,728 -2.3% |
| 2010 | -- | $64,193 -20.5% |
| 2009 | $792 -9.4% | $80,733 +0.1% |
| 2008 | $875 +7% | $80,652 +3% |
| 2007 | $818 -4.1% | $78,303 +2.5% |
| 2006 | $852 +1.2% | $76,393 +3% |
| 2005 | $842 +3.1% | $74,168 +3% |
| 2004 | $817 +1.1% | $72,008 +1.9% |
| 2003 | $808 +3.3% | $70,665 +2.4% |
| 2002 | $782 +4% | $69,009 +1.6% |
| 2001 | $752 -4.6% | $67,922 -1.7% |
| 2000 | $788 | $69,071 |
Find assessor info on the county website
Monthly payment
Est. payment
Payment breakdown
Explore the cost of this home by adjusting the details. Changes won't be saved.Climate risks
Neighborhood: 34221
Nearby schools
GreatSchools rating
- 7/10Virgil Mills Elementary SchoolGrades: PK-5Distance: 1.3 mi
- 5/10Buffalo Creek Middle SchoolGrades: 6-8Distance: 1.4 mi
- 2/10Palmetto High SchoolGrades: 8-12Distance: 6.1 mi
Schools provided by the listing agent
- Elementary: Palmetto Elementary-MN
- Middle: Lincoln Middle
- High: Palmetto High
Source: Stellar MLS. This data may not be complete. We recommend contacting the local school district to confirm school assignments for this home.
- $175,0002 bd2 ba1k sqft8428 Imperial Cir, Palmetto, FL 34221Sold

- $180,9002 bd2 ba1.3k sqft8432 Imperial Cir, Palmetto, FL 34221Off Market
- $253,0002 bd2 ba1.4k sqft8437 Regal Way, Palmetto, FL 34221Off Market
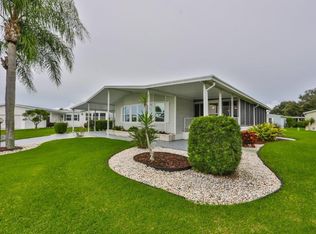
- $192,5003 bd2 ba1.5k sqft8435 Regal Way, Palmetto, FL 34221Sold
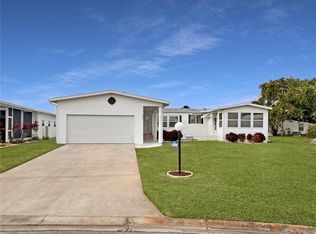
- $193,9002 bd2 ba1k sqft8426 Imperial Cir, Palmetto, FL 34221Off Market
- $187,5002 bd2 ba1.5k sqft8434 Imperial Cir, Palmetto, FL 34221Sold
- $179,500-- bd1 ba1.1k sqft8429 Imperial Cir, Palmetto, FL 34221Off Market
- $222,2002 bd2 ba1.8k sqft8427 Imperial Cir, Palmetto, FL 34221Off Market
A local agent can set up tours, give advice and negotiate with sellers.
Similar homes
- $120,0002 bd2 ba1.2k sqft5619 Bayshore Rd Lot 160, Palmetto, FL 34221For Sale
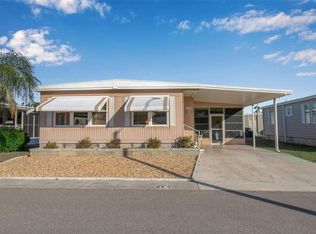
 MLS ID #A4677278, Ariel Sarmiento, LLC, COLDWELL BANKER REALTY. Stellar MLS
 - $199,0002 bd2 ba1.3k sqft3935 Panola Ln #183, Sarasota, FL 34232For Sale
 MLS ID #A4698304, Kristen Hertel, NEXTHOME EXCELLENCE. Stellar MLS
 - $129,0002 bd2 ba1.5k sqft80 Del Rio Dr, Palmetto, FL 34221For Sale
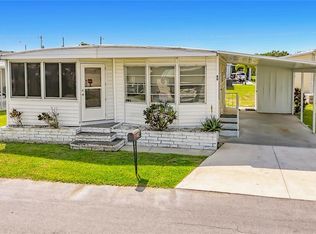 MLS ID #A4687897, Jose Torres, KELLER WILLIAMS ON THE WATER. Stellar MLS
 - $189,9002 bd2 ba1.4k sqft4543 12th Street Ct E, Ellenton, FL 34222For Sale
 MLS ID #A4698088, Barry Grooms, THE KEYES COMPANY - SARASOTA. Stellar MLS
 - $174,0002 bd2 ba1k sqft4105 35th Ave W #4105, Bradenton, FL 34205For SaleMLS ID #A4696733, Gerald Cercone, COLDWELL BANKER REALTY. Stellar MLS
- $184,9002 bd2 ba1.7k sqft1306 41st Ave E, Ellenton, FL 34222For SaleMLS ID #A4677339, Summer McMillan, ABUNDANT FIELDS REALTY LLC. Stellar MLS
- $199,9992 bd2 ba1.5k sqft1141 Merle Way #14, Sarasota, FL 34232For SaleMLS ID #TB8470330, Rotosha Cormier, EXP REALTY LLC. Stellar MLS
- $166,0002 bd2 ba948 sqft6033 34th St W APT 80, Bradenton, FL 34210For SaleMLS ID #A4692036, Monica DeSomma, PREFERRED SHORE LLC. Stellar MLS
- $179,0002 bd2 ba1.2k sqft4160 Fruitville Rd Unit 11, Sarasota, FL 34232For SaleMLS ID #A4689204, John Werner, BLUE SKY REAL ESTATE. Stellar MLS
- $159,0002 bd1 ba960 sqft5310 26th St W Unit 306, Bradenton, FL 34207For SaleMLS ID #A4695247, Margaret Watson, WAGNER REALTY. Stellar MLS
- $169,9002 bd2 ba960 sqft309 50th Avenue Ter E, Bradenton, FL 34203For SaleMLS ID #TB8522434, Maria Alonso, LPT REALTY, LLC. Stellar MLS
- $220,0002 bd2 ba1.4k sqft4523 Independence Dr, Bradenton, FL 34210For SaleMLS ID #A4689922, Diana Kaeding, PREFERRED SHORE LLC. Stellar MLS
- $145,0002 bd2 ba1.1k sqft4126 Heron Way #B113, Bradenton, FL 34205For SaleMLS ID #A4639084, Melissa Kaule, EXP REALTY LLC. Stellar MLS
- $199,9002 bd2 ba1k sqft4190 66th Street Cir W #O, Bradenton, FL 34209For SaleMLS ID #A4698403, CHRISTINE KOURIK, RE/MAX ALLIANCE GROUP. Stellar MLS
- $144,0002 bd2 ba1.1k sqft3606 Lake Bayshore Dr #K224, Bradenton, FL 34205For SaleMLS ID #TB8421157, Guillermo Gomez, RADIUS REALTY GROUP LLC. Stellar MLS
- $149,9002 bd2 ba1.1k sqft425 30th Ave W APT C212, Bradenton, FL 34205For SaleMLS ID #A4697777, Nancy Maguire, PA, CENTURY 21 ROSEBAY. Stellar MLS
- $187,0002 bd2 ba864 sqft2006 7th Ave W APT B, Bradenton, FL 34205For SaleMLS ID #A4691534, Amber Smith, PREFERRED SHORE LLC. Stellar MLS
- $165,0002 bd2 ba1.1k sqft5509 Bermuda Ct, Bradenton, FL 34207For SaleMLS ID #A4687666, Paula Shaheen, COMPASS FLORIDA LLC. Stellar MLS
- $189,9002 bd1 ba1k sqft4 Braden Castle Dr, Bradenton, FL 34208For SaleMLS ID #A4643710, Connor Hoehne, KINGSTON REALTY. Stellar MLS
- $169,9002 bd2 ba1k sqft3816 Roxane Blvd #158, Sarasota, FL 34235For SaleMLS ID #A4692821, Jennifer Arsenault, MEDWAY REALTY. Stellar MLS
