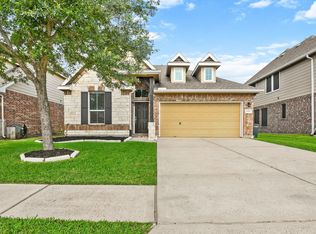
Move-in ready and located on a desirable corner lot in the highly sought-after Barbers Hill ISD! This beautiful 3-bedroom, 2-bath home offers a functional open-concept layout designed for comfortable everyday living and easy entertaining. With an open office on the left hand side as you walk in it offers privacy or the perfect space for playroom. The spacious kitchen flows seamlessly into the living and dining areas, creating the perfect gathering space. The private primary suite features an en-suite bath and generous closet space, while two additional bedrooms provide flexibility for family, guests, or a home office. Enjoy the added peace of mind of a builder structural warranty. Conveniently located near schools, shopping, dining, and major highways, this home is ready for its new owners. Schedule your private showing today!
Pending
$314,900
8438 Baywatch Cir, Baytown, TX 77523
3beds
1,731sqft
:
Get pre-qualified$2,366/mo
Single Family Residence
Built in 2022
7,078 Square Feet Lot
$310,300 Zestimate®
$182/sqft
$42/mo HOA
What's special
- 30 days |
- 101 |
- 3 |
Likely to sell faster than
Zillow last checked:
Listing updated:
Listed by:
Aline Clark TREC #0783524 832-849-6200,
JLA Realty
Source: HAR,MLS#: 88241265
Facts & features
Interior
Bedrooms & bathrooms
- Bedrooms: 3
- Bathrooms: 2
- Full bathrooms: 2
Rooms
- Room types: Utility Room
Primary bedroom
- Level: First
- Area: 182
- Dimensions: 14X13
Bedroom
- Level: First
- Area: 120
- Dimensions: 12X10
Bedroom
- Level: First
- Area: 120
- Dimensions: 12X10
Other
- Level: First
- Area: 132
- Dimensions: 11X12
Dining room
- Level: First
- Area: 154
- Dimensions: 14X11
Kitchen
- Level: First
- Area: 110
- Dimensions: 11X10
Living room
- Level: First
- Area: 256
- Dimensions: 16X16
Heating
- Electric
Cooling
- Electric
Appliances
- Included: Disposal, Refrigerator, Gas Oven, Microwave, Gas Range, Dishwasher
- Laundry: Electric Dryer Hookup, Gas Dryer Hookup, Washer Hookup
Features
- En-Suite Bath, Walk-In Closet(s)
- Flooring: Carpet, Laminate
- Windows: Shutters
Interior area
- Total structure area: 1,731
- Total interior livable area: 1,731 sqft
Property
Parking
- Total spaces: 2
- Parking features: Attached, Garage Door Opener
- Attached garage spaces: 2
Features
- Stories: 1
- Patio & porch: Covered, Porch
- Fencing: Back Yard
Lot
- Size: 7,078 Square Feet
- Features: Corner Lot, Subdivided, 0 Up To 1/4 Acre
Details
- Parcel number: 64513
Construction
Type & style
- Home type: SingleFamily
- Architectural style: Traditional
- Property subtype: Single Family Residence
Materials
- Brick, Stone
- Foundation: Slab
- Roof: Composition
Condition
- New construction: No
- Year built: 2022
Utilities & green energy
- Sewer: Public Sewer
- Water: Public
Community & HOA
Community
- Subdivision: Legends Bay Sub Sec 7
HOA
- Has HOA: Yes
- HOA fee: $500 annually
Location
- Region: Baytown
Financial & listing details
- Price per square foot: $182/sqft
- Annual tax amount: $4,589
- Date on market: 6/29/2026
- Listing terms: Cash,Conventional,FHA,USDA Loan,VA Loan
Estimated market value
$310,300
$295,000 - $326,000
$2,275/mo
Price history
| Date | Event | Price |
|---|---|---|
| 7/29/2026 | Pending sale | $314,900$182/sqft |
Source:  HAR #88241265 Report a problem HAR #88241265 Report a problem | ||
| 7/3/2026 | Listed for sale | $314,900+1.9%$182/sqft |
Source: HAR #88241265 Report a problem | ||
| 7/1/2024 | Listing removed | -- |
Source:  HAR #35594090 Report a problem HAR #35594090 Report a problem | ||
| 6/23/2024 | Price change | $2,250-4.3%$1/sqft |
Source: HAR #35594090 Report a problem | ||
| 6/1/2024 | Listed for rent | $2,350$1/sqft |
Source: HAR #35594090 Report a problem | ||
| 9/1/2022 | Listing removed | -- |
Source: HAR #83341783 Report a problem | ||
| 7/13/2022 | Pending sale | $308,950$178/sqft |
Source: HAR #83341783 Report a problem | ||
| 7/8/2022 | Price change | $308,950-6.2%$178/sqft |
Source: HAR #83341783 Report a problem | ||
| 6/30/2022 | Price change | $329,212+1.5%$190/sqft |
Source: HAR #83341783 Report a problem | ||
| 6/8/2022 | Price change | $324,212-2.1%$187/sqft |
Source: HAR #83341783 Report a problem | ||
| 6/2/2022 | Price change | $331,262-2.4%$191/sqft |
Source: HAR #83341783 Report a problem | ||
| 5/10/2022 | Price change | $339,262+9.1%$196/sqft |
Source:  K. Hovnanian Companies, LLC Report a problem K. Hovnanian Companies, LLC Report a problem | ||
| 3/25/2022 | Listed for sale | $310,950+9.1%$180/sqft |
Source: K. Hovnanian Companies, LLC Report a problem | ||
| 2/1/2022 | Listing removed | -- |
Source: K. Hovnanian Companies, LLC Report a problem | ||
| 1/8/2022 | Price change | $284,950+4%$165/sqft |
Source: K. Hovnanian Companies, LLC Report a problem | ||
| 10/21/2021 | Price change | $273,950-19.4%$158/sqft |
Source: K. Hovnanian Companies, LLC Report a problem | ||
| 9/30/2021 | Price change | $339,950+20.1%$196/sqft |
Source: K. Hovnanian Companies, LLC Report a problem | ||
| 9/18/2021 | Price change | $282,950-3.4%$163/sqft |
Source: K. Hovnanian Companies, LLC Report a problem | ||
| 8/19/2021 | Listed for sale | $292,950$169/sqft |
Source: K. Hovnanian Companies, LLC Report a problem | ||
Public tax history
Tax history is unavailable.
Monthly payment
Est. payment
Payment breakdown
Explore the cost of this home by adjusting the details. Changes won't be saved.Climate risks
Neighborhood: 77523
Nearby schools
GreatSchools rating
- 10/10Barbers Hill Elementary SouthGrades: 1-3Distance: 1.2 mi
- 9/10Barbers Hill Middle SouthGrades: 7-8Distance: 1.1 mi
- 9/10Barbers Hill High SchoolGrades: 9-12Distance: 1.7 mi
Schools provided by the listing agent
- Elementary: Barbers Hill South Elementary School
- Middle: Barbers Hill South Middle School
- High: Barbers Hill High School
Source: HAR. This data may not be complete. We recommend contacting the local school district to confirm school assignments for this home.
- $--4 bd2 ba1.7k sqft8431 Beacon Bay Cir, Baytown, TX 77523Sold
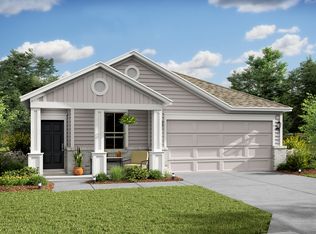
- $293,7003 bd2 ba1.6k sqft4515 Bay Vista Dr, Baytown, TX 77523Off Market

- $305,5004 bd2 ba1.8k sqft8427 Baywatch Cir, Baytown, TX 77523Off Market
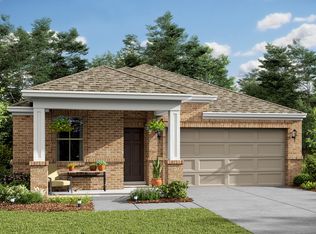
- $339,1004 bd2 ba2.3k sqft4523 Bay Vista Dr, Baytown, TX 77523Off Market
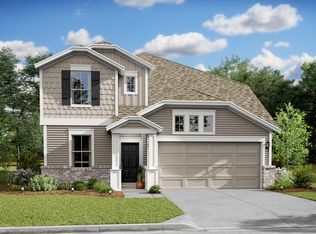
- $303,7003 bd2 ba1.7k sqft4419 Bay Vista, Baytown, TX 77523Off Market
- $324,0004 bd4 ba2.2k sqft8430 Quiet Bay Dr, Baytown, TX 77523Off Market
- $--4 bd2 ba1.7k sqft4527 Bay Vista Dr, Baytown, TX 77523Sold
- $296,1003 bd2 ba1.7k sqft8430 Beacon Bay Cir, Baytown, TX 77523Off Market
A local agent can set up tours, give advice and negotiate with sellers.
Similar homes
- $339,0003 bd2 ba1.9k sqft122 Comal Dr, Baytown, TX 77523For Sale
 MLS ID #25469976, Charly Graham, RE/MAX Universal. HAR
 - $299,9903 bd2 ba1.6k sqft8226 Mandalay Bay Dr, Baytown, TX 77523For Sale
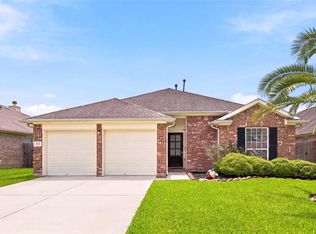 MLS ID #76085444, Ashley Russell, Jane Byrd Properties International LLC. HAR
 - $315,0004 bd4 ba2.1k sqft8322 Quiet Bay Dr, Baytown, TX 77523For Sale
 MLS ID #90876731, Cindy Gonzalez, JLA Realty. HAR
 - $305,0003 bd2 ba1.7k sqft8319 Sweet Bay Cir S, Baytown, TX 77523For Sale
 MLS ID #54801048, Brenda Vojacek, RA Brokers. HAR
 - $289,9953 bd2 ba1.6k sqft411 Walnut Branch Dr, Baytown, TX 77523For SaleMLS ID #37335507, Sarah Steinkopf, CB&A, Realtors- Southeast. HAR
- $305,0004 bd3 ba1.9k sqft8227 Montego Bay Dr, Baytown, TX 77523For SaleMLS ID #28890685, Lisa Clary, Coldwell Banker Realty - Baytown. HAR
- $325,0004 bd2 ba1.8k sqft611 Walnut Branch Dr, Baytown, TX 77523For SaleMLS ID #12376200, Sarah Steinkopf, CB&A, Realtors- Southeast. HAR
- $325,0004 bd4 ba2.1k sqft4743 Bay Vista Dr, Baytown, TX 77523For SaleMLS ID #92861964, Cristal Torres, 1st Class Real Estate Elevate. HAR
- $299,0003 bd2 ba1.6k sqft407 Turtle Oak Ln, Baytown, TX 77523For SaleMLS ID #2091951, Kathi Goedrich, RE/MAX ONE - Premier. HAR
- $339,0003 bd2 ba2.2k sqft8227 Shady Grv, Baytown, TX 77523For SaleMLS ID #29207783, Charly Graham, RE/MAX Universal. HAR
- $353,0004 bd2 ba1.9k sqft13911 Red River Dr, Baytown, TX 77523For SaleMLS ID #86557956, Tiffany Magill, Rise Texas Real Estate. HAR
- $272,9003 bd2 ba1.4k sqft8223 Montego Bay Dr, Baytown, TX 77523For SaleMLS ID #25079599, Melanie Wingate, Bates-Brinkley Realty. HAR
- $289,9004 bd2 ba1.5k sqft8010 Dogwood Ct, Cove, TX 77523For SaleMLS ID #80537978, Diane Rendon, JLA Realty. HAR
- $--3 bd3 ba2k sqft6026 Horizon Sky Rd, Cove, TX 77523AuctionServiceLink Auction
- $265,0003 bd2 ba1.7k sqft15130 Diamond Way, Cove, TX 77523For SaleMLS ID #5677877, Blake Torrence, Coldwell Banker Realty - Baytown. HAR
- $326,3903 bd2 ba1.6k sqft12002 Marlin Strait Dr, Baytown, TX 77523New ConstructionHAR
- $330,0004 bd2 ba1.9k sqft14911 Spring Forest Ln, Baytown, TX 77523For SaleMLS ID #41788161, Patricia Brand, Keller Williams Memorial. HAR
- $345,0003 bd2 ba1.9k sqft135 Rio Grande Dr, Baytown, TX 77523For SaleMLS ID #14169239, Justin Anderson, eXp Realty LLC. HAR
- $320,0004 bd2 ba1.8k sqft14815 Rain Tree Dr, Baytown, TX 77523For SaleMLS ID #22319291, Charly Graham, RE/MAX Universal. HAR
- $269,9003 bd2 ba1.3k sqft8410 Dusty Ridge Dr, Baytown, TX 77523For SaleMLS ID #9329897, Janet Vittur, Texas All American Real Estate. HAR
