Welcome home to this stunning 3-bedroom, 2.5-bath home nestled in a desirable newer neighborhood! The open-concept floor plan features a spacious living room with a soaring cathedral ceiling and abundant natural light, flowing seamlessly into the dine-in kitchen complete with a breakfast bar—perfect for everyday living and entertaining. The owner's suite offers a private bath for added comfort. A full basement provides endless possibilities for additional living space, a home gym, or recreation area. Situated on a generous half-acre lot backing to the lake, you'll love relaxing or entertaining on the expansive back patio while enjoying peaceful water views.
For sale
$467,200
844 Autumn Ave, Carey, OH 43316
3beds
1,710sqft
:
Get pre-qualified$3,083/mo
Single Family Residence
Built in 2021
0.5 Acres Lot
$433,800 Zestimate®
$273/sqft
$42/mo HOA
What's special
Open-concept floor planPeaceful water viewsFull basementBreakfast barAbundant natural lightSoaring cathedral ceilingGenerous half-acre lot
- 9 days |
- 2,214 |
- 5 |
Likely to sell faster than
Zillow last checked:
Listing updated:
Listed by:
Scott A Keller 419-722-3341,
Key Realty, LTD
Source: NORIS,MLS#: 10010541
Facts & features
Interior
Bedrooms & bathrooms
- Bedrooms: 3
- Bathrooms: 3
- Full bathrooms: 2
- 1/2 bathrooms: 1
Bedroom 2
- Level: Main
- Dimensions: 13 x 11
Bedroom 3
- Level: Main
- Dimensions: 13 x 11
Other
- Level: Main
- Dimensions: 15 x 14
Kitchen
- Level: Main
- Dimensions: 23 x 13
Living room
- Level: Main
- Dimensions: 23 x 13
Utility room
- Level: Main
- Dimensions: 9 x 7
Heating
- Forced Air
Cooling
- Central Air
Appliances
- Included: Dishwasher, Microwave, Gas Oven, Refrigerator
- Laundry: Main Level
Features
- Cathedral Ceiling(s), Open Floorplan, Primary Bathroom
- Flooring: Carpet, Wood
- Has basement: Yes
- Number of fireplaces: 1
- Fireplace features: Living Room
- Common walls with other units/homes: No Common Walls
Interior area
- Total structure area: 1,710
- Total interior livable area: 1,710 sqft
Video & virtual tour
Property
Parking
- Total spaces: 2
- Parking features: Attached Garage, Driveway
- Garage spaces: 2
- Has uncovered spaces: Yes
Features
- Levels: One
- Has view: Yes
- View description: Water
- Has water view: Yes
- Water view: Water
- Waterfront features: Lake
Lot
- Size: 0.5 Acres
- Dimensions: 0.5
Details
- Parcel number: 10257055.0000
Construction
Type & style
- Home type: SingleFamily
- Property subtype: Single Family Residence
Materials
- Stone, Vinyl Siding
- Foundation: Combination
- Roof: Shingle
Condition
- New construction: No
- Year built: 2021
Utilities & green energy
- Sewer: Public Sewer
- Water: Public
- Utilities for property: Electricity Connected, Natural Gas Connected, Sewer Connected, Water Connected
Community & HOA
Community
- Subdivision: None
HOA
- Has HOA: Yes
- Services included: Other
- HOA fee: $500 annually
Location
- Region: Carey
Financial & listing details
- Price per square foot: $273/sqft
- Tax assessed value: $215,940
- Annual tax amount: $5,257
- Date on market: 7/15/2026
- Listing terms: Cash,Conventional,FHA,VA Loan
- Electric utility on property: Yes
Estimated market value
$433,800
$412,000 - $455,000
$2,128/mo
Price history
| Date | Event | Price |
|---|---|---|
| 7/15/2026 | Listed for sale | $467,200+1162.7%$273/sqft |
Source: NORIS #10010541 Report a problem | ||
| 6/9/2021 | Sold | $37,000$22/sqft |
Source: Public Record Report a problem | ||
Public tax history
| Year | Property taxes | Tax assessment |
|---|---|---|
| 2024 | $5,257 | $75,580 |
| 2023 | $5,257 +64.1% | $75,580 +64.1% |
| 2022 | $3,204 +6482.1% | $46,070 +6481.4% |
| 2021 | $49 | $700 |
| 2020 | $49 | $700 |
Find assessor info on the county website
Monthly payment
Est. payment
Payment breakdown
Explore the cost of this home by adjusting the details. Changes won't be saved.Climate risks
Neighborhood: 43316
Nearby schools
GreatSchools rating
- 6/10Colonel Crawford Elementary SchoolGrades: PK-5Distance: 0.5 mi
- 5/10Carey High SchoolGrades: 6-12Distance: 0.5 mi
Schools provided by the listing agent
- Elementary: Carey
- Middle: Carey
- High: Carey
Source: NORIS. This data may not be complete. We recommend contacting the local school district to confirm school assignments for this home.
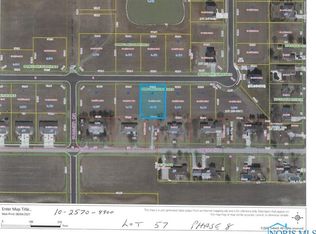
- $42,0000.441 Acres57 Autumn Ave LOT 57, Carey, OH 43316Lot/Land
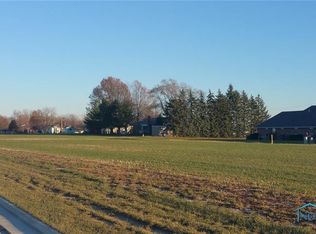
- $36,0000.44 Acres56 Autumn Ave LOT 56, Carey, OH 43316Sold
- $432,4003 bd2 ba1.7k sqft608 Autumn Ave, Carey, OH 43316Off Market
- $455,0003 bd3 ba2.5k sqft606 Autumn Ave, Carey, OH 43316Sold
- $507,8003 bd3 ba2.8k sqft604 Autumn Ave, Carey, OH 43316Off Market
- $--0.37 Acres0 Autumn Ave, Carey, OH 43316Off Market
- $38,5000.59 Acres25 Autumn Ave, Carey, OH 43316Sold
- $201,5003 bd1 ba1.5k sqft850 West St, Carey, OH 43316Off Market
A local agent can set up tours, give advice and negotiate with sellers.
Similar homes
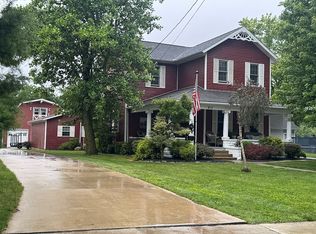
- $450,0003 bd3 ba1.8k sqft613 W Findlay St, Carey, OH 43316For Sale By Owner
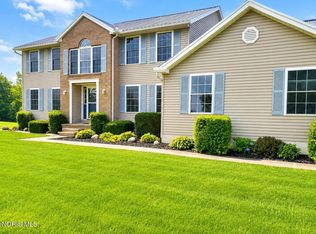
- $449,0003 bd3 ba2.4k sqft9005 County Highway 96, Upper Sandusky, OH 43351For Sale
 MLS ID #10010974, Paul Wagner, WMS Marketing Services. NORIS
 - $339,0003 bd2 ba1.5k sqft700 Winter Ct, Carey, OH 43316New Construction
 MLS ID #10008538, Glen Whitten, Ohio Property Group, LLC. NORIS
 - $449,0004 bd2 ba1.8k sqft12975 W Township Road 56, Alvada, OH 44802For Sale
 MLS ID #10010553, Regina Vent, Regina Vent Realty. NORIS
 - $450,0003 bd3 ba2.4k sqft915 N Warpole St, Upper Sandusky, OH 43351For Sale By Owner
- $459,9003 bd3 ba2.5k sqft2773 Timberview Ct, Findlay, OH 45840For Sale By Owner
- $309,9004 bd2 ba1.9k sqft11255 W County Road 18, W Cr, OH 44830For SaleMLS ID #6135196, Nicholas Moody, The Property Collective. NORIS
- $469,9004 bd3 ba2.5k sqft15940 Forest Ln, Findlay, OH 45840For SaleMLS ID #10010245, Sherry Sullivan, Key Realty. NORIS
- $499,9004 bd2 ba1.4k sqft2210 Chemin #44, Nevada, OH 44849For SaleMLS ID #10009931, Kurt Beidelschies, Regina Vent Realty. NORIS
- $475,0004 bd3 ba2.3k sqft123 Rivers Edge Ln, Upper Sandusky, OH 43351For SaleMLS ID #10004341, Keith M. Degnan, Key Realty. NORIS
- $379,5003 bd2 ba1.5k sqft530 Sunset Dr, Upper Sandusky, OH 43351For SaleMLS ID #10010451, James Shull, Regina Vent Realty. NORIS
- $389,0004 bd2 ba1.7k sqft999 N Warpole St, Upper Sandusky, OH 43351For SaleMLS ID #10010184, Kurt Beidelschies, Regina Vent Realty. NORIS
- $330,0003 bd2 ba2.4k sqft16090 County Road 60, Rawson, OH 45881For SaleMLS ID #10010893, Brian Whitta, Coldwell Banker Flag City. NORIS
- $449,9003 bd3 ba1.9k sqft730 Parkview Dr, Findlay, OH 45840For SaleMLS ID #10007625, Scott A Keller, Key Realty, LTD. NORIS
- $487,0004 bd3 ba2.3k sqft8433 Indian Lake Dr, Findlay, OH 45840For SaleMLS ID #10008004, Lynn Sopher, BHHS Koehler Realty. NORIS
- $379,0003 bd2 ba1.6k sqft4757 State Route 12, Arcadia, OH 44804For SaleMLS ID #20262073, Anna Berry, Generations Realty. Firelands MLS
- $349,9003 bd2 ba1.3k sqft1220 6th St, Findlay, OH 45840For SaleMLS ID #10010441, Shawn M Martien, The Property Collective. NORIS
- $559,9003 bd3 ba1.6k sqft18534 County Road 10, Forest, OH 45843For SaleMLS ID #10008116, Sammie Brown, Keller Williams Citywide. NORIS
- $429,0003 bd2 ba2k sqft221 Duck Pond Rd, Upper Sandusky, OH 43351For SaleMLS ID #10009386, Elaine Boes Thomson, Stepping Stone Realty LLc. NORIS
- $489,9004 bd3 ba2.4k sqft1408 Brook Lawn, Findlay, OH 45840For SaleMLS ID #10009377, Blaine Wells, The Property Collective. NORIS
