COMING SOON to Potomac Crossing! This 3 bedroom, 3.5 bath townhome offers three finished levels and a fenced backyard, just minutes from Historic Downtown Leesburg. The main level has hardwood floors, an eat-in kitchen, and an open living and dining area that flows out to the rear patio and fenced yard, great for relaxing or entertaining. Upstairs, the bedrooms have cathedral ceilings, and the primary suite has its own private bath. The fully finished lower level adds a large rec room, a full bath, and a utility/storage room, giving you room for a home office, gym, or guest space. Potomac Crossing amenities include a community pool, playground, walking and biking trails, and well-kept common grounds, all for a low HOA fee. You’re close to the Village at Leesburg, the W&OD Trail, Ida Lee Park, Route 15, and the Route 7 / Dulles Greenway for easy commuting. Watch for this one to hit the market soon!
Coming soon 11/19
$515,000
844 Smartts Ln NE, Leesburg, VA 20176
3beds
1,702sqft
Townhouse
Built in 1988
2,178 Square Feet Lot
$-- Zestimate®
$303/sqft
$90/mo HOA
What's special
- --
- on Zillow
- 134
- views
- 16
- saves
Zillow last checked:
Listing updated:
Listed by:
Dimitri Sotiropoulos 703-969-2418,
Keller Williams Realty 703-636-7300
Source: Bright MLS,MLS#: VALO2139830
Facts & features
Interior
Bedrooms & bathrooms
- Bedrooms: 3
- Bathrooms: 4
- Full bathrooms: 3
- 1/2 bathrooms: 1
- Main level bathrooms: 1
Rooms
- Room types: Living Room, Dining Room, Primary Bedroom, Bedroom 2, Bedroom 3, Kitchen, Foyer, Laundry, Recreation Room, Bathroom 2, Bathroom 3, Primary Bathroom
Primary bedroom
- Level: Upper
Bedroom 2
- Level: Upper
Bedroom 3
- Level: Upper
Primary bathroom
- Level: Upper
Bathroom 2
- Level: Upper
Bathroom 3
- Level: Lower
Dining room
- Level: Main
Foyer
- Level: Main
Kitchen
- Level: Main
Laundry
- Level: Lower
Living room
- Level: Main
Recreation room
- Level: Lower
Heating
- Forced Air, Electric
Cooling
- Central Air, Electric
Appliances
- Included: Microwave, Dishwasher, Disposal, Dryer, Oven/Range - Electric, Refrigerator, Washer, Water Heater, Electric Water Heater
- Laundry: In Basement, Dryer In Unit, Has Laundry, Washer In Unit, Laundry Room
Features
- Dry Wall
- Flooring: Hardwood, Carpet
- Basement: Full,Heated,Improved,Interior Entry
- Has fireplace: No
Interior area
- Total structure area: 1,702
- Total interior livable area: 1,702 sqft
- Finished area above ground: 1,252
- Finished area below ground: 450
Property
Parking
- Parking features: Free, Public, On Street, Parking Lot, Other
- Has uncovered spaces: Yes
Accessibility
- Accessibility features: None
Features
- Levels: Three
- Stories: 3
- Patio & porch: Patio
- Pool features: Community
- Fencing: Full,Wood,Back Yard
Lot
- Size: 2,178 Square Feet
Details
- Additional structures: Above Grade, Below Grade
- Parcel number: 187302146000
- Zoning: RESIDENTIAL
- Zoning description: LB:PLANNED RESIDENTIAL COMMUN
- Special conditions: Standard
Construction
Type & style
- Home type: Townhouse
- Architectural style: Colonial
- Property subtype: Townhouse
Materials
- Aluminum Siding
- Foundation: Slab
- Roof: Asphalt,Shingle
Condition
- Very Good
- New construction: No
- Year built: 1988
Utilities & green energy
- Sewer: Public Sewer
- Water: Public
- Utilities for property: Electricity Available, Cable Connected
Community & HOA
Community
- Security: Main Entrance Lock, Smoke Detector(s)
- Subdivision: None Available
HOA
- Has HOA: Yes
- Amenities included: Jogging Path, Pool, Tot Lots/Playground, Basketball Court
- Services included: Common Area Maintenance, Snow Removal, Road Maintenance
- HOA fee: $90 monthly
- HOA name: POTOMAC CROSSING
Location
- Region: Leesburg
Financial & listing details
- Price per square foot: $303/sqft
- Tax assessed value: $481,060
- Annual tax amount: $4,725
- Date on market: 11/19/2026
- Listing agreement: Exclusive Right To Sell
- Listing terms: Cash,Conventional,FHA,VA Loan
- Ownership: Fee Simple
- Road surface type: Approved, Black Top, Paved
Estimated market value
Not available
Estimated sales range
Not available
Not available
Price history
| Date | Event | Price |
|---|---|---|
| 8/27/2019 | Sold | $343,000+0.6%$202/sqft |
Source: Public Record Report a problem | ||
| 7/22/2019 | Listed for sale | $341,000+15.6%$200/sqft |
Source: Keller Williams Realty #VALO390974 Report a problem | ||
| 7/10/2015 | Sold | $295,000$173/sqft |
Source: Public Record Report a problem | ||
| 6/5/2015 | Pending sale | $295,000$173/sqft |
Source: Berkshire Hathaway HomeServices PenFed Realty #LO8649227 Report a problem | ||
| 5/30/2015 | Listed for sale | $295,000+34.1%$173/sqft |
Source: Berkshire Hathaway HomeServices PenFed Realty #LO8649227 Report a problem | ||
| 11/30/2009 | Sold | $220,000+12.8%$129/sqft |
Source: Public Record Report a problem | ||
| 3/5/2003 | Sold | $195,000+69.6%$115/sqft |
Source: Public Record Report a problem | ||
| 7/30/1997 | Sold | $115,000$68/sqft |
Source: Public Record Report a problem | ||
Public tax history
| Year | Property taxes | Tax assessment |
|---|---|---|
| 2026 | $3,873 -1.8% | $481,060 -1.8% |
| 2025 | $3,943 +3.3% | $489,820 +11% |
| 2024 | $3,818 +8.5% | $441,410 +9.8% |
| 2023 | $3,519 -0.1% | $402,190 +1.6% |
| 2022 | $3,522 +0.8% | $395,780 +11% |
| 2021 | $3,495 +0.4% | $356,640 +6% |
| 2020 | $3,483 -15.1% | $336,480 +5.1% |
| 2019 | $4,102 +23% | $320,210 +4.2% |
| 2018 | $3,334 +1.3% | $307,250 +5.1% |
| 2017 | $3,290 +583.1% | $292,440 +9.5% |
| 2016 | $482 | $267,160 +49.9% |
| 2015 | $482 +4.4% | $178,170 -2.1% |
| 2014 | $461 -83.6% | $181,970 +11.4% |
| 2013 | $2,813 | $163,420 |
| 2012 | -- | -- |
| 2011 | -- | -- |
| 2010 | -- | -- |
| 2009 | -- | $177,700 -37.3% |
| 2008 | -- | $283,300 -14.9% |
| 2007 | -- | $333,000 -0.4% |
| 2006 | -- | $334,500 +29.2% |
| 2005 | -- | $259,000 +5.3% |
| 2004 | -- | $246,000 +35.2% |
| 2003 | -- | $181,900 +27% |
| 2002 | -- | $143,200 +19.5% |
| 2001 | -- | $119,800 |
Find assessor info on the county website
Monthly payment
Est. payment
Payment breakdown
Explore the cost of this home by adjusting the details. Changes won't be saved.Climate risks
Neighborhood: 20176
Nearby schools
Schools provided by the listing agent
- Elementary: Ball's Bluff
- Middle: Smart's Mill
- High: Tuscarora
- District: Loudoun County Public Schools
Source: Bright MLS. This data may not be complete. We recommend contacting the local school district to confirm school assignments for this home.
Similar homes
- $490,0003 bd4 ba1.8k sqft109 Chelsea Ct NE, Leesburg, VA 20176For Sale

 MLS ID #VALO2137938, Seti Tabatabai, Long & Foster Real Estate, Inc.. Bright MLS
- $550,0003 bd4 ba1.7k sqft522 Lilac Ter NE, Leesburg, VA 20176For Sale
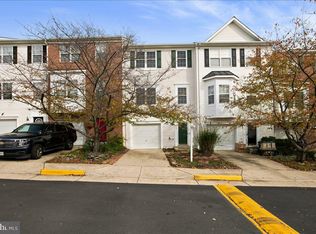 MLS ID #VALO2137044, Frank Schofield, Compass. Bright MLS
- $599,0003 bd4 ba2k sqft285 Golden Larch Ter NE, Leesburg, VA 20176For Sale
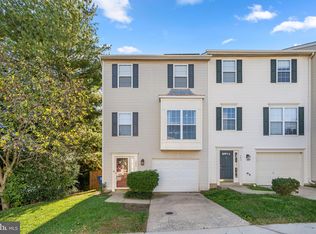 MLS ID #VALO2138766, Mike Aubrey, Berkshire Hathaway HomeServices PenFed Realty. Bright MLS
- $569,0004 bd4 ba1.7k sqft440 Andromeda Ter NE, Leesburg, VA 20176For Sale
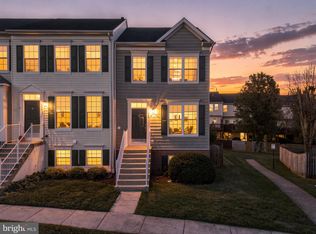 MLS ID #VALO2136520, CJ Deausen, DL Homes, LLC.. Bright MLS
- $565,0002 bd3 ba1.9k sqft584 Edmonton Ter NE, Leesburg, VA 20176For SaleMLS ID #VALO2137248, Jean Garrell, Keller Williams Realty. Bright MLS
- $580,0003 bd4 ba2k sqft545 Sparkleberry Ter NE, Leesburg, VA 20176For SaleMLS ID #VALO2135370, Gio Hudson, Crossroads, Realtors. Bright MLS
- $549,0004 bd3 ba2.3k sqftLinden Row Condominium, Leesburg, VA 20176For SaleMLS ID #VALO2139432, Jason Thomas, Compass. Bright MLS
- $660,0004 bd4 ba2.4k sqft802 Linfield Ter NE, Leesburg, VA 20176For SaleMLS ID #VALO2136454, Rupert Harmon, Pearson Smith Realty, LLC. Bright MLS
- $670,0003 bd4 ba2.1k sqft43026 Dearmont Ter, Leesburg, VA 20176For SaleMLS ID #VALO2139316, Phyllis Guthrie, Keller Williams Realty. Bright MLS
- $494,9003 bd3 ba1.7k sqftTownes Condominium, Leesburg, VA 20176For SaleMLS ID #VALO2136172, Lindsay Potter, Real Broker, LLC. Bright MLS
- $559,9003 bd4 ba1.6k sqft439 Nikki Ter SE, Leesburg, VA 20175For SaleMLS ID #VALO2136238, Kelly Alvarez Pugliese, Metas Realty Group, LLC. Bright MLS
- $549,9905 bd4 ba2.1k sqft109 Mayfair Dr NE, Leesburg, VA 20176For SaleMLS ID #VALO2131580, Christopher Kilpatrick, EXP Realty, LLC. Bright MLS
- $569,9003 bd4 ba1.7k sqft420 Nikki Ter SE, Leesburg, VA 20175For SaleMLS ID #VALO2135564, Christy Stuart, Real Broker, LLC. Bright MLS
- $515,0003 bd3 ba1.6k sqftLofts At Village Walk Condo, Leesburg, VA 20175For SaleMLS ID #VALO2135888, Chrissie Goodrum, Hunt Country Sotheby's International Realty. Bright MLS
- $475,0004 bd3 ba1.4k sqft336 Roanoke Dr SE, Leesburg, VA 20175For SaleMLS ID #VALO2137994, Shelley Horneck, Keller Williams Realty Dulles. Bright MLS
- $629,0003 bd4 ba2.3k sqft18775 Trident Sq, Leesburg, VA 20176For SaleMLS ID #VALO2133656, Jorden Booth, Samson Properties. Bright MLS
- $670,0003 bd4 ba2.2k sqft42715 Cool Breeze Sq, Leesburg, VA 20176For SaleMLS ID #VALO2137348, Mijad Mujkic, Samson Properties. Bright MLS
- $475,0003 bd3 ba1.6k sqftTownes Condomini, Leesburg, VA 20176For SaleMLS ID #VALO2135812, Doug Rapport, Berkshire Hathaway HomeServices PenFed Realty. Bright MLS
- $500,0003 bd3 ba1.7k sqftLofts At Village Walk Condo, Leesburg, VA 20175For SaleMLS ID #VALO2135252, Paul Henry, Pearson Smith Realty, LLC. Bright MLS
