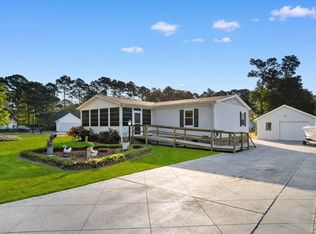
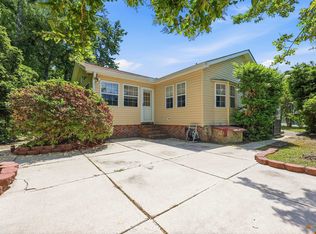
Step inside this inviting 4-bedroom, 2-bath home in the peaceful Laurel Woods community---a place that feels like home the moment you walk through the door. Sold fully furnished, it's ready for you to move right in and start enjoying the relaxed coastal lifestyle you've been dreaming about. The heart of the home is the bright, open living space where everyone can spread out comfortably. The primary suite is a true retreat, featuring a spacious master bath with dual sinks, a garden tub made for unwinding, and a walk-in shower for those busy mornings. Three additional bedrooms give you plenty of flexible space---whether you need guest rooms, a home office, or room for the whole family. Major updates bring peace of mind, including a new HVAC system (2023) and new roof (2021), so you can simply settle in and enjoy. Outside, Laurel Woods offers a friendly, established community feel with amenities designed to make everyday living easier and more enjoyable---think community pool, picnic areas, and quiet streets perfect for evening strolls. And of course, you're in the heart of Myrtle Beach, just minutes from the things locals love most: beautiful beaches, great restaurants, shopping, golf, water parks, shows, and all the family-friendly attractions that make this area such a beloved coastal destination. If you're looking for a home that's comfortable and close to everything, this one checks all the boxes. Welcome home!
Pending
$209,900
8443 Knollwood Dr., Myrtle Beach, SC 29588
4beds
2,128sqft
Manufactured Home, Single Family Residence
Built in 2004
7,405 Square Feet Lot
$202,900 Zestimate®
$99/sqft
$35/mo HOA
What's special
Sold fully furnishedCommunity poolPicnic areasBright open living spaceWalk-in shower
- 241 days |
- 38 |
- 1 |
Zillow last checked:
Listing updated:
Listed by:
The Mills Group Team 843-252-0847,
Century 21 Barefoot Realty,
Olivia M Standifer 703-966-5683,
Century 21 Barefoot Realty
Source: CCAR,MLS#: 2528466 Originating MLS: Coastal Carolinas Association of Realtors
Originating MLS: Coastal Carolinas Association of RealtorsFacts & features
Interior
Bedrooms & bathrooms
- Bedrooms: 4
- Bathrooms: 2
- Full bathrooms: 2
Rooms
- Room types: Utility Room
Primary bedroom
- Features: Ceiling Fan(s), Main Level Primary
- Level: Main
Primary bathroom
- Features: Dual Sinks, Garden Tub/Roman Tub, Separate Shower, Vanity
Dining room
- Features: Kitchen/Dining Combo
Family room
- Features: Ceiling Fan(s), Fireplace
Kitchen
- Features: Breakfast Bar, Dishwasher, Kitchen Exhaust Fan, Kitchen Island, Pantry
Other
- Features: Bedroom on Main Level, Utility Room
Heating
- Central, Electric
Cooling
- Central Air
Appliances
- Included: Double Oven, Dishwasher, Microwave, Range, Refrigerator, Range Hood, Dryer, Washer
- Laundry: Washer Hookup
Features
- Ceiling Fan(s), Dual Sinks, Furnished, Fireplace, Garden Tub/Roman Tub, Main Level Primary, Split Bedrooms, Separate Shower, Vanity, Window Treatments, Breakfast Bar, Bedroom on Main Level, Kitchen Island
- Flooring: Carpet, Vinyl
- Windows: Window Treatments
- Basement: Crawl Space
- Has fireplace: Yes
- Furnished: Yes
Interior area
- Total structure area: 2,128
- Total interior livable area: 2,128 sqft
Property
Parking
- Total spaces: 2
- Parking features: Driveway
- Has uncovered spaces: Yes
Features
- Levels: One
- Stories: 1
- Exterior features: Storage
- Pool features: Community, Outdoor Pool
Lot
- Size: 7,405 Square Feet
- Features: Outside City Limits, Rectangular, Rectangular Lot
Details
- Additional parcels included: ,
- Parcel number: 45704020001
- Zoning: PUD
- Special conditions: None
Construction
Type & style
- Home type: MobileManufactured
- Architectural style: Mobile Home
- Property subtype: Manufactured Home, Single Family Residence
Materials
- Vinyl Siding
- Foundation: Crawlspace
Condition
- Resale
- Year built: 2004
Utilities & green energy
- Water: Public
- Utilities for property: Cable Available, Electricity Available, Phone Available, Sewer Available, Underground Utilities, Water Available
Community & HOA
Community
- Features: Long Term Rental Allowed, Pool
- Security: Smoke Detector(s)
- Subdivision: Laurel Woods
HOA
- Has HOA: Yes
- Amenities included: Pet Restrictions
- Services included: Common Areas, Pool(s)
- HOA fee: $35 monthly
Location
- Region: Myrtle Beach
Financial & listing details
- Price per square foot: $99/sqft
- Tax assessed value: $186,157
- Annual tax amount: $1,295
- Date on market: 12/1/2025
- Listing terms: Cash,Conventional
- Electric utility on property: Yes
- Body type: Double Wide
Estimated market value
$202,900
$193,000 - $213,000
$2,264/mo
Price history
| Date | Event | Price |
|---|---|---|
| 6/5/2026 | Pending sale | $209,900$99/sqft |
Source:  CCAR #2528466 Report a problem CCAR #2528466 Report a problem | ||
| 6/3/2026 | Contingent | $209,900$99/sqft |
Source: CCAR #2528466 Report a problem | ||
| 4/27/2026 | Price change | $209,900-6.7%$99/sqft |
Source: CCAR #2528466 Report a problem | ||
| 4/8/2026 | Listed for sale | $225,000$106/sqft |
Source: CCAR #2528466 Report a problem | ||
| 2/9/2026 | Contingent | $225,000$106/sqft |
Source: CCAR #2528466 Report a problem | ||
| 1/23/2026 | Price change | $225,000-4.3%$106/sqft |
Source: CCAR #2528466 Report a problem | ||
| 1/6/2026 | Price change | $235,000-4.1%$110/sqft |
Source: CCAR #2528466 Report a problem | ||
| 12/15/2025 | Price change | $245,000-3.9%$115/sqft |
Source: CCAR #2528466 Report a problem | ||
| 12/1/2025 | Listed for sale | $255,000+264.8%$120/sqft |
Source: CCAR #2528466 Report a problem | ||
| 12/9/2011 | Listing removed | $69,900$33/sqft |
Source: Carolina Sea Coast Realty #816290 Report a problem | ||
| 12/8/2011 | Listed for sale | $69,900+5.9%$33/sqft |
Source: Carolina Sea Coast Realty #816290 Report a problem | ||
| 10/22/2008 | Sold | $66,000-9%$31/sqft |
Source: Public Record Report a problem | ||
| 7/30/2008 | Sold | $72,540-44.2%$34/sqft |
Source: Public Record Report a problem | ||
| 2/25/2004 | Sold | $130,000$61/sqft |
Source: Public Record Report a problem | ||
Public tax history
| Year | Property taxes | Tax assessment |
|---|---|---|
| 2025 | $1,295 | $100,022 |
| 2024 | $1,295 +6.4% | $100,022 +15% |
| 2023 | $1,218 +1.5% | $86,975 |
| 2022 | $1,200 | $86,975 |
| 2021 | $1,200 +7.6% | -- |
| 2020 | $1,115 | -- |
| 2019 | -- | -- |
| 2018 | $1,010 | $4,540 +0% |
| 2017 | -- | $4,538 |
| 2016 | -- | $4,538 |
| 2015 | -- | $4,538 |
| 2014 | $1,003 | $4,538 |
| 2013 | -- | -- |
| 2012 | -- | -- |
| 2010 | -- | $5,262 +6.3% |
| 2009 | -- | $4,950 +50% |
| 2008 | -- | $3,300 |
| 2007 | -- | $3,300 |
| 2005 | -- | $3,300 |
| 2004 | $580 +230% | $3,300 +230% |
| 2003 | $176 | $1,000 |
| 2001 | -- | -- |
| 2000 | -- | -- |
Find assessor info on the county website
Monthly payment
Climate risks
Neighborhood: 29588
Nearby schools
GreatSchools rating
- 7/10Burgess Elementary SchoolGrades: PK-4Distance: 0.3 mi
- 7/10St. James Middle SchoolGrades: 7-8Distance: 1.7 mi
- 8/10St. James High SchoolGrades: 9-12Distance: 2.7 mi
Schools provided by the listing agent
- Elementary: Burgess Elementary School
- Middle: Saint James Middle School
- High: Saint James High School
Source: CCAR. This data may not be complete. We recommend contacting the local school district to confirm school assignments for this home.
- $120,4002 bd1 ba960 sqft8445 Knollwood Dr, Myrtle Beach, SC 29588Off Market
- $225,3002 bd2 ba2.1k sqft8441 Knollwood Dr, Myrtle Beach, SC 29588Off Market
- $146,200-- bd-- ba-- sqft8447 Knollwood Dr, Myrtle Beach, SC 29588Off Market
- $168,0003 bd2 ba1.2k sqft8404 Bloomwood Dr, Myrtle Beach, SC 29588Sold

- $196,2003 bd2 ba1.7k sqft8402 Bloomwood Dr, Myrtle Beach, SC 29588Off Market
- $143,7003 bd2 ba1.2k sqft8406 Bloomwood Dr, Myrtle Beach, SC 29588Off Market
- $129,700-- bd-- ba-- sqft8449 Knollwood Dr, Myrtle Beach, SC 29588Off Market
- $214,9004 bd2 ba1 sqft8400 Bloomwood Dr, Myrtle Beach, SC 29588Off Market
A local agent can set up tours, give advice and negotiate with sellers.
A local lender can help you make sure your offer is ready when you are.
Similar homes
- $255,0004 bd3 ba2.1k sqft6043 East West Way, Myrtle Beach, SC 29588For Sale

 MLS ID #2604051, Kelly S Fink, RE/MAX Southern Shores. CCAR
 - $249,9003 bd2 ba1.3k sqft4421 Misty Ln., Myrtle Beach, SC 29588For Sale
 MLS ID #2609751, The Mills Group Team, Century 21 Barefoot Realty. CCAR
 - $190,0002 bd2 ba1.8k sqft613 Reef Ct., Myrtle Beach, SC 29588For Sale
 MLS ID #2609864, Hermanns Team, CENTURY 21 Broadhurst. CCAR
 - $152,0004 bd2 ba1.7k sqft7543 Lacy Dr., Myrtle Beach, SC 29588For Sale
 MLS ID #2615236, Lewis ''Ben'' B Collins, Greyfeather Group EXP Realty. CCAR
 - $183,0003 bd2 ba1.8k sqft160 Nollie Rd., Myrtle Beach, SC 29588For SaleMLS ID #2615320, Sollecito Advantage Group, CB Sea Coast Advantage MI. CCAR
- $249,9003 bd2 ba1.3k sqft6627 E Sweetbriar Trail, Myrtle Beach, SC 29588For SaleMLS ID #2617534, Donna Benson-Todd, CENTURY 21 Boling & Associates. CCAR
- $185,0003 bd3 ba1.3k sqft752 Tall Oaks Ct., Myrtle Beach, SC 29588For SaleMLS ID #2614809, Jack W Poznanski, Coastal Tides Realty. CCAR
- $245,0004 bd3 ba1.3k sqft202 Luttie Rd., Myrtle Beach, SC 29588For SaleMLS ID #2604099, Abe Safa Sales Team, Century 21 The Harrelson Group. CCAR
- $255,0003 bd2 ba1.6k sqft5567 Rosewood Dr., Myrtle Beach, SC 29588For SaleMLS ID #2604112, Abe Safa Sales Team, Century 21 The Harrelson Group. CCAR
- $185,0004 bd2 ba1.5k sqft11140 McDowell Short Cut Rd. Lot 30, Murrells Inlet, SC 29576For SaleMLS ID #2613497, Troy Jones, River Oaks Real Estate. CCAR
- $230,0004 bd2 ba1.7k sqft298 Flamingo Ct., Surfside Beach, SC 29575For SaleMLS ID #2524709, Dave S Crow, Norwood Realty of Surfside Beach. CCAR
- $227,5003 bd2 ba1.7k sqft949 South Marlin Circle, Murrells Inlet, SC 29576For SaleMLS ID #2616599, Casie Grasso, S.H. June & Associates, LLC. CCAR
- $275,0003 bd2 ba1.3k sqft1404 Reid Ct., Myrtle Beach, SC 29588For SaleMLS ID #2617098, Abe Safa Sales Team, Century 21 The Harrelson Group. CCAR
- $195,5002 bd2 ba1k sqft964 Winston Trail, Garden City Beach, SC 29576For SaleMLS ID #2616799, Jim A Allison, Dunes Realty Sales. CCAR
- $205,0003 bd2 ba1.1k sqft2257 Huntingdon Dr. #G, Surfside Beach, SC 29575For SaleMLS ID #2614088, Duffy Bisesto Group, RE/MAX Executive - Grande Dunes. CCAR
- $239,9003 bd2 ba1.5k sqft761 Garden Lakes Rd., Garden City Beach, SC 29576For SaleMLS ID #2512355, Drew S Dellinger, Garden City Realty, Inc. CCAR
- $306,1903 bd2 ba2k sqft619 Blackstone Dr., Myrtle Beach, SC 29588For SaleMLS ID #2615376, Ryan Mandigo, Realty ONE Group Dockside. CCAR
- $299,0005 bd4 ba3k sqft4 Plantation Rd., Myrtle Beach, SC 29588For SaleMLS ID #2523832, Shane Stillinger, RE/MAX Southern Shores GC. CCAR
- $195,0003 bd2 ba1.3k sqft8562 Hopkins Circle #C, Surfside Beach, SC 29575For SaleMLS ID #2614430, Jim W Fassbender, BHHS Myrtle Beach Real Estate. CCAR
- $205,0002 bd2 ba1.1k sqft1890 Auburn Dr. #32J, Surfside Beach, SC 29575For SaleMLS ID #2616523, Heather L Brooks, EXP Realty LLC. CCAR
