Great 2 story in the Cedars! Most of the big ticket items have been replaced in the past few years. Improvements and features include a composition roof, thermal windows, sprinkler system, new siding, new main entry premium door, newer insulated garage doors, new fence and new HVAC system and water heater. Home also has a beautiful kitchen with granite countertops and stainless steel appliances. Main floor also has a formal dining room, formal living room/office and a spacious family room with fireplace. Upstairs has four large bedrooms, laundry facilities, primary bedroom offers walk in closets and a separate dressing area. Finished basement has a non conforming bathroom and half bath plus an additional family room with plenty of storage space. You are extremely close to everything Lenexa has to offer at the new City Center including restaurants, churches, hospitals, shopping and schools.
Contingent
$440,000
8448 Constance St, Lenexa, KS 66215
4beds
2,789sqft
Single Family Residence
Built in 1984
8,399 Square Feet Lot
$-- Zestimate®
$158/sqft
$-- HOA
What's special
- 59 days
- 31
- 2
Zillow last checked:
Listing updated:
Listed by:
Jake Zillner 913-963-7355,
Modern Realty Advisors
Source: Heartland MLS as distributed by MLS GRID,MLS#: 2631849
Facts & features
Interior
Bedrooms & bathrooms
- Bedrooms: 4
- Bathrooms: 4
- Full bathrooms: 2
- 1/2 bathrooms: 2
Dining room
- Description: Eat-In Kitchen,Formal
Heating
- Natural Gas
Cooling
- Attic Fan, Electric
Appliances
- Included: Dishwasher, Disposal, Microwave, Refrigerator, Electric Range, Free-Standing Electric Oven
- Laundry: Bedroom Level
Features
- Ceiling Fan(s), Custom Cabinets, Pantry, Stained Cabinets, Walk-In Closet(s)
- Flooring: Carpet, Tile, Wood
- Doors: Storm Door(s)
- Windows: Thermal Windows
- Basement: Finished,Interior Entry
- Number of fireplaces: 1
- Fireplace features: Family Room, Gas Starter, Fireplace Screen
Interior area
- Total structure area: 2,789
- Total interior livable area: 2,789 sqft
- Finished area above ground: 2,264
- Finished area below ground: 525
Property
Parking
- Total spaces: 2
- Parking features: Attached, Garage Faces Front
- Attached garage spaces: 2
Features
- Patio & porch: Deck, Porch
- Fencing: Wood
Lot
- Size: 8,399 Square Feet
- Features: City Lot, Many Trees
Details
- Additional structures: Shed(s)
- Parcel number: IP088000000210
Construction
Type & style
- Home type: SingleFamily
- Architectural style: Traditional
- Property subtype: Single Family Residence
Materials
- Frame, Wood Siding
- Roof: Composition
Condition
- Year built: 1984
Utilities & green energy
- Sewer: Public Sewer
- Water: Public
Community & HOA
Community
- Subdivision: The Cedars
HOA
- Has HOA: No
Location
- Region: Lenexa
Financial & listing details
- Price per square foot: $158/sqft
- Tax assessed value: $421,300
- Annual tax amount: $5,300
- Date on market: 7/30/2026
- Listing terms: Cash,Conventional,FHA,VA Loan
- Ownership: Private
Estimated market value
Not available
Estimated sales range
Not available
Not available
Price history
| Date | Event | Price |
|---|---|---|
| 9/18/2026 | Listing removed | $440,000$158/sqft |
Source:  Heartland MLS as distributed by MLS GRID #2631849 Report a problem Heartland MLS as distributed by MLS GRID #2631849 Report a problem | ||
| 8/11/2026 | Contingent | $440,000$158/sqft |
Source: Heartland MLS as distributed by MLS GRID #2631849 Report a problem | ||
| 7/30/2026 | Listed for sale | $440,000+76%$158/sqft |
Source: Heartland MLS as distributed by MLS GRID #2631849 Report a problem | ||
| 3/1/2018 | Sold | -- |
Source: Agent Provided Report a problem | ||
| 1/14/2018 | Pending sale | $250,000$90/sqft |
Source: Berkshire HathawayHS KC Realty #2084856 Report a problem | ||
| 1/5/2018 | Listed for sale | $250,000+19.1%$90/sqft |
Source: Berkshire HathawayHS KC Realty #2084856 Report a problem | ||
| 9/21/2011 | Listing removed | $209,950$75/sqft |
Source: RE/MAX Realty Suburban Inc #1740533 Report a problem | ||
| 7/29/2011 | Price change | $209,950-6.7%$75/sqft |
Source: RE/MAX Realty Suburban #1740533 Report a problem | ||
| 6/27/2011 | Price change | $224,950-2.2%$81/sqft |
Source: Reece and Nichols Realtors #1714920 Report a problem | ||
| 3/1/2011 | Listed for sale | $229,950$82/sqft |
Source: Reece and Nichols Realtors #1714920 Report a problem | ||
Public tax history
| Year | Property taxes | Tax assessment |
|---|---|---|
| 2025 | $5,296 +7.5% | $48,450 +8.8% |
| 2024 | $4,928 +2.6% | $44,551 +4.4% |
| 2023 | $4,803 +4.4% | $42,665 +4.4% |
| 2022 | $4,601 | $40,848 +16.9% |
| 2021 | -- | $34,937 +7.8% |
| 2020 | $3,888 | $32,396 +12.5% |
| 2019 | -- | $28,807 |
| 2018 | -- | $28,807 +1.1% |
| 2017 | $3,564 +6.7% | $28,497 +8.1% |
| 2016 | $3,341 +1.3% | $26,358 +0.6% |
| 2015 | $3,297 +6.1% | $26,197 +12.3% |
| 2013 | $3,108 +10.8% | $23,322 -3% |
| 2012 | $2,806 +939.4% | $24,035 +3.6% |
| 2010 | $270 -90.5% | $23,207 -7.3% |
| 2009 | $2,845 -3.8% | $25,036 |
| 2008 | $2,957 -1.9% | $25,036 -3.2% |
| 2007 | $3,016 +11.1% | $25,852 +4.9% |
| 2006 | $2,715 | $24,645 +3.6% |
| 2005 | -- | $23,782 |
Find assessor info on the county website
Monthly payment
Est. payment
Payment breakdown
Explore the cost of this home by adjusting the details. Changes won't be saved.Climate risks
Neighborhood: 66215
Nearby schools
Schools provided by the listing agent
- Elementary: Rising Star
- Middle: Westridge
- High: SM West
Source: Heartland MLS as distributed by MLS GRID. This data may not be complete. We recommend contacting the local school district to confirm school assignments for this home.
Similar homes
- $464,9504 bd3 ba2.4k sqft8543 Hallet St, Lenexa, KS 66215For Sale
 MLS ID #2639176, Lindsay Sierens Schulze, ReeceNichols - Leawood. Heartland MLS as distributed by MLS GRID
 - $469,0004 bd4 ba2.7k sqft12823 W 82nd St, Lenexa, KS 66215For Sale
 MLS ID #2637262, April Erhart, Crown Realty. Heartland MLS as distributed by MLS GRID
 - $499,9004 bd4 ba3.2k sqft8018 Alden St, Lenexa, KS 66215For Sale
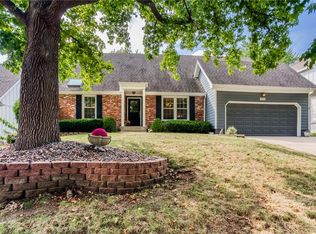 MLS ID #2640007, Elizabeth Theis, Seek Real Estate. Heartland MLS as distributed by MLS GRID
 - $439,0004 bd3 ba2.3k sqft10401 Long St, Overland Park, KS 66215For Sale
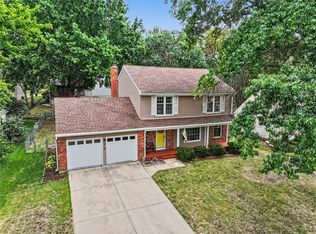 MLS ID #2641969, Marian Coast, BHG Kansas City Homes. Heartland MLS as distributed by MLS GRID
