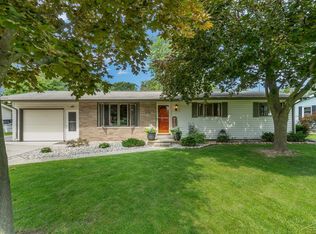
There is so much to love about this spacious 4-bedroom, 1.5-bath Freeland home, featuring 3 bedrooms upstairs, a fourth bedroom in the full basement with an egress window, and a 3-car garage. The kitchen offers plenty of countertop space, oak cabinetry and a large eat-in dining area with room for a generously sized table. The kitchen appliances include a gas stove, refrigerator, microwave and dishwasher. Fresh paint throughout and updated flooring give the home a clean, welcoming feel. The full basement offers an incredible amount of additional space and flexibility. Along with the fourth bedroom with egress window, there is a laundry area, storage, a dedicated workshop space and a large open area with plenty of room for a workout room, man cave, bar or entertaining area, craft room, game room, family room or a combination of several. Clean, open and spacious, it is ready for the next owner to put their finishing touches on it. Outside, the adorable covered front porch is the perfect spot to enjoy your morning coffee. The fenced backyard is beautifully maintained with lush green grass and generous concrete space for additional parking, recreational equipment or outdoor use. The detached 3-car garage comfortably accommodates three vehicles with additional room for storage or workspace. Major updates include Andersen windows in 2015, central air in 2017, roof in 2022 and both bathrooms updated approximately two years ago. Additional improvements include new carpet in the living room and primary bedroom, newer flooring in several areas, fresh interior paint throughout. Freeland schools.
Accepting backups
$219,900
845 Roeser St, Freeland, MI 48623
4beds
1,152sqft
Single Family Residence
Built in 1976
9,583 Square Feet Lot
$217,300 Zestimate®
$191/sqft
$-- HOA
What's special
Fresh paint throughoutUpdated flooringFresh interior paint throughoutAdorable covered front porchOak cabinetry
- 22 days
- 931
- 72
Zillow last checked:
Listing updated:
Listed by:
Melissa Riselay 989-225-5999,
Berkshire Hathaway HomeServices 989-790-9292
Source: MiRealSource,MLS#: 50222795 Originating MLS: Saginaw Board of REALTORS
Originating MLS: Saginaw Board of REALTORSFacts & features
Interior
Bedrooms & bathrooms
- Bedrooms: 4
- Bathrooms: 2
- Full bathrooms: 1
- 1/2 bathrooms: 1
- Main level bedrooms: 3
Rooms
- Room types: Bedroom, Living Room, Workshop, First Flr Lavatory, Bathroom
Bedroom 1
- Level: Main
- Area: 156
- Dimensions: 12 x 13
Bedroom 2
- Level: Main
- Area: 120
- Dimensions: 10 x 12
Bedroom 3
- Level: Main
- Area: 108
- Dimensions: 12 x 9
Bedroom 4
- Level: Lower
- Area: 120
- Dimensions: 10 x 12
Bathroom 1
- Level: First
Kitchen
- Level: Main
- Area: 216
- Dimensions: 12 x 18
Living room
- Level: Main
- Area: 252
- Dimensions: 12 x 21
Heating
- Forced Air, Natural Gas
Cooling
- Central Air
Appliances
- Included: Dishwasher, Disposal, Dryer, Microwave, Range/Oven, Refrigerator, Washer, Gas Water Heater
Features
- Sump Pump, Walk-In Closet(s), Eat-in Kitchen
- Basement: Block,Daylight,Full,Partially Finished,Sump Pump
- Has fireplace: No
Interior area
- Total structure area: 2,304
- Total interior livable area: 1,152 sqft
- Finished area above ground: 1,152
- Finished area below ground: 0
Property
Parking
- Total spaces: 3
- Parking features: 3 or More Spaces, Garage, Driveway, Detached, Electric in Garage, Garage Door Opener
- Garage spaces: 3
Features
- Levels: One
- Stories: 1
- Patio & porch: Patio, Porch
- Fencing: Fenced
- Frontage type: Road
- Frontage length: 80
Lot
- Size: 9,583 Square Feet
- Dimensions: 80 x 120
- Features: Subdivision
Details
- Additional structures: Garage(s)
- Parcel number: 29133211323000
- Zoning description: Residential
- Special conditions: Private
Construction
Type & style
- Home type: SingleFamily
- Architectural style: Ranch
- Property subtype: Single Family Residence
Materials
- Vinyl Siding, Vinyl Trim
- Foundation: Basement
Condition
- Year built: 1976
Utilities & green energy
- Sewer: Public Sanitary
- Water: Public
- Utilities for property: Cable/Internet Avail.
Community & HOA
Community
- Subdivision: Gustav O Roeser Add
HOA
- Has HOA: No
Location
- Region: Freeland
Financial & listing details
- Price per square foot: $191/sqft
- Tax assessed value: $210,200
- Annual tax amount: $2,533
- Date on market: 9/24/2026
- Cumulative days on market: 22 days
- Listing agreement: Exclusive Right To Sell
- Listing terms: Cash,Conventional,FHA,VA Loan
Estimated market value
$217,300
$206,000 - $228,000
$1,396/mo
Price history
| Date | Event | Price |
|---|---|---|
| 9/29/2026 | Contingent | $219,900$191/sqft |
Source: Berkshire Hathaway HomeServices Michigan and Northern Indiana Real Estate #61050222795 Report a problem | ||
| 9/24/2026 | Listed for sale | $219,900+195.2%$191/sqft |
Source:  MiRealSource #50222795 Report a problem MiRealSource #50222795 Report a problem | ||
| 12/1/1993 | Sold | $74,500$65/sqft |
Source: Agent Provided Report a problem | ||
Public tax history
| Year | Property taxes | Tax assessment |
|---|---|---|
| 2026 | $2,238 +3.2% | $105,100 +6.9% |
| 2025 | $2,168 +16.5% | $98,300 +23.3% |
| 2024 | $1,861 -8% | $79,700 +14.3% |
| 2023 | $2,022 | $69,700 +6.6% |
| 2022 | -- | $65,400 +9.9% |
| 2021 | $1,830 | $59,500 +3.1% |
| 2020 | $1,830 +10.2% | $57,700 -5.3% |
| 2018 | $1,661 +8.6% | $60,900 +13.2% |
| 2017 | $1,529 | $53,800 +4.7% |
| 2016 | $1,529 | $51,400 +2.8% |
| 2014 | $1,529 | $50,000 +1.2% |
| 2013 | -- | $49,400 -4.8% |
| 2012 | -- | $51,900 -0.2% |
| 2011 | -- | $52,000 -3% |
| 2010 | -- | $53,600 -7.7% |
| 2009 | -- | $58,100 -4.4% |
| 2008 | -- | $60,800 -1.9% |
| 2007 | -- | $62,000 -4.9% |
| 2006 | -- | $65,200 +4.2% |
| 2005 | -- | $62,600 +0.5% |
| 2003 | -- | $62,300 +7.2% |
| 2002 | -- | $58,100 +6.4% |
| 2001 | -- | $54,600 |
| 2000 | -- | $54,600 |
Find assessor info on the county website
Monthly payment
Est. payment
Payment breakdown
Explore the cost of this home by adjusting the details. Changes won't be saved.Climate risks
Neighborhood: 48623
Nearby schools
Schools provided by the listing agent
- District: Freeland Comm School District
Source: MiRealSource. This data may not be complete. We recommend contacting the local school district to confirm school assignments for this home.
Similar homes
- $239,9003 bd2 ba1.6k sqft4304 Meadowbrook Dr, Freeland, MI 48623For Sale

 MLS ID #50224612, Justin Ferullo, Keller Williams Preferred. MiRealSource
 - $--3 bd2 ba1.5k sqft8690 Ashland Pl, Freeland, MI 48623Auction
 Auction.com 2
 - $225,0003 bd1 ba1.2k sqft4665 N River Rd, Freeland, MI 48623For Sale
 MLS ID #50214837, Tyler DuRussel, Modern Realty. MiRealSource
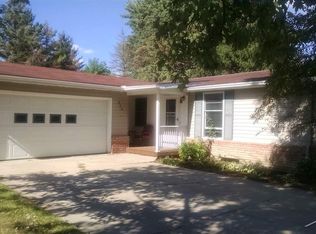
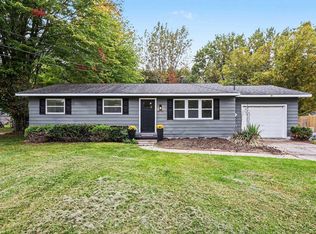
 - $219,9003 bd1 ba1.2k sqft3905 Lauckner Ln, Freeland, MI 48623For Sale
 MLS ID #50223593, Paul Burback, The Miller Group. MiRealSource
 - $235,0002 bd2 ba1.6k sqft4925 W Freeland Rd, Saginaw, MI 48604For SaleMLS ID #50225089, Hechlik Group, Berkshire Hathaway HomeServices, Bay City. MiRealSource
- $199,9003 bd2 ba1.2k sqft8908 Kochville Rd, Saginaw, MI 48603For SaleMLS ID #50216440, Jenna Pacek, Modern Realty. MiRealSource
- $219,0003 bd2 ba1.4k sqft1055 Sauk Ln, Saginaw, MI 48638For SaleMLS ID #50225080, Mary Knoll, Berkshire Hathaway HomeServices. MiRealSource
- $179,9002 bd1 ba996 sqft5935 Midland Rd, Freeland, MI 48623For SaleMLS ID #50218707, Mark Greskowiak, Century 21 Signature Realty. MiRealSource
- $319,9004 bd2 ba1.6k sqft8971 Highland Dr, Freeland, MI 48623For Sale
 MLS ID #20261059975, Jeremy Hoover, Keller Williams First. Realcomp II
 - $229,9003 bd2 ba1.2k sqft7417 Mackinaw Rd, Bay City, MI 48706For SaleMLS ID #50219520, Mark Muessig, Century 21 Signature Realty (Freeland). MiRealSource
- $229,9004 bd2 ba1.7k sqft3095 Midland Rd, Saginaw, MI 48603For SaleMLS ID #50221049, Jennette Lewis, NextHome Greater Tri-cities. MiRealSource
- $225,0004 bd2 ba1.4k sqft3308 Waldo Ave, Midland, MI 48642For Sale
 MLS ID #50221786, Kendra Baillargeon, Ayre Rhinehart Real Estate Partners. MIDMLS
 - $249,9004 bd2 ba1.5k sqft113 Maple St, Auburn, MI 48611For SaleMLS ID #50221504, Scott Clay, Baystone Realty. MiRealSource
- $224,9003 bd2 ba1.1k sqft3715 Shattuck Rd, Saginaw, MI 48603For SaleMLS ID #50221776, Joe Harris, EXP Realty. MiRealSource
- $219,0003 bd2 ba1.5k sqft4300 Clement Dr, Saginaw, MI 48603For SaleMLS ID #50220061, Joy Schneller, Berkshire Hathaway HomeServices. MiRealSource
- $215,0003 bd2 ba1k sqft1116 Airfield Ln, Midland, MI 48642For SaleMLS ID #50223339, Tyler Snyder, Ayre/Rhinehart-Midland. MiRealSource
- $234,9003 bd2 ba1.3k sqft5311 Heritage Dr, Saginaw, MI 48603For SaleMLS ID #50222552, Linda Sarmiento, Berkshire Hathaway HomeServices. MiRealSource
- $219,9003 bd2 ba1.2k sqft2607 Jefferson Ave, Midland, MI 48640For SaleMLS ID #50223382, Tony Lechner, RE/MAX of Midland. MIDMLS
- $175,0003 bd1 ba1.1k sqft4764 Weiss St, Saginaw, MI 48603For SaleMLS ID #50224803, Karrie Kamp, EXP Realty. MiRealSource
- $212,9003 bd3 ba1.4k sqft2451 Westbury Dr, Saginaw, MI 48603For SaleMLS ID #50217735, Charlene M Rupp, Bay Area Real Estate. MiRealSource
