Great location 3bdrn 2bath home new flooring and many extras waiting to be finished. Handyman special come see.
For sale
$285,000
8450 Hogan Dr SE, Huntsville, AL 35802
3beds
1,459sqft
Single Family Residence
Built in 1983
-- sqft lot
$274,700 Zestimate®
$195/sqft
$-- HOA
What's special
- 21 days
- 704
- 35
Likely to sell faster than
Zillow last checked:
Listing updated:
Listed by:
Barbara Beyl 256-541-6316,
Red Door Real Estate
Source: ValleyMLS,MLS#: 21931970
Facts & features
Interior
Bedrooms & bathrooms
- Bedrooms: 3
- Bathrooms: 2
- Full bathrooms: 2
Rooms
- Room types: Master Bedroom, Living Room, Bedroom 2, Dining Room, Bedroom 3, Kitchen
Primary bedroom
- Features: Laminate Floor
- Level: First
Bedroom 2
- Level: First
- Area: 120
- Dimensions: 12 x 10
Bedroom 3
- Level: First
- Area: 120
- Dimensions: 12 x 10
Dining room
- Features: Laminate Floor
- Level: First
Kitchen
- Features: Laminate Floor
- Level: First
Living room
- Features: Ceiling Fan(s), Fireplace, Laminate Floor
- Level: First
- Area: 240
- Dimensions: 20 x 12
Heating
- Central 1
Cooling
- Central 1, Electric
Appliances
- Included: Range, Dishwasher
Features
- Has basement: No
- Has fireplace: No
- Fireplace features: None
Interior area
- Total interior livable area: 1,459 sqft
Property
Parking
- Parking features: Garage-Attached, Garage Faces Front, Driveway-Concrete
Features
- Levels: One
- Stories: 1
- Exterior features: Curb/Gutters, Sidewalk
Lot
- Dimensions: 80 x 153 x 88 x 159
- Features: Zone Deed Restrictions
Details
- Parcel number: 1809311002033000
Construction
Type & style
- Home type: SingleFamily
- Architectural style: Ranch
- Property subtype: Single Family Residence
Materials
- Foundation: Slab
Condition
- New construction: No
- Year built: 1983
Utilities & green energy
- Sewer: Public Sewer
Community & HOA
Community
- Features: Curbs
- Subdivision: Lily Flagg Acres
HOA
- Has HOA: No
Location
- Region: Huntsville
Financial & listing details
- Price per square foot: $195/sqft
- Tax assessed value: $192,400
- Annual tax amount: $1,068
- Date on market: 10/18/2026
Estimated market value
$274,700
$261,000 - $288,000
$1,614/mo
Price history
| Date | Event | Price |
|---|---|---|
| 10/18/2026 | Listed for sale | $285,000+147.8%$195/sqft |
Source:  ValleyMLS #21931970 Report a problem | ||
| 1/29/2014 | Sold | $115,000-11.5%$79/sqft |
Source: ValleyMLS #928296 Report a problem | ||
| 9/19/2013 | Listing removed | $129,900$89/sqft |
Source: Keller Williams Realty-Huntsville #928296 Report a problem | ||
| 9/9/2013 | Price change | $129,900-4.4%$89/sqft |
Source: Keller Williams Realty-Huntsville #928296 Report a problem | ||
| 6/13/2013 | Price change | $135,900-2.9%$93/sqft |
Source: Keller Williams Realty-Huntsville #928296 Report a problem | ||
| 5/30/2013 | Listed for sale | $139,900+1765.3%$96/sqft |
Source: Keller Williams Realty-Huntsville #928296 Report a problem | ||
| 7/23/2007 | Sold | $7,500+25%$5/sqft |
Source: Public Record Report a problem | ||
| 8/21/2006 | Sold | $6,000-50%$4/sqft |
Source: Public Record Report a problem | ||
| 2/24/2005 | Sold | $12,000$8/sqft |
Source: Public Record Report a problem | ||
Public tax history
| Year | Property taxes | Tax assessment |
|---|---|---|
| 2025 | $1,068 +1.4% | $19,240 +1.4% |
| 2024 | $1,053 +3.2% | $18,980 +3% |
| 2023 | $1,020 +12.7% | $18,420 +12% |
| 2022 | $906 +8.5% | $16,440 +8% |
| 2021 | $835 +10.9% | $15,220 +10.3% |
| 2020 | $752 | $13,800 |
| 2019 | $752 | $13,800 +5.8% |
| 2018 | $752 +8% | $13,040 +1.6% |
| 2017 | $697 | $12,840 |
| 2016 | $697 | $12,840 -50% |
| 2015 | $697 +1.5% | $25,660 +102.7% |
| 2014 | $686 | $12,660 +3.1% |
| 2013 | -- | $12,280 |
| 2012 | -- | $12,280 |
| 2011 | -- | $12,280 |
Find assessor info on the county website
Monthly payment
Est. payment
Payment breakdown
Explore the cost of this home by adjusting the details. Changes won't be saved.Climate risks
Neighborhood: Lily Flagg Acres
Nearby schools
Schools provided by the listing agent
- Elementary: Whitesburg
- Middle: Whitesburg
- High: Grissom High School
Source: ValleyMLS. This data may not be complete. We recommend contacting the local school district to confirm school assignments for this home.


Similar homes
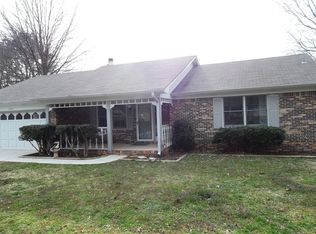
- $285,0004 bd2 ba1.6k sqft11519 Maplecrest Dr SE, Huntsville, AL 35803For Sale
 MLS ID #21933419, Maribel VanDerZijp. ValleyMLS
- $297,0003 bd2 ba1.5k sqft1208 Morrow Dr SE, Huntsville, AL 35803For Sale
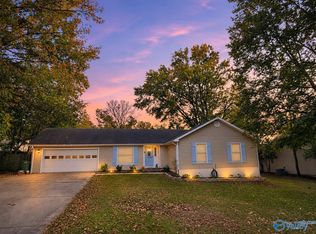 MLS ID #21933348, Alexis Schleper. ValleyMLS
- $--3 bd1 ba1.3k sqft320 Drummond Rd SE, Huntsville, AL 35802Auction
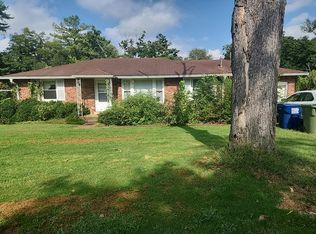 Auction.com 2
- $315,0003 bd2 ba1.5k sqft1214 Bush Dr SE, Huntsville, AL 35803For Sale
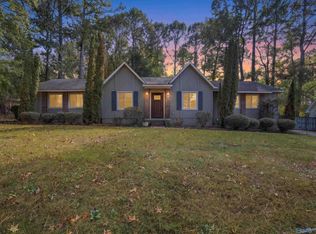 MLS ID #21933232, Joshua Davis. ValleyMLS
