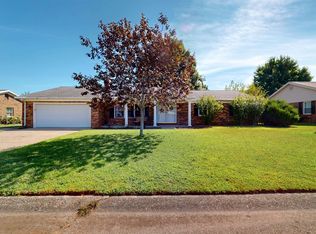
Welcome to this 4 bedroom 2 bath brick home located in the heart of Newburgh. Upon entering the home you will find the large living room that flows directly into the dining room and adjoining kitchen. The main floor is home to two bedrooms and full bath. Upstairs you will find two additional bedrooms and second full bathroom. Home has a full unfinished basement with high ceilings, and could potentially be finished for additional living space, or a great place for a recreational room and/or additional storage. The spacious backyard provides a blank canvas to create your own personalized outdoor living space. With a few updates and a little work, this house can become your dream home!
Pending
$240,000
8455 Sycamore Dr, Newburgh, IN 47630
4beds
1,978sqft
Single Family Residence
Built in 1970
0.35 Acres Lot
$239,600 Zestimate®
$--/sqft
$-- HOA
What's special
Spacious backyard
- 15 days
- 1,252
- 155
Likely to sell faster than
Zillow last checked:
Listing updated:
Listed by:
David Ernspiger cell:812-760-6951,
RE/MAX REVOLUTION
Source: IRMLS,MLS#: 202640661
Facts & features
Interior
Bedrooms & bathrooms
- Bedrooms: 4
- Bathrooms: 2
- Full bathrooms: 2
- Main level bedrooms: 4
Bedroom 1
- Level: Main
Bedroom 2
- Level: Main
Dining room
- Level: Main
- Area: 120
- Dimensions: 10 x 12
Kitchen
- Level: Main
- Area: 96
- Dimensions: 12 x 8
Living room
- Level: Main
- Area: 200
- Dimensions: 10 x 20
Heating
- Natural Gas
Cooling
- Central Air
Appliances
- Included: Microwave, Refrigerator, Electric Range
Features
- Ceiling Fan(s)
- Basement: Full
- Has fireplace: No
Interior area
- Total structure area: 3,639
- Total interior livable area: 1,978 sqft
- Finished area above ground: 1,978
- Finished area below ground: 0
Video & virtual tour
Property
Parking
- Total spaces: 2
- Parking features: Attached
- Attached garage spaces: 2
Features
- Levels: Two
- Stories: 2
Lot
- Size: 0.35 Acres
- Dimensions: 88 x 175
- Features: Level
Details
- Parcel number: 871227401013.000019
Construction
Type & style
- Home type: SingleFamily
- Property subtype: Single Family Residence
Materials
- Brick
Condition
- New construction: No
- Year built: 1970
Utilities & green energy
- Sewer: Public Sewer
- Water: Public
Community & HOA
Community
- Subdivision: Green Springs Valley
Location
- Region: Newburgh
Financial & listing details
- Tax assessed value: $192,400
- Annual tax amount: $956
- Date on market: 10/1/2026
Estimated market value
$239,600
$228,000 - $252,000
$2,151/mo
Price history
| Date | Event | Price |
|---|---|---|
| 10/6/2026 | Pending sale | $240,000 |
Source:  IRMLS #202640661 Report a problem IRMLS #202640661 Report a problem | ||
| 10/1/2026 | Listed for sale | $240,000 |
Source: IRMLS #202640661 Report a problem | ||
Public tax history
| Year | Property taxes | Tax assessment |
|---|---|---|
| 2025 | $983 +2% | $192,400 +2.7% |
| 2024 | $964 +2% | $187,400 +2.5% |
| 2023 | $945 +2% | $182,800 +2.7% |
| 2022 | $927 +12.3% | $178,000 +13.8% |
| 2021 | $825 -2% | $156,400 +8% |
| 2020 | $842 +6% | $144,800 +0.4% |
| 2019 | $794 +7.7% | $144,200 +6.2% |
| 2018 | $737 +2.3% | $135,800 +3.9% |
| 2017 | $721 -3.9% | $130,700 +0.9% |
| 2016 | $751 +21.1% | $129,500 +2.1% |
| 2014 | $620 -13.2% | $126,800 -8.1% |
| 2013 | $714 +3.8% | $138,000 +3% |
| 2012 | $688 -2.3% | $134,000 -0.2% |
| 2011 | $705 +2% | $134,300 |
| 2010 | $691 -15.1% | $134,300 +3.8% |
| 2009 | $815 +8.1% | $129,400 +1.5% |
| 2007 | $753 -24.7% | $127,500 +8.1% |
| 2006 | $1,001 | $118,000 |
| 2005 | -- | $118,000 |
Find assessor info on the county website
Monthly payment
Est. payment
Payment breakdown
Explore the cost of this home by adjusting the details. Changes won't be saved.Climate risks
Neighborhood: 47630
Nearby schools
Schools provided by the listing agent
- Elementary: Sharon
- Middle: Castle South
- High: Castle
- District: Warrick County School Corp.
Source: IRMLS. This data may not be complete. We recommend contacting the local school district to confirm school assignments for this home.
Similar homes
- $259,0004 bd2 ba1.7k sqft8311 Sycamore Dr, Newburgh, IN 47630For Sale
 MLS ID #202625098, Cori Walton, Catanese Real Estate. IRMLS
 - $249,9003 bd2 ba1.7k sqft7424 Oaklawn Dr, Newburgh, IN 47630For Sale
 MLS ID #202639881, Tim Wargel, RE/MAX REVOLUTION. IRMLS
 - $308,5004 bd2 ba1.9k sqft8399 Chestnut Dr, Newburgh, IN 47630For Sale
 MLS ID #202641475, Grant A Waldroup, F.C. TUCKER EMGE. IRMLS
 - $250,0003 bd2 ba1.7k sqft4122 Secretariat Dr, Newburgh, IN 47630For Sale
 MLS ID #202638201, Becky Ismail, ERA FIRST ADVANTAGE REALTY, INC. IRMLS
