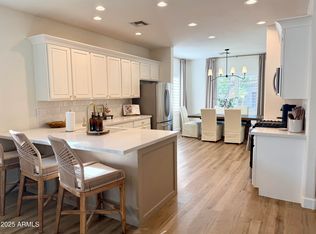
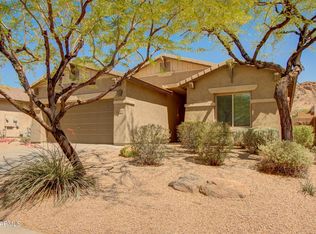
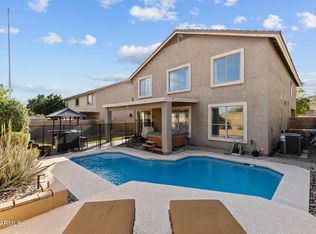
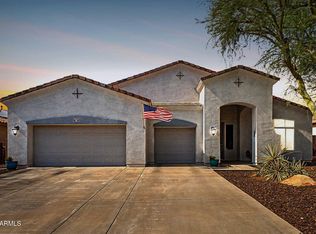
AMAZING OPPORTUNITY to own this BEAUTIFUL HOME in the HIGHLY DESIRABLE WEST WING neighborhood *The LOWEST PRICED HOME in West Wing with 4+ beds!!* This home has been meticulously UPDATED with a WALK IN PANTRY, plantation shutters, BRAND NEW EXTERIOR PAINT, a NEWER POOL ADDED IN 2016 with a relaxing waterfall feature, TRAVERTINE PAVERS throughout the OUTDOOR LIVING space. *This home is packed with SMART HOME TECHNOLOGY including NEST THERMOSTATS, SMART WIFI switches for major lighting and fans, WIFI CONTROLLED IRRIGATION SYSTEM and premium sound with SONOS WIRELESS SPEAKERS FLUSH-MOUNTED throughout the house. And for added PEACE OF MIND a SimpliSafe SECURITY SYSTEM. The garage has EPOXY FLOORING, a 50 AMP EV CHARGING OUTLET, and steel wall-mounted storage cabinets.
WALKING DIS ANCE to the neighborhood school, CLUBHOUSE, parks, and HIKING TRAILS, this home is perfect for it's next family!
Contingent
Price cut: $20K (7/6)
$575,000
8456 W QUAIL TRACK Drive, Peoria, AZ 85383
5beds
2,409sqft
:
Get pre-qualified$3,553/mo
Single Family Residence
Built in 2004
6,050 Square Feet Lot
$-- Zestimate®
$239/sqft
$90/mo HOA
What's special
Wifi controlled irrigation systemBrand new exterior paintWalk in pantryNest thermostatsPlantation shutters
- 125 days |
- 1,503 |
- 53 |
Zillow last checked:
Listing updated:
Listed by:
Jenna Walsh 602-741-5117,
eXp Realty
Source: ARMLS,MLS#: 7006607
Facts & features
Interior
Bedrooms & bathrooms
- Bedrooms: 5
- Bathrooms: 3
- Full bathrooms: 2
- 1/2 bathrooms: 1
Heating
- Natural Gas
Cooling
- Central Air, Ceiling Fan(s)
Appliances
- Included: Refrigerator, Built-in Microwave, Dishwasher, Disposal, Electric Cooktop, Built-In Electric Oven
- Laundry: Inside
Features
- Pantry, High Speed Internet, Smart Home, Granite Counters, Double Vanity, Master Downstairs, Eat-in Kitchen, Breakfast Bar, 9+ Flat Ceilings, Vaulted Ceiling(s), Kitchen Island, Full Bth Master Bdrm, Separate Shwr & Tub
- Flooring: Carpet, Tile
- Windows: Solar Screens, Double Pane Windows
- Has basement: No
- Has fireplace: No
Interior area
- Total structure area: 2,409
- Total interior livable area: 2,409 sqft
Property
Parking
- Total spaces: 4
- Parking features: Attached, Garage Door Opener, Direct Access, Electric Vehicle Charging Station(s)
- Attached garage spaces: 2
- Uncovered spaces: 2
Features
- Stories: 2
- Patio & porch: Covered, Patio
- Exterior features: Storage
- Has private pool: Yes
- Pool features: Outdoor Pool, Play Pool, Fenced
- Spa features: None
- Fencing: Block
- Has view: Yes
- View description: City Lights, Mountain(s)
Lot
- Size: 6,050 Square Feet
- Features: North/South Exposure, Sprinklers In Rear, Sprinklers In Front, Desert Front, Grass Back, Auto Timer H2O Front, Auto Timer H2O Back
Details
- Additional structures: Shed(s)
- Parcel number: 20137130
Construction
Type & style
- Home type: SingleFamily
- Architectural style: Other
- Property subtype: Single Family Residence
Materials
- Stucco, Wood Frame, Painted, Stone
- Foundation: Slab
- Roof: Tile
Condition
- Year built: 2004
Details
- Builder name: Pulte
Utilities & green energy
- Sewer: Public Sewer
- Water: City Water
Green energy
- Energy efficient items: Multi-Zones
Community & HOA
Community
- Features: Tennis Court(s), Playground, Biking/Walking Path
- Subdivision: WestWing Mountain Parcel 11
HOA
- Has HOA: Yes
- Services included: Maintenance Grounds
- HOA fee: $271 quarterly
- HOA name: WestWing Mountain
- HOA phone: 602-437-4777
Location
- Region: Peoria
Financial & listing details
- Price per square foot: $239/sqft
- Tax assessed value: $494,000
- Annual tax amount: $2,181
- Date on market: 3/31/2026
- Cumulative days on market: 125 days
- Listing terms: Cash,Conventional,1031 Exchange,FHA,VA Loan
- Ownership: Fee Simple
- Road surface type: Paved
Estimated market value
Not available
Estimated sales range
Not available
Not available
Price history
| Date | Event | Price |
|---|---|---|
| 7/15/2026 | Contingent | $575,000$239/sqft |
Source:  ARMLS #7006607 Report a problem ARMLS #7006607 Report a problem | ||
| 7/6/2026 | Price change | $575,000-3.4%$239/sqft |
Source: ARMLS #7006607 Report a problem | ||
| 5/21/2026 | Price change | $595,000-4%$247/sqft |
Source: ARMLS #7006607 Report a problem | ||
| 5/11/2026 | Price change | $619,500-0.8%$257/sqft |
Source: ARMLS #7006607 Report a problem | ||
| 4/16/2026 | Price change | $624,500-1.7%$259/sqft |
Source: ARMLS #7006607 Report a problem | ||
| 3/31/2026 | Listed for sale | $635,000+115.3%$264/sqft |
Source: ARMLS #7006607 Report a problem | ||
| 1/31/2016 | Listing removed | $295,000$122/sqft |
Source: Realty ONE Group #5384964 Report a problem | ||
| 1/18/2016 | Listed for sale | $295,000+52.5%$122/sqft |
Source: Realty ONE Group #5384964 Report a problem | ||
| 4/17/2009 | Sold | $193,500-43.1%$80/sqft |
Source: ARMLS #4137312 Report a problem | ||
| 2/28/2008 | Listing removed | $339,900$141/sqft |
Source: Point2 #2770169 Report a problem | ||
| 2/1/2008 | Listed for sale | $339,900$141/sqft |
Source: Point2 #2770169 Report a problem | ||
Public tax history
| Year | Property taxes | Tax assessment |
|---|---|---|
| 2025 | $2,113 +0.7% | $49,400 +5.2% |
| 2024 | $2,099 +1.6% | $46,970 +93% |
| 2023 | $2,066 +1% | $24,334 -18.5% |
| 2022 | $2,045 -3.2% | $29,870 +7.9% |
| 2021 | $2,112 +3% | $27,680 +7.2% |
| 2020 | $2,051 +3.9% | $25,820 +1.7% |
| 2019 | $1,974 | $25,400 +3.4% |
| 2018 | $1,974 +3.6% | $24,560 +7% |
| 2017 | $1,905 +15.3% | $22,960 +0.4% |
| 2016 | $1,653 +2% | $22,870 +9.2% |
| 2015 | $1,621 | $20,950 +26.6% |
| 2014 | -- | $16,550 +16.1% |
| 2013 | -- | $14,260 -0.1% |
| 2012 | -- | $14,270 -9.5% |
| 2011 | -- | $15,770 -23.1% |
| 2010 | -- | $20,510 -32.1% |
| 2009 | -- | $30,200 -22.1% |
| 2008 | -- | $38,750 +15.5% |
| 2007 | -- | $33,550 +70.3% |
| 2006 | -- | $19,700 +332% |
| 2005 | -- | $4,560 |
| 2004 | -- | $4,560 |
Find assessor info on the county website
Monthly payment
Est. payment
Payment breakdown
Explore the cost of this home by adjusting the details. Changes won't be saved.Climate risks
Neighborhood: Westwing Mountain
Nearby schools
GreatSchools rating
- 8/10West Wing Elementary SchoolGrades: PK-8Distance: 0.3 mi
- 9/10Mountain Ridge High SchoolGrades: 7-12Distance: 3.5 mi
Schools provided by the listing agent
- Elementary: West Wing School
- Middle: West Wing School
- High: Mountain Ridge High School
- District: Deer Valley Unified District
Source: ARMLS. This data may not be complete. We recommend contacting the local school district to confirm school assignments for this home.
- $549,0004 bd2 ba1.8k sqft8450 W Quail Track Dr, Peoria, AZ 85383Sold
- $475,2003 bd2 ba1.8k sqft8462 W Quail Track Dr, Peoria, AZ 85383Off Market
- $504,1004 bd2 ba2.1k sqft8444 W Quail Track Dr, Peoria, AZ 85383Off Market

- $493,6003 bd2 ba2.1k sqft8449 W Buckhorn Trl, Peoria, AZ 85383Off Market
- $491,7004 bd2 ba2.1k sqft8468 W Quail Track Dr, Peoria, AZ 85383Off Market
- $462,0003 bd2 ba1.8k sqft8455 W Buckhorn Trl, Peoria, AZ 85383Off Market
- $581,200-- bd4 ba2.3k sqft8443 W Buckhorn Trl, Peoria, AZ 85383Off Market
- $460,3003 bd2 ba1.9k sqft8463 W Quail Track Dr, Peoria, AZ 85383Off Market
A local agent can set up tours, give advice and negotiate with sellers.
Similar homes
- $589,0004 bd3 ba2.5k sqft25815 N 67TH Drive, Peoria, AZ 85383For Sale
 MLS ID #6993582, Kim Panozzo, HomeSmart. ARMLS
 - $660,0004 bd3 ba2.9k sqft9626 W BAJADA Road, Peoria, AZ 85383For Sale
 MLS ID #7055598, Cheryl Benjamin, Real Broker. ARMLS
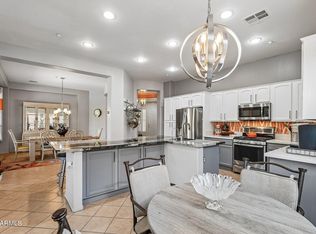
 - $579,9992 bd2 ba2.1k sqft12445 W FETLOCK Trail, Peoria, AZ 85383For Sale
 MLS ID #7058045, Allan Harsh, HomeSmart. ARMLS
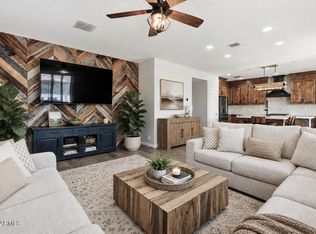
 - $725,0005 bd3 ba2.8k sqft7672 W FETLOCK Trail, Peoria, AZ 85383For Sale
 MLS ID #7057297, Anne Sheldon, Compass. ARMLS
 - $559,9504 bd3 ba2.6k sqft10172 W Carlota Lane, Peoria, AZ 85383For SaleMLS ID #6988512, Brittany Francis, Keller Williams Realty Phoenix. ARMLS
- $548,3004 bd2 ba2k sqft10737 W Rowel Road, Peoria, AZ 85383For SaleMLS ID #7005537, Krystal Staggs, H2 Realty. ARMLS
- $669,9995 bd3 ba3.3k sqft29752 N 69TH Drive, Peoria, AZ 85383For SaleMLS ID #7049741, Tammie Fischer, Orchard Brokerage. ARMLS
- $554,8884 bd4 ba2.7k sqft13146 W AVENIDA DEL REY --, Peoria, AZ 85383For SaleMLS ID #7048458, Beth M Rider, Keller Williams Arizona Realty. ARMLS
- $550,0004 bd3 ba2.4k sqft8242 W MELINDA Lane, Peoria, AZ 85382For SaleMLS ID #7036892, Michelle Dryden, AZREAPM. ARMLS
- $675,0005 bd3 ba2.5k sqft22392 N 102nd Avenue, Peoria, AZ 85383For SaleMLS ID #7049149, Korinna K DeBlanc, Real Broker. ARMLS
- $585,0002 bd2 ba2.1k sqft13047 W PLUM Road, Peoria, AZ 85383For SaleMLS ID #7028226, Kim Panozzo, HomeSmart. ARMLS
- $559,0003 bd2 ba1.8k sqft9974 W FOOTHILL Drive, Peoria, AZ 85383For SaleMLS ID #6993284, Misty Dawn DeLuca, West USA Realty. ARMLS
- $680,0004 bd3 ba2.6k sqft25949 N 104TH Drive, Peoria, AZ 85383For SaleMLS ID #7047703, Denisa Christian, REMAX SUMMIT PROPERTIES. ARMLS
- $615,0004 bd3 ba3.3k sqft25925 N 67TH Drive, Peoria, AZ 85383For SaleMLS ID #7034433, Jeffery Wolfe, Realty ONE Group. ARMLS
- $475,9004 bd3 ba2.3k sqft29891 N 121ST Avenue, Peoria, AZ 85383For SaleMLS ID #7044839, Camille Kooi, My Home Group Real Estate. ARMLS
- $615,0005 bd3 ba2.3k sqft22531 N 74TH Avenue, Glendale, AZ 85310For SaleMLS ID #7035135, Shu Chuan Malloy, West USA Realty. ARMLS
- $508,9003 bd3 ba2.3k sqft12136 W Cottontail Lane, Peoria, AZ 85383For SaleMLS ID #7045812, Lindsay Rininger, Compass. ARMLS
- $724,9995 bd3 ba3k sqft13392 W CREOSOTE Drive, Peoria, AZ 85383For SaleMLS ID #7047131, George Laughton, EveryPlace. ARMLS
- $596,0004 bd2 ba1.8k sqft6619 W LOUISE Drive, Glendale, AZ 85310For SaleMLS ID #7031772, Alexandria Clark, eXp Realty. ARMLS
- $514,9993 bd2 ba1.8k sqft7928 W BEAUBIEN Drive, Peoria, AZ 85382For SaleMLS ID #7042955, Crystal Weyers, HomeSmart. ARMLS
