OPEN HOUSE SUNDAY 11/8/2026 NOON ~ 2 P.M. REDUCED; SELLER MOTIVATED!! A rare gem in the heart of Metro Detroit that is turn-key ready. This thoughtfully modernized three-bedroom, two-full-bath, brick ranch blends timeless charm with everyday comfort. A newer roof and a welcoming three-season room provides an inviting spot for morning tea or coffee, while the stylish kitchen features granite countertops, new waterproof vinyl flooring, a gas stove, and newer stainless steel appliances. The finished basement extends the living space with areas to relax and entertain, a kitchenette, and a dedicated workout station. The basement also features for peace of mind drain tile system, Rheem furnace and 3 closets for storage. There is an expansive backyard with intentional landscaping for outdoor gathering featuring a gazebo equipped with electricity. The generous 2 1/2 car garage and adjoining awning with recessed lighting provide added convenience and a covered patio setting. This distinctive residence is walking distance to all Center Line schools. There are also plenty of grocery stores and shopping nearby. Don't let this beautiful home pass by.
Pending
Price cut: $10.1K (11/3)
$219,900
8458 Dale Ave, Center Line, MI 48015
3beds
2,214sqft
Single Family Residence
Built in 1959
7,405 Square Feet Lot
$217,400 Zestimate®
$99/sqft
$-- HOA
What's special
- 19 days
- 603
- 46
Zillow last checked:
Listing updated:
Listed by:
Albert Hakim 586-799-8000,
RE/MAX First 586-799-8000
Source: Realcomp II,MLS#: 20261087387
Facts & features
Interior
Bedrooms & bathrooms
- Bedrooms: 3
- Bathrooms: 2
- Full bathrooms: 2
Bedroom
- Level: Entry
- Area: 130
- Dimensions: 13 X 10
Bedroom
- Level: Entry
- Area: 110
- Dimensions: 11 X 10
Bedroom
- Level: Entry
- Area: 88
- Dimensions: 11 X 8
Other
- Level: Entry
- Area: 40
- Dimensions: 8 X 5
Other
- Level: Second
- Area: 35
- Dimensions: 7 X 5
Kitchen
- Level: Entry
- Area: 160
- Dimensions: 16 X 10
Living room
- Level: Entry
- Area: 196
- Dimensions: 14 X 14
Other
- Level: Entry
- Area: 128
- Dimensions: 16 X 8
Heating
- Forced Air, Natural Gas
Cooling
- Ceiling Fans, Central Air
Appliances
- Included: Bar Fridge, Dishwasher, Disposal, Exhaust Fan, Free Standing Gas Range, Free Standing Refrigerator, Microwave
Features
- Dual Flush Toilets, Entrance Foyer, Water Sense Labeled Toilets
- Basement: Finished,Full
- Has fireplace: No
Interior area
- Total interior livable area: 2,214 sqft
- Finished area above ground: 1,188
- Finished area below ground: 1,026
Property
Parking
- Total spaces: 2
- Parking features: Two Car Garage, Detached
- Garage spaces: 2
Features
- Levels: One
- Stories: 1
- Entry location: GroundLevelwSteps
- Patio & porch: Enclosed, Porch
- Exterior features: Awnings
- Pool features: Above Ground
Lot
- Size: 7,405 Square Feet
- Dimensions: 43 x 174
Details
- Parcel number: 1322328008
- Special conditions: Short Sale No,Standard
Construction
Type & style
- Home type: SingleFamily
- Architectural style: Ranch
- Property subtype: Single Family Residence
Materials
- Brick, Vinyl Siding
- Foundation: Basement, Block, Brick Mortar, Sump Pump
Condition
- New construction: No
- Year built: 1959
Utilities & green energy
- Sewer: Public Sewer
- Water: Public
Community & HOA
Community
- Subdivision: H H RENSHAWS CENTERLINE
HOA
- Has HOA: No
Location
- Region: Center Line
Financial & listing details
- Price per square foot: $99/sqft
- Tax assessed value: $66,196
- Annual tax amount: $4,196
- Date on market: 10/28/2026
- Cumulative days on market: 19 days
- Listing agreement: Exclusive Right To Sell
- Listing terms: Cash,Conventional,FHA,Va Loan
Estimated market value
$217,400
$207,000 - $228,000
$2,193/mo
Price history
| Date | Event | Price |
|---|---|---|
| 11/10/2026 | Pending sale | $219,900$99/sqft |
Source:  Realcomp II #20261087387 Report a problem | ||
| 11/3/2026 | Price change | $219,900-4.4%$99/sqft |
Source: Realcomp II #20261087387 Report a problem | ||
| 10/28/2026 | Listed for sale | $229,999+70.4%$104/sqft |
Source: Realcomp II #20261087387 Report a problem | ||
| 4/25/2019 | Sold | $135,000-3.5%$61/sqft |
Source: Public Record Report a problem | ||
| 1/10/2019 | Listed for sale | $139,900+21759.4%$63/sqft |
Source: Home One Realty LLC #219002703 Report a problem | ||
| 7/27/2016 | Listing removed | $1,000+66.7% |
Source: Champion Property Management Inc. Report a problem | ||
| 9/23/2015 | Listing removed | $600 |
Source: Home One Realty LLC #215095195 Report a problem | ||
| 9/21/2015 | Sold | $640-99.5% |
Source: Agent Provided Report a problem | ||
| 9/2/2015 | Listed for rent | $600 |
Source: Home One Realty LLC #215095195 Report a problem | ||
| 11/19/2004 | Sold | $128,000$58/sqft |
Source: Public Record Report a problem | ||
Public tax history
| Year | Property taxes | Tax assessment |
|---|---|---|
| 2026 | $4,196 +1.1% | $93,200 +7.1% |
| 2025 | $4,149 +2.7% | $87,000 +7.3% |
| 2024 | $4,038 +3.1% | $81,100 +10% |
| 2023 | $3,917 -3.9% | $73,700 +13.7% |
| 2022 | $4,077 | $64,800 +8.4% |
| 2021 | -- | $59,800 +7.6% |
| 2020 | -- | $55,600 +12.1% |
| 2019 | -- | $49,600 +29.5% |
| 2018 | $2,127 | $38,290 +11.3% |
| 2017 | -- | $34,390 |
| 2016 | -- | $34,390 +11.6% |
| 2015 | -- | $30,810 -18.9% |
| 2011 | -- | $38,010 -11.9% |
| 2010 | -- | $43,150 -14.9% |
| 2009 | -- | $50,730 -7.9% |
| 2008 | -- | $55,100 -11.1% |
| 2007 | -- | $61,960 +2.4% |
| 2006 | -- | $60,500 +3.8% |
| 2005 | -- | $58,300 |
| 2004 | -- | $58,300 +50.7% |
| 2001 | $2,023 +3.3% | $38,680 +3.2% |
| 2000 | $1,958 | $37,490 |
Find assessor info on the county website
Monthly payment
Est. payment
Payment breakdown
Explore the cost of this home by adjusting the details. Changes won't be saved.Climate risks
Neighborhood: 48015


Similar homes
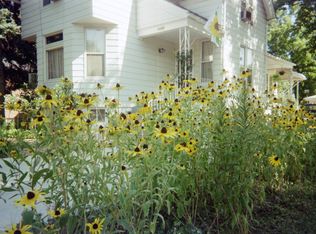
- $220,0003 bd2 ba2.2k sqft16120 Forest Ave, Eastpointe, MI 48021For Sale
 MLS ID #50226723, Ann Peterson, Ann Peterson Realty Services. MiRealSource
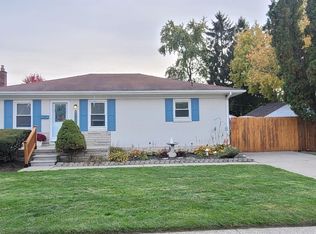
- $219,9003 bd2 ba2k sqft24884 Hayes Ave, Eastpointe, MI 48021For Sale
 MLS ID #20261081405, Todd J Swenson, National Realty Centers, Inc. Realcomp II
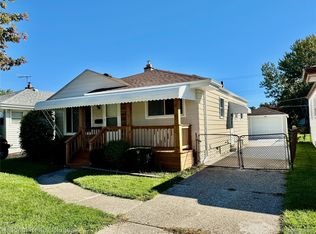
- $--4 bd3 ba2.4k sqft22449 Marine Ave, Eastpointe, MI 48021Auction
 Auction.com 4
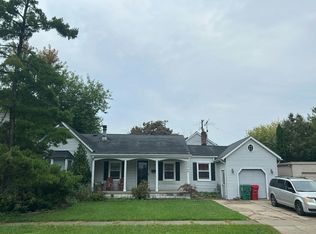
- $230,0003 bd2 ba1.4k sqft32075 Saint Annes Dr, Warren, MI 48092For Sale
 MLS ID #20261083465, Terry Asmar, My Realty LLC. Realcomp II
- $259,0003 bd2 ba2.4k sqft27580 Jean Rd, Warren, MI 48093For SaleMLS ID #20261083767, M N M Tanveer, Wasim International Realty. Realcomp II
- $225,0003 bd1 ba2k sqft25335 Pattow St, Roseville, MI 48066For SaleMLS ID #20261075245, Giulia Bartolone, Imperium Realty LLC. Realcomp II
- $250,0003 bd2 ba2k sqft19306 Ike St, Roseville, MI 48066For SaleMLS ID #20261087861, Amy Cairns, Realty Executives Home Towne. Realcomp II
- $239,9003 bd2 ba2.2k sqft22942 Avalon St, Saint Clair Shores, MI 48080For SaleMLS ID #20261090345, James A Haidar, RE/MAX First. Realcomp II
- $134,0003 bd2 ba1.2k sqft7276 Sterling St, Center Line, MI 48015For SaleMLS ID #20261081573, Edyta A Raganiewicz, Century 21 Curran & Oberski. Realcomp II
- $214,9003 bd2 ba1.5k sqft29750 Taylor St, Saint Clair Shores, MI 48082For SaleMLS ID #20261090193, Rosalie Cole, RE/MAX First. Realcomp II
- $232,0003 bd2 ba1.6k sqft4806 Holmes Dr, Warren, MI 48092For SaleMLS ID #20261073946, Jeff Todd, Keller Williams Paint Creek. Realcomp II
- $265,0003 bd2 ba2.4k sqft5347 Parent Ave, Warren, MI 48092For SaleMLS ID #20261073065, Lawrence J Campbell, Century 21 Campbell Realty. Realcomp II
- $239,9003 bd2 ba1.5k sqft24775 Cunningham Ave, Warren, MI 48091For SaleMLS ID #20261062734, Colette Hughes, Virtual Real Estate Services LLC. Realcomp II
- $259,0003 bd2 ba1.9k sqft31114 Roan Dr, Warren, MI 48093For SaleMLS ID #20261081662, Larry Williams, Berkshire Hathaway HomeServices Kee Realty. Realcomp II
- $264,9003 bd3 ba2.7k sqft29210 Geraldine Ct, Warren, MI 48093For SaleMLS ID #50218457, Maria McGuire, RE/MAX Advisors. MiRealSource
- $175,0003 bd2 ba1.3k sqft3998 Capitol Ave, Warren, MI 48091For SaleMLS ID #20261083889, Amy Mikhu, Brookstone, Realtors LLC. Realcomp II
- $199,0003 bd3 ba2.4k sqft20306 Woodmont St, Harper Woods, MI 48225For SaleMLS ID #20261074342, Jennifer M Wells, Real Estate One-Northville. Realcomp II
- $219,9003 bd3 ba1.7k sqft16914 Muirland St, Detroit, MI 48221For SaleMLS ID #20261084608, Robert P Funk, RE/MAX First. Realcomp II
- $214,9993 bd2 ba2.6k sqft18420 Santa Barbara Dr, Detroit, MI 48221For SaleMLS ID #20261066892, Deborah A Johnson, S L A Professional Realty LLC. Realcomp II
- $249,9004 bd2 ba1.6k sqft491 Marlborough St, Detroit, MI 48215For SaleMLS ID #20261091925, James A Haidar, RE/MAX First. Realcomp II
