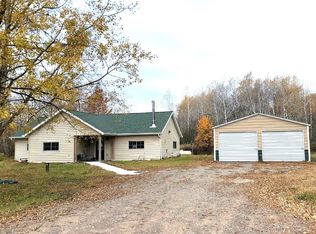
Well maintained and built on a permanent foundation, this 4-bedroom, 2-full-bathroom residence sits on a spacious, private yard just across the road from the pristine waters of 111-acre, 54-foot-deep Big Dummy Lake. With a public boat access point only steps away and the charming town of Cumberland just 10 minutes from your door. Solid, beautifully updated home offering the perfect lakeside lifestyle without the heavy lake taxes. Step inside to a bright, modern main level boasting a remodeled kitchen and brand-new Luxury Vinyl Plank (LVP) flooring running throughout. Designed for effortless, main-level living, the floor plan includes a convenient main floor laundry room and a new roof installed in 2019 for ultimate peace of mind. The expansive lower level features a fully legal 4th bedroom and a massive amount of flexible space. Customize this bonus area to fit your needs?whether it is a sprawling family room, a dedicated home office, a craftsman's workshop, or even additional garage space. Whether you are looking for a full-time family home, a low-maintenance weekend lake retreat, or a peaceful place for retirement, the possibilities for this turnkey property are endless.
Contingent
Price cut: $10K (7/30)
$249,000
846 25 1/2 Avenue, Cumberland, WI 54829
4beds
1,838sqft
Single Family Residence, Manufactured On Land
Built in 2001
1.01 Acres Lot
$244,800 Zestimate®
$135/sqft
$-- HOA
What's special
Bright modern main levelExpansive lower levelSpacious private yardRemodeled kitchen
- 91 days
- 21
- 0
Zillow last checked:
Listing updated:
Listed by:
David McNulty 715-416-0511,
Coldwell Banker Realty Shell Lake
Source: WIREX MLS,MLS#: 1602658 Originating MLS: REALTORS Association of Northwestern WI
Originating MLS: REALTORS Association of Northwestern WIFacts & features
Interior
Bedrooms & bathrooms
- Bedrooms: 4
- Bathrooms: 2
- Full bathrooms: 2
- Main level bedrooms: 3
Primary bedroom
- Level: Main
- Area: 182
- Dimensions: 13 x 14
Bedroom 2
- Level: Main
- Area: 110
- Dimensions: 10 x 11
Bedroom 3
- Level: Main
- Area: 130
- Dimensions: 10 x 13
Bedroom 4
- Level: Lower
- Area: 135
- Dimensions: 9 x 15
Family room
- Level: Lower
- Area: 351
- Dimensions: 13 x 27
Kitchen
- Level: Main
- Area: 150
- Dimensions: 10 x 15
Living room
- Level: Main
- Area: 260
- Dimensions: 13 x 20
Heating
- Propane, Forced Air
Cooling
- Central Air
Appliances
- Included: Dishwasher, Dryer, Range/Oven, Refrigerator, Washer
Features
- High Speed Internet
- Basement: Full,Partially Finished,Walk-Out Access,Block
Interior area
- Total structure area: 1,838
- Total interior livable area: 1,838 sqft
- Finished area above ground: 1,352
- Finished area below ground: 486
Property
Parking
- Parking features: No Garage
Features
- Levels: Two
- Stories: 2
- Patio & porch: Deck
Lot
- Size: 1.01 Acres
- Dimensions: 200 x 397 x
Details
- Additional structures: Garden Shed
- Parcel number: 026280030000
Construction
Type & style
- Home type: MobileManufactured
- Property subtype: Single Family Residence, Manufactured On Land
Materials
- Vinyl Siding
Condition
- 21+ Years
- New construction: No
- Year built: 2001
Utilities & green energy
- Electric: Circuit Breakers
- Sewer: Septic Tank
- Water: Well
Community & HOA
Location
- Region: Cumberland
- Municipality: Lakeland
Financial & listing details
- Price per square foot: $135/sqft
- Tax assessed value: $181,700
- Annual tax amount: $1,862
- Date on market: 6/26/2026
- Inclusions: Included:dishwasher, Included:dryer, Included:oven/Range, Included:refrigerator, Included:washer
- Exclusions: Excluded:sellers Personal
Estimated market value
$244,800
$233,000 - $257,000
Not available
Price history
| Date | Event | Price |
|---|---|---|
| 8/7/2026 | Contingent | $249,000$135/sqft |
Source:  WIREX MLS #1602658 Report a problem WIREX MLS #1602658 Report a problem | ||
| 7/30/2026 | Price change | $249,000-3.9%$135/sqft |
Source: WIREX MLS #1602658 Report a problem | ||
| 7/13/2026 | Listed for sale | $259,000$141/sqft |
Source: WIREX MLS #1602658 Report a problem | ||
| 7/1/2026 | Contingent | $259,000$141/sqft |
Source: WIREX MLS #1602658 Report a problem | ||
| 6/26/2026 | Listed for sale | $259,000+6217.1%$141/sqft |
Source: WIREX MLS #1602658 Report a problem | ||
| 10/8/2019 | Sold | $4,100$2/sqft |
Source: Public Record Report a problem | ||
Public tax history
| Year | Property taxes | Tax assessment |
|---|---|---|
| 2024 | $1,777 +19.8% | $111,700 |
| 2023 | $1,484 +0.2% | $111,700 |
| 2022 | $1,481 +3.1% | $111,700 |
| 2021 | $1,436 -8.1% | $111,700 |
| 2020 | $1,563 -1.4% | $111,700 +3.2% |
| 2019 | $1,585 +7% | $108,200 |
| 2017 | $1,482 +4.8% | $108,200 |
| 2016 | $1,413 -6.8% | $108,200 |
| 2015 | $1,517 -5% | $108,200 |
| 2014 | $1,597 -3.6% | $108,200 |
| 2013 | $1,656 -11% | $108,200 |
| 2011 | $1,861 | $108,200 +1.7% |
| 2010 | $1,861 +2.7% | $106,400 |
| 2009 | $1,812 | $106,400 |
Find assessor info on the county website
Monthly payment
Climate risks
Neighborhood: 54829
Nearby schools
Schools provided by the listing agent
- District: Cumberland
Source: WIREX MLS. This data may not be complete. We recommend contacting the local school district to confirm school assignments for this home.
Similar homes
- $284,9004 bd2 ba2.2k sqft584-21 1/2 St, Cumberland, WI 54829For Sale

 MLS ID #7123669, Darin J. Moravitz, Dane Arthur Real Estate Agency. NorthstarMLS as distributed by MLS GRID
 - $245,0002 bd1 ba1k sqft1513 County Line Street, Turtle Lake, WI 54889Active
 MLS ID #1603250, Casey Watters. WIREX MLS
 - $275,0005 bd2 ba2.5k sqft1045 Grove St, Cumberland, WI 54829For Sale
 MLS ID #6817809, Holly Jordan, Edina Realty, Inc.. NorthstarMLS as distributed by MLS GRID
 - $--3 bd2 ba1.2k sqft2882 9th St, Barronett, WI 54813Auction
 ServiceLink Auction
 - $249,9004 bd2 ba2.4k sqft507 Birch St E, Frederic, WI 54837For SaleMLS ID #7096835, Greg Letch, Art Anderson Realty. NorthstarMLS as distributed by MLS GRID
- $254,0002 bd2 ba960 sqft1909 Carlone St, Cumberland, WI 54829New ConstructionMLS ID #7132980, Jessica Longtine, Edina Realty, Inc.. NorthstarMLS as distributed by MLS GRID
- $295,0003 bd2 ba1.7k sqft3533 115th St, Frederic, WI 54837For SaleMLS ID #7142654, Jenny Kreuser, EXP Realty, LLC. NorthstarMLS as distributed by MLS GRID
- $259,0002 bd1 ba1.8k sqft3338 Cherry St, Frederic, WI 54837For SaleMLS ID #7132709, Bruce A. Olson, Outdoors Realty. NorthstarMLS as distributed by MLS GRID
- $297,0004 bd2 ba1.5k sqft6595 Pike Bend Rd, Webster, WI 54893For SaleMLS ID #7136790, Christina Widiker Team, Edina Realty, Inc.. NorthstarMLS as distributed by MLS GRID
- $215,0004 bd2 ba1.9k sqft3334 65th St, Frederic, WI 54837For SaleMLS ID #7097478, Renee S Gresenz, Epique Realty. NorthstarMLS as distributed by MLS GRID
- $223,0004 bd2 ba1.5k sqft30 N 1st St, Luck, WI 54853For SaleMLS ID #7092317, Kari Francois, LPT Realty, LLC. NorthstarMLS as distributed by MLS GRID
- $255,9005 bd2 ba1.8k sqft404 S Main St, Luck, WI 54853For SaleMLS ID #7137517, Melissa S Jones, Century 21 Affiliated. NorthstarMLS as distributed by MLS GRID
- $349,9002 bd1 ba1k sqft1262 5th Ave, Cumberland, WI 54829For SaleMLS ID #7122348, Holly Jordan, Edina Realty, Inc.. NorthstarMLS as distributed by MLS GRID
- $299,9003 bd2 ba2k sqft310 W 3rd St, Haugen, WI 54841For SaleMLS ID #7144014, Richard Jenkins, Jenkins Realty, Inc.. NorthstarMLS as distributed by MLS GRID
- $299,0002 bd1 ba1.1k sqft2872 110th St, Frederic, WI 54837For SaleMLS ID #7112970, Sarah M Cook, Outdoors Realty. NorthstarMLS as distributed by MLS GRID
- $185,0003 bd2 ba2k sqft2939 18 3/4 St, Rice Lake, WI 54868For SaleMLS ID #7029006, Casey Watters, Real Estate Solutions. NorthstarMLS as distributed by MLS GRID
- $265,0004 bd2 ba2.2k sqft510 Maple St W, Frederic, WI 54837For SaleMLS ID #6814597, James Tinman, RE/MAX Cornerstone. NorthstarMLS as distributed by MLS GRID
