Set on a corner wraparound lot, just blocks from Meadow Elementary, this home fits an easy Petaluma lifestyle. Inside, a sweeping staircase and double-height ceilings greet you at the door, with California shutters throughout setting a tone of quiet elegance. A downstairs bedroom and full bath add flexibility for guests or a home office. The kitchen with bar seating opens to the family room and its cozy gas fireplace, then flows out to a backyard built for long al fresco dinners and a gazebo tucked into the corner, perfect for evening entertaining. Upstairs you'll find three more bedrooms, including a spacious primary retreat, plus abundant storage throughout. Beyond the fence line: parks and playgrounds around the corner, easy access to shopping and the 101, in a neighborhood where kids ride bikes until the streetlights come on.
Pending
$925,000
846 Winton Drive, Petaluma, CA 94954
4beds
1,985sqft
:
Get pre-qualified$5,980/mo
Single Family Residence
Built in 1988
5,662 Square Feet Lot
$936,000 Zestimate®
$466/sqft
$-- HOA
What's special
Cozy gas fireplaceCalifornia shutters throughoutSweeping staircaseCorner wraparound lotDouble-height ceilingsAbundant storage throughoutKitchen with bar seating
- 16 days |
- 2,126 |
- 94 |
Likely to sell faster than
Zillow last checked:
Listing updated:
Listed by:
Jen Birmingham DRE #01770390 707-364-2618,
Compass 707-774-8600
Source: BAREIS,MLS#: 326060456 Originating MLS: Sonoma
Originating MLS: SonomaFacts & features
Interior
Bedrooms & bathrooms
- Bedrooms: 4
- Bathrooms: 3
- Full bathrooms: 3
Rooms
- Room types: Laundry, Sun Room
Primary bedroom
- Features: Walk-In Closet(s)
- Level: Upper
Bedroom
- Level: Main,Upper
Primary bathroom
- Features: Double Vanity
Bathroom
- Level: Main,Upper
Dining room
- Features: Dining/Living Combo
- Level: Main
Family room
- Level: Main
Kitchen
- Features: Kitchen/Family Combo
- Level: Main
Living room
- Features: Cathedral/Vaulted
- Level: Main
Heating
- Central
Cooling
- Central Air
Appliances
- Included: Dishwasher, Free-Standing Electric Oven, Microwave, Dryer
- Laundry: Inside Area
Features
- Cathedral Ceiling(s)
- Flooring: Laminate
- Basement: None
- Number of fireplaces: 1
- Fireplace features: Gas Log
Interior area
- Total structure area: 1,985
- Total interior livable area: 1,985 sqft
Property
Parking
- Total spaces: 2
- Parking features: Attached, Side By Side
- Attached garage spaces: 2
Features
- Levels: Two
- Stories: 2
- Patio & porch: Patio
- Fencing: Back Yard
Lot
- Size: 5,662 Square Feet
- Features: Corner Lot, Landscaped, Landscape Front
Details
- Parcel number: 137180023000
- Special conditions: Standard
Construction
Type & style
- Home type: SingleFamily
- Architectural style: Contemporary
- Property subtype: Single Family Residence
Materials
- Stucco
Condition
- Year built: 1988
Utilities & green energy
- Sewer: Public Sewer
- Water: Public
- Utilities for property: Internet Available, Underground Utilities
Community & HOA
HOA
- Has HOA: No
Location
- Region: Petaluma
Financial & listing details
- Price per square foot: $466/sqft
- Tax assessed value: $533,813
- Annual tax amount: $6,072
- Date on market: 7/13/2026
Estimated market value
$936,000
$889,000 - $983,000
$4,128/mo
Price history
| Date | Event | Price |
|---|---|---|
| 7/23/2026 | Pending sale | $925,000$466/sqft |
Source:  BAREIS #326060456 Report a problem BAREIS #326060456 Report a problem | ||
| 7/14/2026 | Listed for sale | $925,000+117.6%$466/sqft |
Source: BAREIS #326060456 Report a problem | ||
| 7/15/2011 | Sold | $425,000$214/sqft |
Source: Public Record Report a problem | ||
Public tax history
| Year | Property taxes | Tax assessment |
|---|---|---|
| 2025 | $6,072 +4.4% | $533,813 +2% |
| 2024 | $5,814 +1.3% | $523,347 +2% |
| 2023 | $5,740 +1.5% | $513,087 +2% |
| 2022 | $5,655 +2.3% | $503,027 +2% |
| 2021 | $5,529 -0.7% | $493,165 +1% |
| 2020 | $5,570 +2.4% | $488,109 +2% |
| 2019 | $5,440 +0.7% | $478,539 +2% |
| 2018 | $5,400 +3.7% | $469,156 +2% |
| 2017 | $5,208 +3.4% | $459,958 +2% |
| 2016 | $5,036 +2.5% | $450,940 +1.5% |
| 2015 | $4,912 +1.3% | $444,168 +2% |
| 2014 | $4,850 -99% | $435,468 +0.5% |
| 2013 | $470,518 | $433,500 +2% |
| 2012 | -- | $425,000 +56.8% |
| 2011 | -- | $270,971 +0.8% |
| 2010 | -- | $268,947 -0.2% |
| 2009 | -- | $269,587 +2% |
| 2008 | -- | $264,302 +2% |
| 2007 | -- | $259,121 +2% |
| 2006 | -- | $254,041 +2% |
| 2005 | -- | $249,060 +2% |
| 2004 | -- | $244,178 +1.9% |
| 2003 | -- | $239,697 +2% |
| 2002 | -- | $234,998 +2% |
| 2001 | -- | $230,392 +2% |
| 2000 | -- | $225,875 |
Find assessor info on the county website
Monthly payment
Est. payment
Payment breakdown
Explore the cost of this home by adjusting the details. Changes won't be saved.Climate risks
Neighborhood: 94954
Nearby schools
GreatSchools rating
- 9/10Meadow Elementary SchoolGrades: K-6Distance: 0.2 mi
- 6/10Kenilworth Junior High SchoolGrades: 7-8Distance: 0.8 mi
- 8/10Casa Grande High SchoolGrades: 9-12Distance: 3 mi
- $830,0003 bd2 ba1.1k sqft4 Megan Ct, Petaluma, CA 94954Sold

- $850,4003 bd2 ba1.3k sqft844 Winton Dr, Petaluma, CA 94954Off Market

- $959,7004 bd3 ba1.5k sqft8 Megan Ct, Petaluma, CA 94954Off Market
- $732,4003 bd1 ba1.1k sqft840 Winton Dr, Petaluma, CA 94954Off Market
- $875,6004 bd3 ba1.5k sqft12 Megan Ct, Petaluma, CA 94954Off Market
- $907,2003 bd2 ba1.8k sqft847 Winton Dr, Petaluma, CA 94954Off Market
- $936,6004 bd2 ba1.9k sqft843 Winton Dr, Petaluma, CA 94954Off Market
- $891,1004 bd2 ba1.9k sqft1 Megan Ct, Petaluma, CA 94954Off Market
A local agent can set up tours, give advice and negotiate with sellers.
A local lender can help you make sure your offer is ready when you are.
Similar homes
- $945,0004 bd3 ba1.8k sqft725 Park Lane, Petaluma, CA 94954For Sale
 MLS ID #326064372, Lisa Meza, Realty One Group FOX. BAREIS
 - $989,0004 bd3 ba2.2k sqft959 Hogwarts Circle, Petaluma, CA 94954For Sale
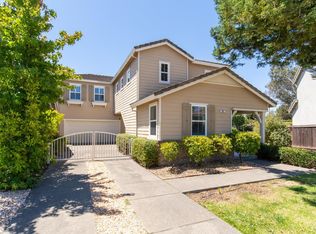 MLS ID #326052693, Jennifer Wiltermood, eXp Realty of California, Inc. BAREIS
 - $879,0003 bd2 ba1.3k sqft1450 Morning Glory Drive, Petaluma, CA 94954For Sale
 MLS ID #326062717, Denise Lucchesi, Century 21 Epic. BAREIS
 - $924,9504 bd3 ba2.6k sqft1702 Capistrano Drive, Petaluma, CA 94954For Sale
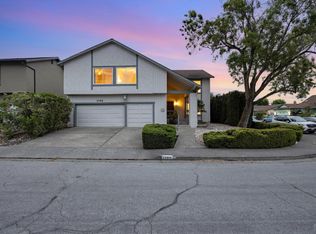 MLS ID #326060517, Ken Schrier, RE/MAX Marketplace. BAREIS
 - $829,0004 bd3 ba2k sqft601 Appaloosa Drive, Petaluma, CA 94954For SaleMLS ID #326058399, The Johnson Team, Coldwell Banker Realty. BAREIS
- $1,049,0004 bd3 ba2.1k sqft1918 Sestri Lane, Petaluma, CA 94954For SaleMLS ID #326042798, Charles E Taylor, Compass. BAREIS
- $1,099,0005 bd3 ba2.6k sqft413 Redrock Way, Petaluma, CA 94954For SaleMLS ID #326060761, Annaliese Hiatt Quisisem, Ajility Real Estate. BAREIS
- $846,0004 bd2 ba1.7k sqft1316 Ponderosa Drive, Petaluma, CA 94954For SaleMLS ID #326062546, Regina Jenkins, Vanguard Properties. BAREIS
- $860,0004 bd2 ba1.7k sqft2076 Harrison Street, Petaluma, CA 94954For SaleMLS ID #326061130, Beth Remboldt, ENRG Realty, Inc.. BAREIS
- $735,0003 bd2 ba1.2k sqft1409 Morning Glory Drive, Petaluma, CA 94954For SaleMLS ID #326061378, Annie L Lasley, Coldwell Banker Realty. BAREIS
- $1,100,0004 bd3 ba2.3k sqft1759 Emma Way, Petaluma, CA 94954For SaleMLS ID #326060509, Deirdre M Evershed, Golden Gate Sotheby's. BAREIS
- $799,0003 bd2 ba1.2k sqft1424 Sierra Drive, Petaluma, CA 94954For SaleMLS ID #326057866, Cheryl Tennyson, Westgate Realty. BAREIS
- $925,0003 bd2 ba1.9k sqft15 Vintage Court, Petaluma, CA 94954For SaleMLS ID #326035837, Tracy Dugdale-Munoz, NorthBay Property Management. BAREIS
- $945,0004 bd3 ba1.8k sqft1073 Warren Drive, Petaluma, CA 94952For SaleMLS ID #326059983, Annaliese Hiatt Quisisem, Ajility Real Estate. BAREIS
- $829,0004 bd2 ba1.3k sqft1521 Sarkesian Drive, Petaluma, CA 94954For SaleMLS ID #326059730, Nicola Roualdes, Compass. BAREIS
- $769,0003 bd3 ba2k sqft1997 Rainier Circle, Petaluma, CA 94954For SaleMLS ID #325104477, The Johnson Team, Coldwell Banker Realty. BAREIS
- $799,0004 bd3 ba1.9k sqft916 Saint Francis Drive, Petaluma, CA 94954For SaleMLS ID #326050091, Tyler Wolcott, Excellerate Real Estate. BAREIS
- $1,295,0005 bd4 ba2.5k sqft1661 Andover Way, Petaluma, CA 94954For SaleMLS ID #326063637, Jeffrey R. Figone DRE #01166787, The Source Real Estate Company. SFAR
- $820,0004 bd2 ba1.7k sqft1304 San Jose Way, Petaluma, CA 94954For SaleMLS ID #326057828, John P Kelly, Century 21 Epic. BAREIS
- $975,0003 bd2 ba1.5k sqft1036 McNear Avenue, Petaluma, CA 94952For SaleMLS ID #326056425, Steven Cozza, Compass. BAREIS
Local buyer's agents are ready to help
