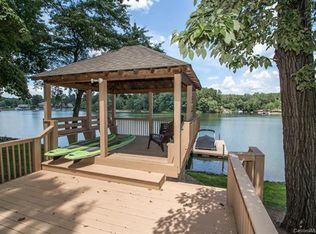
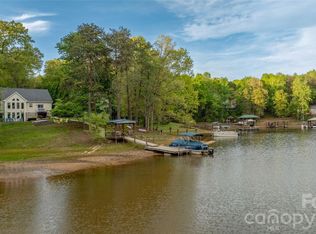
A private oasis like no other boasting over 240' of Lake Norman waterfront shoreline with Northwestern Sunsets creating evening glows across the water. The serenity and privacy of this lot are unparalleled - not seeing neighbors on either side, you feel as if you're on your own private island! The pier features 2 slips and dual lifts, as well as dual jet-ski ports. The covered gazebo at the waterline is the perfect spot for evening wine after a day out on the lake. As well, there is plenty of room for the lake toys in the storage area below. The launching pad by the water is perfect for the outdoor enthusiasts who enjoy paddle boarding or kayaking, allowing for easy access to in and out of the water. The home is on a year round deep water channel, with easy access to the main lake channel and Lake Norman State Park, with its multitude of private coves for dropping anchor in and relaxing.
As well, the sidewalk off the driveway that leads down to the water is opportune for golf cart access if needed. This beautifully maintained home features an updated kitchen with a pull-up eating bar, granite, tile backsplash, and stainless appliances. The dining area and cozy great room with a gas log fireplace and built-ins walk out onto the expansive entertaining deck where views abound. The split bedroom floor plan features the primary suite and updated bath on one side of the home and two additional bedrooms and a full bath on the other side of the home. Do not miss the garage apartment that boasts over 700 feet of additional living area with a full bath and private entrance—perfect for overflow guests or a great bonus/bunk room for the masses! Whether enjoying in the spring when Azaleas are in full bloom across the lake side of the home, or enjoying the colors of the fall foliage, this property will not disappoint. This is your opportunity for a turn-key home—just bring your swimsuit and start enjoying!
Under contract-show
$1,095,000
8460 Keven Cir, Sherrills Ford, NC 28673
3beds
1,494sqft
Manufactured Home
Built in 1983
0.9 Acres Lot
$1,025,300 Zestimate®
$733/sqft
$-- HOA
What's special
Beautifully maintained homeSplit bedroom floor planStainless appliancesTile backsplashDual jet-ski portsDining area
- 80 days |
- 139 |
- 4 |
Zillow last checked:
Listing updated:
Listed by:
Becky Boan becky.boan@allentate.com,
Howard Hanna Allen Tate Mooresville/LKN
Source: Canopy MLS as distributed by MLS GRID,MLS#: 4386276
Facts & features
Interior
Bedrooms & bathrooms
- Bedrooms: 3
- Bathrooms: 3
- Full bathrooms: 3
- Main level bedrooms: 3
Primary bedroom
- Level: Main
Bedroom s
- Level: Main
Bedroom s
- Level: Main
Bathroom full
- Level: Main
Bathroom full
- Level: Main
Breakfast
- Level: Main
Dining room
- Level: Main
Great room
- Level: Main
Kitchen
- Level: Main
Laundry
- Level: Main
Heating
- Heat Pump
Cooling
- Ceiling Fan(s), Heat Pump
Appliances
- Included: Dishwasher, Electric Oven, Electric Range, Electric Water Heater, Plumbed For Ice Maker, Refrigerator with Ice Maker, Self Cleaning Oven, Trash Compactor, Washer, Washer/Dryer
- Laundry: Electric Dryer Hookup, Utility Room, Washer Hookup
Features
- Flooring: Carpet, Tile, Vinyl
- Doors: Sliding Doors, Storm Door(s)
- Windows: Insulated Windows, Window Treatments
- Has basement: No
- Fireplace features: Gas Log, Great Room, Propane
Interior area
- Total structure area: 1,494
- Total interior livable area: 1,494 sqft
- Finished area above ground: 1,494
- Finished area below ground: 0
Video & virtual tour
Property
Parking
- Total spaces: 2
- Parking features: Driveway, Detached Garage, Garage Faces Side, Garage on Main Level
- Garage spaces: 2
- Has uncovered spaces: Yes
Features
- Levels: One
- Stories: 1
- Patio & porch: Covered, Deck, Front Porch
- Fencing: Back Yard,Chain Link,Partial
- Has view: Yes
- View description: Long Range, Water, Year Round
- Has water view: Yes
- Water view: Water
- Waterfront features: Boat Lift, Boat Slip (Deed), Covered structure, Dock, Paddlesport Launch Site, Personal Watercraft Lift, Pier, Waterfront
- Body of water: Lake Norman
Lot
- Size: 0.9 Acres
- Dimensions: 242'WF x 271' x 58'RF x 345'
- Features: Cul-De-Sac, Paved, Private, Views
Details
- Parcel number: 4619014828190000
- Zoning: R-30
- Special conditions: Standard
- Other equipment: Network Ready
Construction
Type & style
- Home type: MobileManufactured
- Architectural style: Transitional
- Property subtype: Manufactured Home
Materials
- Brick Partial, Vinyl
- Foundation: Crawl Space
Condition
- New construction: No
- Year built: 1983
Utilities & green energy
- Sewer: Septic Installed
- Water: Well
- Utilities for property: Cable Available, Electricity Connected, Propane, Wired Internet Available
Community & HOA
Community
- Features: Lake Access
- Security: Carbon Monoxide Detector(s), Smoke Detector(s)
- Subdivision: None
Location
- Region: Sherrills Ford
Financial & listing details
- Price per square foot: $733/sqft
- Tax assessed value: $599,100
- Annual tax amount: $2,981
- Date on market: 6/1/2026
- Cumulative days on market: 64 days
- Listing terms: Cash,Conventional
- Electric utility on property: Yes
- Road surface type: Asphalt, Paved
Estimated market value
$1,025,300
$974,000 - $1.08M
$1,643/mo
Price history
| Date | Event | Price |
|---|---|---|
| 6/18/2026 | Listed for sale | $1,095,000+200%$733/sqft |
Source:  Canopy MLS as distributed by MLS GRID #4386276 Report a problem Canopy MLS as distributed by MLS GRID #4386276 Report a problem | ||
| 5/1/2012 | Sold | $365,000-6.2%$244/sqft |
Source: Canopy MLS as distributed by MLS GRID #2062502 Report a problem | ||
| 1/27/2012 | Listed for sale | $389,000-18.1%$260/sqft |
Source: TheListingWidget.com #2062502 Report a problem | ||
| 8/25/2011 | Listing removed | $475,000$318/sqft |
Source: Lakeshore Realty. Inc. #2009447 Report a problem | ||
| 3/3/2011 | Listed for sale | $475,000$318/sqft |
Source: Lakeshore Realty. Inc. #2003033 Report a problem | ||
Public tax history
| Year | Property taxes | Tax assessment |
|---|---|---|
| 2025 | $2,981 +1% | $599,100 |
| 2024 | $2,951 +2.1% | $599,100 |
| 2023 | $2,891 -12% | $599,100 +28.5% |
| 2022 | $3,286 | $466,100 |
| 2021 | $3,286 | $466,100 |
| 2020 | $3,286 | $466,100 |
| 2019 | $3,286 +21.3% | $466,100 +17.9% |
| 2018 | $2,708 | $395,400 |
| 2017 | $2,708 +21% | -- |
| 2016 | $2,238 | -- |
| 2015 | $2,238 | $395,350 +6% |
| 2014 | $2,238 | $373,000 |
| 2013 | $2,238 | -- |
| 2012 | $2,238 | -- |
| 2011 | $2,238 -12.3% | -- |
| 2010 | $2,551 -1% | -- |
| 2009 | $2,577 +3.4% | -- |
| 2008 | $2,492 +89.1% | -- |
| 2006 | $1,318 | -- |
| 2005 | -- | -- |
| 2004 | -- | -- |
| 2003 | -- | -- |
| 2002 | -- | -- |
| 2001 | -- | -- |
| 2000 | -- | -- |
Find assessor info on the county website
Monthly payment
Climate risks
Neighborhood: 28673
Nearby schools
GreatSchools rating
- 8/10Catawba Elementary SchoolGrades: PK-6Distance: 6.4 mi
- 4/10Mill Creek MiddleGrades: 7-8Distance: 6.5 mi
- 8/10Bandys HighGrades: PK,9-12Distance: 6.3 mi
Schools provided by the listing agent
- Elementary: Sherrills Ford
- Middle: Mill Creek
- High: Bandys
Source: Canopy MLS as distributed by MLS GRID. This data may not be complete. We recommend contacting the local school district to confirm school assignments for this home.
- $1,355,3003 bd2 ba3.7k sqft8463 Keven Cir, Sherrills Ford, NC 28673Off Market
- $1,213,4004 bd3 ba3.1k sqft1393 Langdon Rd, Sherrills Ford, NC 28673Off Market
- $700,0003 bd3 ba1.7k sqft1413 Langdon Rd, Sherrills Ford, NC 28673Sold
- $2,229,1004 bd4 ba4.8k sqft1387 Langdon Rd, Sherrills Ford, NC 28673Off Market
- $1,198,700-- bd-- ba2.9k sqft1425 Langdon Rd, Sherrills Ford, NC 28673Off Market
- $1,411,2000.75 acres1383 Langdon Rd, Sherrills Ford, NC 28673Off Market
- $1,351,9004 bd5 ba4.2k sqft1379 Langdon Rd, Sherrills Ford, NC 28673Off Market
- $449,3000.66 acres8141 Ridgewood Rd, Sherrills Ford, NC 28673Off Market
A local agent can set up tours, give advice and negotiate with sellers.
A local lender can help you make sure your offer is ready when you are.
Similar homes
- $1,100,9002 bd3 ba1.5k sqft139 Windwood Ln, Troutman, NC 28166For Sale

 MLS ID #4413560, Kay Sigmon, NextHome Blue Skies. Canopy MLS as distributed by MLS GRID
 - $1,000,0003 bd2 ba1.6k sqft6901 Navajo Trl, Sherrills Ford, NC 28673For Sale
 MLS ID #4414423, Dawn Reynolds, RE/MAX Lifestyle. Canopy MLS as distributed by MLS GRID
 - $985,0003 bd3 ba2.2k sqft1325 Lytton Ln, Catawba, NC 28609For Sale
 MLS ID #4370992, Sharon Dunaway, NorthGroup Real Estate LLC. Canopy MLS as distributed by MLS GRID
 - $700,0003 bd2 ba1.6k sqft4520 Lake Dr, Sherrills Ford, NC 28673For Sale
 MLS ID #4404925, Stephanie Hefner, EXP Realty LLC Mooresville. Canopy MLS as distributed by MLS GRID
 - $1,275,0003 bd2 ba2k sqft3779 Chevlot Hills Rd, Sherrills Ford, NC 28673For SaleMLS ID #4384331, Jordan Cook, Howard Hanna Allen Tate Huntersville. Canopy MLS as distributed by MLS GRID
- $1,350,0003 bd3 ba1.8k sqft3931 Reid Cir, Sherrills Ford, NC 28673For SaleMLS ID #4412399, Jessica Koehler, Wilson Realty. Canopy MLS as distributed by MLS GRID
- $600,0003 bd3 ba2.1k sqft2106 Lynmore Dr, Sherrills Ford, NC 28673For SaleMLS ID #4316248, Nadine Wynn, Keller Williams Lake Norman. Canopy MLS as distributed by MLS GRID
- $975,0003 bd2 ba2.1k sqft178 Penicillin Point, Troutman, NC 28166For SaleMLS ID #4405820, Marin Tomlin, Howard Hanna Allen Tate Statesville. Canopy MLS as distributed by MLS GRID
- $1,200,0003 bd2 ba1.5k sqft1483 Hopewell Church Rd, Catawba, NC 28609For SaleMLS ID #4402699, Chase Blalock, America's Land Partners North Carolina LLC. Canopy MLS as distributed by MLS GRID
- $950,0003 bd2 ba1.3k sqft470 Lakeview Shores Loop, Mooresville, NC 28117For SaleMLS ID #4366242, Tricia Steinmann, NorthGroup Real Estate LLC. Canopy MLS as distributed by MLS GRID
- $824,9953 bd2 ba2k sqft7401 Sherrills Ford Rd, Sherrills Ford, NC 28673New ConstructionMLS ID #4407784, Jeremy Toney, SERHANT. Canopy MLS as distributed by MLS GRID
- $1,195,0003 bd2 ba1.3k sqft240 Shoreline Loop, Mooresville, NC 28117For SaleMLS ID #4375040, Elise Allen, Premier Sotheby's International Realty. Canopy MLS as distributed by MLS GRID
- $650,0003 bd2 ba1.1k sqft218 Lineberger Dr, Mooresville, NC 28117For SaleMLS ID #4414415, Whitney Parsons, Ivester Jackson Christie's. Canopy MLS as distributed by MLS GRID
- $1,350,0003 bd2 ba980 sqft669 Kenway Loop, Mooresville, NC 28117For SaleMLS ID #4266540, Amy Evans, Howard Hanna Allen Tate Concord. Canopy MLS as distributed by MLS GRID
- $1,215,0003 bd2 ba1.7k sqft256 Johnson Dairy Rd, Mooresville, NC 28115For SaleMLS ID #4388596, Pilar Carroll, Lake Norman Realty, Inc.. Canopy MLS as distributed by MLS GRID
- $599,0003 bd4 ba2.2k sqft2981 Oak Ridge Cir, Lincolnton, NC 28092For SaleMLS ID #4414617, Ryan Wilson, Southern Homes of the Carolinas, Inc. Canopy MLS as distributed by MLS GRID
- $897,5003 bd2 ba1.9k sqft155 Amity Church Rd, Iron Station, NC 28080For SaleMLS ID #4367881, Tyler Smith, First Priority Realty Inc.. Canopy MLS as distributed by MLS GRID
- $875,0003 bd3 ba2.2k sqft2166 Statesville Hwy, Mooresville, NC 28115For SaleMLS ID #4349504, Clarke Crawford, Southern Homes of the Carolinas, Inc. Canopy MLS as distributed by MLS GRID
- $1,000,0003 bd2 ba1.9k sqft929 Shearers Rd, Mooresville, NC 28115For SaleMLS ID #4391766, Ashwin Jeyaraman, Carolina Development Partners,. Canopy MLS as distributed by MLS GRID
- $1,299,9993 bd2 ba1.5k sqft8029 Lucky Creek Ln, Denver, NC 28037For SaleMLS ID #4371053, Jordan Cook, Howard Hanna Allen Tate Huntersville. Canopy MLS as distributed by MLS GRID
