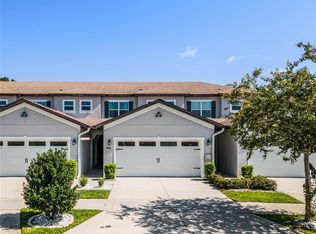
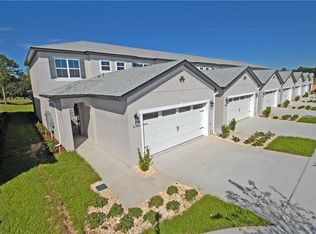
Experience refined living in the coveted Green Valley Golf Community. This exceptional 3-bedroom, 2.5-bathroom townhome, meticulously maintained by its original owner, offers elegance, comfort, and convenience, accentuated by meticulous upgrades. Enjoy unobstructed golf course views – a sanctuary for enthusiasts and admirers. Positioned without rear neighbors, this residence embraces the serene allure of Green Valley Golf Course, seamlessly integrated into your living spaces. Enter a private courtyard, a welcoming prologue to sophistication. The open-concept floor plan gracefully unfurls, guided by a spacious foyer leading to the heart of the home. The owner's suite, on the first floor, provides a tranquil retreat. The main floor accommodates a half bath and a meticulously appointed laundry room. Ascend to a generous bonus loft room – adaptable for entertainment or a home office. Two additional bedrooms offer abundant space, complemented by another exquisitely designed full bathroom. Venture onto the covered, screened lanai and immerse yourself in enchanting surroundings. Bask in the meticulously tended greens of the golf course, a backdrop for morning routines or intimate gatherings. Convenience meets luxury. Moments from downtown Clermont, enjoy access to shopping, dining, and entertainment. Major highways connect you to Orlando's attractions, theme parks, and airports.From opulent wood floors to upscale finishes, each detail embodies luxury. A list of upgrades, thoughtfully executed by the original owner, is available upon request, ensuring immediate enjoyment. For enthusiasts of running, walking, and cycling, the West Orange Trail runs adjacent to the community, offering an avenue for active lifestyles amid picturesque surroundings. Embark on a journey to claim a coveted locale as your home. Secure your slice of opulent living and schedule a tour today to experience the unmatched luxury this home and community offer. A 3D virtual tour of the home is available as well.
Sold for $365,000
$365,000
8460 Magnificent Ln, Groveland, FL 34736
3beds
1,830sqft
Townhouse
Built in 2018
3,985 Square Feet Lot
$336,200 Zestimate®
$199/sqft
$2,168 Estimated rent
Home value
$336,200
$319,000 - $353,000
$2,168/mo
Zestimate® history
Owner options
List your home for rent
$2,168/mo
Rent Zestimate®
Find your next renter with Zillow Rental Manager. Plus, with online applications, you can quickly screen prospective tenants – for free.
$2,168/mo
Rent Zestimate®
Refinance and save
$2,544/mo
Est. payment
Refinancing to a lower rate could help reduce your monthly payments and save thousands over the life of the loan.
$2,544/mo
Est. payment
Explore your selling options
Work with a Zillow partner agent
Leverage their expertise and Zillow's premium Showcase listings to get your home seen by more buyers.
Get startedList with your own agent
Get your home in front of millions of buyers by listing it on Zillow.
Learn how to do itSell it yourself
Take full control of how buyers see your home on Zillow by listing For Sale by Owner (FSBO).
List your homeWhat's special
Upscale finishesPrivate courtyardUnobstructed golf course viewsOpulent wood floorsScreened lanaiOpen-concept floor planSpacious foyer
Zillow last checked:
Listing updated:
Listing Provided by:
Sergio Alvarez, LLC 407-955-9175,
FATHOM REALTY FL LLC 888-455-6040
Bought with:
Danielle Watson
ENGEL & VOLKERS CLERMONT
Source: Stellar MLS,MLS#: O6137225 Originating MLS: Orlando Regional
Originating MLS: Orlando Regional
Facts & features
Interior
Bedrooms & bathrooms
- Bedrooms: 3
- Bathrooms: 3
- Full bathrooms: 2
- 1/2 bathrooms: 1
Primary bedroom
- Description: Room4
- Features: Walk-In Closet(s)
- Level: First
- Dimensions: 13x13
Bedroom 2
- Description: Room6
- Features: Built-in Closet
- Level: Second
- Dimensions: 11x13
Bedroom 3
- Description: Room7
- Features: Built-in Closet
- Level: Second
- Dimensions: 11x13
Balcony porch lanai
- Description: Room5
- Features: Ceiling Fan(s)
- Level: First
- Dimensions: 9x11
Bonus room
- Description: Room8
- Features: No Closet
- Level: Second
- Dimensions: 12x23
Dining room
- Description: Room3
- Level: First
- Dimensions: 10x11
Kitchen
- Description: Room1
- Features: Breakfast Bar, Granite Counters, Pantry, Kitchen Island
- Level: First
- Dimensions: 10x12
Living room
- Description: Room2
- Features: Ceiling Fan(s)
- Level: First
- Dimensions: 13x15
Heating
- Central
Cooling
- Central Air
Appliances
- Included: Dishwasher, Disposal, Dryer, Electric Water Heater, Microwave, Range, Refrigerator, Washer, Water Softener
- Laundry: Inside
Features
- Ceiling Fan(s), Coffered Ceiling(s), Crown Molding, Eating Space In Kitchen, High Ceilings, Kitchen/Family Room Combo, Primary Bedroom Main Floor, Open Floorplan, Solid Wood Cabinets, Stone Counters, Thermostat, Tray Ceiling(s), Walk-In Closet(s)
- Flooring: Ceramic Tile, Hardwood
- Doors: Sliding Doors
- Windows: ENERGY STAR Qualified Windows, Shades, Double Pane Windows, Window Treatments
- Has fireplace: No
Interior area
- Total structure area: 2,527
- Total interior livable area: 1,830 sqft
Property
Parking
- Total spaces: 2
- Parking features: Driveway, Garage Door Opener, Ground Level
- Attached garage spaces: 2
- Has uncovered spaces: Yes
- Details: Garage Dimensions: 20x20
Features
- Levels: Two
- Stories: 2
- Patio & porch: Covered, Enclosed, Other, Patio, Screened
- Exterior features: Courtyard, Irrigation System, Lighting, Rain Gutters, Sidewalk
- Has view: Yes
- View description: Golf Course
Lot
- Size: 3,985 sqft
- Features: Street Dead-End, Cul-De-Sac, On Golf Course, Sidewalk
- Residential vegetation: Trees/Landscaped
Details
- Parcel number: 212225080000003400
- Zoning: R3
- Special conditions: None
Construction
Type & style
- Home type: Townhouse
- Architectural style: Contemporary
- Property subtype: Townhouse
- Attached to another structure: Yes
Materials
- Block, Stucco, Wood Frame
- Foundation: Slab
- Roof: Shingle
Condition
- New construction: No
- Year built: 2018
Utilities & green energy
- Sewer: Public Sewer
- Water: Public
- Utilities for property: BB/HS Internet Available, Electricity Connected, Phone Available, Sewer Connected, Sprinkler Well, Street Lights, Underground Utilities, Water Connected
Community & neighborhood
Security
- Security features: Security Gate, Smoke Detector(s)
Community
- Community features: Community Mailbox, Golf, Sidewalks
Location
- Region: Groveland
- Subdivision: GREEN VALLEY TOWNHOMES
HOA & financial
HOA
- Has HOA: Yes
- HOA fee: $75 monthly
- Services included: Maintenance Grounds
- Association name: Diane Lovette
- Association phone: 352-504-7552
Other fees
- Pet fee: $0 monthly
Other financial information
- Total actual rent: 0
Other
Other facts
- Listing terms: Cash,Conventional,FHA,USDA Loan,VA Loan
- Ownership: Fee Simple
- Road surface type: Paved, Asphalt
Price history
| Date | Event | Price |
|---|---|---|
| 9/22/2023 | Sold | $365,000-1.4%$199/sqft |
Source:  Stellar MLS #O6137225 Report a problem Stellar MLS #O6137225 Report a problem | ||
| 8/31/2023 | Pending sale | $370,000$202/sqft |
Source: Stellar MLS #O6137225 Report a problem | ||
| 8/25/2023 | Listed for sale | $370,000+66.7%$202/sqft |
Source: Stellar MLS #O6137225 Report a problem | ||
| 11/1/2018 | Sold | $222,000$121/sqft |
Source: Public Record Report a problem | ||
| 7/22/2018 | Listing removed | $222,000$121/sqft |
Source: CASTLE & COTTAGE REALTY LLC #O5702357 Report a problem | ||
| 4/26/2018 | Listed for sale | $222,000$121/sqft |
Source: CASTLE & COTTAGE REALTY LLC #O5702357 Report a problem | ||
Public tax history
| Year | Property taxes | Tax assessment |
|---|---|---|
| 2025 | $5,790 +16.9% | $291,200 +10% |
| 2024 | $4,951 +54.6% | $264,729 +27.9% |
| 2023 | $3,203 +4.6% | $206,990 +3% |
| 2022 | $3,063 +10.6% | $200,970 +3% |
| 2021 | $2,768 -0.8% | $195,117 |
| 2020 | $2,790 -22% | $195,117 +3.1% |
| 2019 | $3,578 +524.7% | $189,181 +516.2% |
| 2018 | $573 | $30,702 |
| 2017 | $573 -0.5% | $30,702 |
| 2016 | $576 | $30,702 |
Find assessor info on the county website
Neighborhood: 34736


Nearby schools
GreatSchools rating
- 2/10Groveland Elementary SchoolGrades: PK-5Distance: 1.9 mi
- 4/10Gray Middle SchoolGrades: 6-8Distance: 2.5 mi
- 4/10South Lake High SchoolGrades: 9-12Distance: 1 mi
Schools provided by the listing agent
- Elementary: Groveland Elem
- Middle: Gray Middle
- High: South Lake High
Source: Stellar MLS. This data may not be complete. We recommend contacting the local school district to confirm school assignments for this home.
Get a cash offer in 3 minutes
Find out how much your home could sell for in as little as 3 minutes with a no-obligation cash offer.
Estimated market value
$336,200
Get a cash offer in 3 minutes
Find out how much your home could sell for in as little as 3 minutes with a no-obligation cash offer.
Estimated market value
$336,200
- Florida
- Lake County
- Groveland
- 34736
- 8460 Magnificent Ln
Nearby cities
Nearby zip codes
Other Groveland Topics
