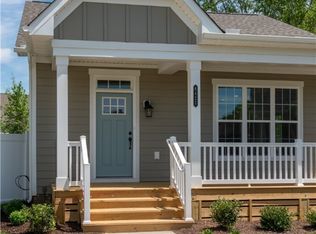
ONE LEVEL LIVING- The Monson Street Cottage at just under 1,100 sq. feet is perfectly sized for easy and uncomplicated living! The inviting entryway leads into the open concept living space of your Family Room, Dining and Kitchen – are you ready to entertain? The Kitchen is well equipped with a walk-in pantry, functional cabinet layout, and a window with a view of the world at your sink. The Primary Bedroom suite has a large Bath offering a dual vanity, and walk-in closet accessible through a space saving pocket door. There is an additional 2nd Bedroom and full Bath for guests. Out your side door is a broad stoop where you can head down to your outdoor patio, perfectly accessible right off the kitchen for grilling or just to enjoy the beautiful weather. Come live in an envied location-walkable to several restaurants, grocery, and retail shops. We think you’ll appreciate that Villetta Pointe has been designed to be a community that is low maintenance, with a neighborhood vibe offering porches, spots to gather, relax, and catch up with your new neighbors. Eagle offers a high level of personalization - ask about current incentives. (Photos are of a previous Monson Street model)
Pending
$394,900
8462 Villetta Pointe Ln, Mechanicsville, VA 23116
2beds
1,082sqft
Condominium
Built in 2026
-- sqft lot
$392,500 Zestimate®
$365/sqft
$199/mo HOA
What's special
Outdoor patioWindow with a viewLarge bathOpen concept living spaceWalk-in pantryFunctional cabinet layoutWalk-in closet
- 334 days |
- 3 |
- 0 |
Zillow last checked:
Listing updated:
Listed by:
Scott Walker 804-922-3361,
Eagle Realty of Virginia 804-741-4663
Source: CVRMLS,MLS#: 2526719 Originating MLS: Central Virginia Regional MLS
Originating MLS: Central Virginia Regional MLSFacts & features
Interior
Bedrooms & bathrooms
- Bedrooms: 2
- Bathrooms: 2
- Full bathrooms: 2
Primary bedroom
- Level: First
- Dimensions: 11.2 x 13.0
Bedroom 2
- Level: First
- Dimensions: 10.0 x 10.8
Dining room
- Level: First
- Dimensions: 8.2 x 10.10
Family room
- Description: Open to kitchen
- Level: First
- Dimensions: 10.7 x 15.0
Other
- Description: Tub & Shower
- Level: First
Kitchen
- Description: Granite Countertops
- Level: First
- Dimensions: 10.7 x 10.6
Heating
- Electric, Heat Pump
Cooling
- Central Air
Appliances
- Included: Dishwasher, Exhaust Fan, Electric Cooking, Electric Water Heater, Disposal, Microwave, Water Heater
- Laundry: Washer Hookup, Dryer Hookup
Features
- Bedroom on Main Level, Dining Area, Double Vanity, Granite Counters, High Ceilings, High Speed Internet, Bath in Primary Bedroom, Main Level Primary, Pantry, Recessed Lighting, Wired for Data, Walk-In Closet(s)
- Flooring: Ceramic Tile, Partially Carpeted, Vinyl
- Doors: Insulated Doors
- Windows: Screens
- Has basement: No
- Attic: Access Only
Interior area
- Total interior livable area: 1,082 sqft
- Finished area above ground: 1,082
- Finished area below ground: 0
Property
Parking
- Parking features: On Street
- Has uncovered spaces: Yes
Features
- Levels: One
- Stories: 1
- Patio & porch: Front Porch, Patio, Stoop, Porch
- Exterior features: Sprinkler/Irrigation, Lighting, Porch
- Pool features: None
- Fencing: Fenced,Partial,Privacy,Vinyl
Details
- Parcel number: 8706658332
- Special conditions: Corporate Listing
Construction
Type & style
- Home type: Condo
- Architectural style: Ranch
- Property subtype: Condominium
Materials
- Block, Drywall, HardiPlank Type, Concrete
- Foundation: Slab
- Roof: Shingle
Condition
- New Construction
- New construction: Yes
- Year built: 2026
Utilities & green energy
- Sewer: Public Sewer
- Water: Public
Green energy
- Green verification: Other
Community & HOA
Community
- Features: Common Grounds/Area, Home Owners Association
- Security: Smoke Detector(s)
- Subdivision: Villetta Pointe
HOA
- Has HOA: Yes
- Amenities included: Landscaping
- Services included: Common Areas, Maintenance Grounds, Snow Removal, Trash
- HOA fee: $199 monthly
Location
- Region: Mechanicsville
Financial & listing details
- Price per square foot: $365/sqft
- Date on market: 9/22/2025
- Ownership: Corporate
- Ownership type: Corporation
Estimated market value
$392,500
$373,000 - $412,000
$2,168/mo
Price history
| Date | Event | Price |
|---|---|---|
| 4/16/2026 | Pending sale | $394,900$365/sqft |
Source:  CVRMLS #2526719 Report a problem CVRMLS #2526719 Report a problem | ||
| 9/23/2025 | Listed for sale | $394,900$365/sqft |
Source: CVRMLS #2526719 Report a problem | ||
Public tax history
Tax history is unavailable.
Monthly payment
Est. payment
Payment breakdown
Explore the cost of this home by adjusting the details. Changes won't be saved.Climate risks
Neighborhood: 23116
Getting around
4 / 100
Car-DependentNearby schools
GreatSchools rating
- 4/10Chamberlayne Elementary SchoolGrades: PK-5Distance: 1.3 mi
- 1/10Brookland Middle SchoolGrades: 6-8Distance: 3.3 mi
- 1/10Hermitage High SchoolGrades: 9-12Distance: 5.3 mi
Schools provided by the listing agent
- Elementary: Rural Point
- Middle: Oak Knoll
- High: Hanover
Source: CVRMLS. This data may not be complete. We recommend contacting the local school district to confirm school assignments for this home.
- $336,5003 bd2 ba1.1k sqft8404 Burnside Dr, Mechanicsville, VA 23116Off Market

- $513,2004 bd3 ba2.2k sqft10307 New Britton Rd, Mechanicsville, VA 23116Off Market
- $425,0003 bd2 ba1.8k sqft10391 Walker Rd, Mechanicsville, VA 23116Sold
- $382,8003 bd2 ba1.2k sqft8130 Mimosa Hill Ln, Mechanicsville, VA 23116Off Market
- $495,2005 bd3 ba2.6k sqft9037 Brevet Ln, Mechanicsville, VA 23116Off Market
- $500,0005 bd3 ba2.5k sqft7530 Dress Blue Dr, Mechanicsville, VA 23116Off Market
- $495,4005 bd3 ba2.6k sqft7215 Battalion Dr, Mechanicsville, VA 23116Off Market
- $434,0004 bd2 ba2.1k sqft7189 Battalion Dr, Mechanicsville, VA 23116Off Market
- $608,7005 bd3 ba3.4k sqft9058 Brevet Ln, Mechanicsville, VA 23116Off Market
A local agent can set up tours, give advice and negotiate with sellers.
Similar homes
- $422,9003 bd3 ba1.5k sqft0 Villetta Pointe Ln, Mechanicsville, VA 23116New Construction
 MLS ID #2605657, Scott Walker, Eagle Realty of Virginia. CVRMLS
 - $399,9502 bd3 ba1.5k sqft17 Flatwater Row Unit A, Henrico, VA 23231For Sale
 MLS ID #2618433, Ernie Chamberlain, Hometown Realty. CVRMLS
 - $399,0002 bd3 ba1.5k sqft4347 Saunders Station Loop Unit A, Henrico, VA 23233For Sale
 MLS ID #2622044, Ian Di Sesa, Hometown Realty. CVRMLS
 - $419,6122 bd2 ba1k sqft8458 Villetta Pointe Ln, Mechanicsville, VA 23116New Construction
 CVRMLS
 - $419,0002 bd3 ba1.5k sqft2439 Ownby Ln #B13, Richmond, VA 23220For SaleMLS ID #2621347, Rachel Nance, Compass. CVRMLS
- $325,0003 bd3 ba1.5k sqft8014 Wistar Glen Dr Unit A, Henrico, VA 23228For SaleMLS ID #2619593, Connie Byers, Joyner Fine Properties. CVRMLS
- $399,0002 bd3 ba1.5k sqft1041 N Lombardy St #A, Richmond, VA 23220For SaleMLS ID #2619081, James Strum, Long & Foster REALTORS. CVRMLS
- $429,9002 bd3 ba1.6k sqft8447 Villetta Pointe Ln, Mechanicsville, VA 23116New ConstructionCVRMLS
- $399,0002 bd3 ba1.5k sqft1041 W Lombardy St #A, Richmond, VA 23220For SaleMLS ID #2619081, James Strum. Long & Foster Broker Feed
- $394,1452 bd2 ba1.3k sqft5313 Twisting Vine Ln #201, Glen Allen, VA 23059New ConstructionCVRMLS
- $391,9902 bd2 ba1.3k sqft5313 Twisting Vine Ln #202, Glen Allen, VA 23059New ConstructionCVRMLS
- $389,9652 bd2 ba1.2k sqft5313 Twisting Vine Ln #102, Glen Allen, VA 23059New ConstructionCVRMLS
- $340,0002 bd2 ba1.2k sqft10525 Stony Bluff Dr #103, Ashland, VA 23005New ConstructionMLS ID #2620817, Sebastian Plata, Hometown Realty. CVRMLS
- $350,0002 bd2 ba1.3k sqft10530 Stony Bluff Dr #102, Ashland, VA 23005New ConstructionMLS ID #2617944, Ally Russell, Hometown Realty. CVRMLS
- $439,9502 bd3 ba1.5k sqft1900 Roseneath Rd APT 4B, Richmond, VA 23220For SaleMLS ID #2613282, Aaron Parks, Oakstone Properties. CVRMLS
- $359,9503 bd3 ba1.5k sqft8104 Stony River Pl, Mechanicsville, VA 23111For SaleMLS ID #2622091, Chuck Jenkins, Long & Foster REALTORS. CVRMLS
- $350,0003 bd2 ba1.3k sqft10530 Stony Bluff Dr #205, Ashland, VA 23005New ConstructionMLS ID #2621840, Lindsay Kelly, Hometown Realty. CVRMLS
- $320,0002 bd2 ba1.1k sqft10525 Stony Bluff Dr #102, Ashland, VA 23005New ConstructionMLS ID #2621839, Lindsay Kelly, Hometown Realty. CVRMLS
- $349,0903 bd3 ba1.5k sqft9661 Turning Point Dr Unit A, Glen Allen, VA 23059New ConstructionCVRMLS
- $339,0903 bd3 ba1.5k sqft9893 Tuco St Unit A, Glen Allen, VA 23059New ConstructionCVRMLS
