Short Sale. $50,000 PRICE REDUCTION! Welcome to your perfect retreat in this exclusive gated community, where tranquility meets convenience! Enjoy easy access to shopping, dining, and the exciting attractions of Winter Haven, including Legoland Theme Park, all just minutes away. This charming three-bedroom, two-bathroom home features a modern open-concept layout and a split bedroom design for added privacy. You'll love the luxury vinyl flooring throughout the living areas, with cozy carpet in the bedrooms. Step outside to your large, fully fenced backyard—perfect for relaxation without any rear neighbors. Unwind in your spacious screened-in lanai, ideal for enjoying the outdoors year-round! Additional highlights include an 8 x 5 fireproof storage closet in the garage, providing peace of mind for your valuables, as well as a well-maintained irrigation system and beautiful landscaping that enhances the curb appeal. With quick access to the Polk Parkway and Interstate 4, Central Florida adventures are at your fingertips. Don’t miss out on this fantastic opportunity—schedule your showing today!
For sale
$265,000
847 Channing St, Winter Haven, FL 33880
3beds
1,478sqft
Single Family Residence
Built in 2022
9,095 Square Feet Lot
$-- Zestimate®
$179/sqft
$58/mo HOA
What's special
Large fully fenced backyardSpacious screened-in lanaiSplit bedroom designBeautiful landscaping
- 345 days |
- 325 |
- 29 |
Zillow last checked:
Listing updated:
Listed by:
David Small 407-601-8351,
KELLER WILLIAMS REALTY SMART 1 863-508-3000,
Dylan Willis 407-795-4961,
KELLER WILLIAMS REALTY SMART 1
Source: Stellar MLS,MLS#: P4935775 Originating MLS: East Polk
Originating MLS: East Polk
Loading...
Facts & features
Interior
Bedrooms & bathrooms
- Bedrooms: 3
- Bathrooms: 2
- Full bathrooms: 2
Primary bedroom
- Features: Ceiling Fan(s), Dual Sinks, En Suite Bathroom, Garden Bath, Makeup/Vanity Space, Tub with Separate Shower Stall, Water Closet/Priv Toilet, Walk-In Closet(s)
- Level: First
Kitchen
- Features: Pantry
- Level: First
Living room
- Features: Ceiling Fan(s)
- Level: First
Heating
- Central, Electric
Cooling
- Central Air
Appliances
- Included: Dishwasher, Microwave, Range, Refrigerator
- Laundry: In Garage
Features
- Ceiling Fan(s), Eating Space In Kitchen, High Ceilings, Kitchen/Family Room Combo, Living Room/Dining Room Combo, Open Floorplan, Primary Bedroom Main Floor, Split Bedroom, Walk-In Closet(s)
- Flooring: Carpet, Luxury Vinyl
- Doors: French Doors
- Windows: Blinds, Window Treatments
- Has fireplace: No
Interior area
- Total structure area: 2,049
- Total interior livable area: 1,478 sqft
Video & virtual tour
Property
Parking
- Total spaces: 2
- Parking features: Driveway, Garage Door Opener
- Attached garage spaces: 2
- Has uncovered spaces: Yes
Features
- Levels: One
- Stories: 1
- Patio & porch: Enclosed, Rear Porch, Screened
- Exterior features: Irrigation System, Lighting, Sidewalk
- Fencing: Fenced,Vinyl
- Has view: Yes
- View description: Trees/Woods
Lot
- Size: 9,095 Square Feet
Details
- Parcel number: 252902356732000720
- Special conditions: Short Sale
Construction
Type & style
- Home type: SingleFamily
- Property subtype: Single Family Residence
Materials
- Block
- Foundation: Slab
- Roof: Shingle
Condition
- New construction: No
- Year built: 2022
Details
- Builder model: Bristol
- Builder name: Southern Homes
Utilities & green energy
- Sewer: Public Sewer
- Water: Public
- Utilities for property: BB/HS Internet Available, Cable Available, Electricity Connected, Public, Sewer Connected, Street Lights, Water Connected
Community & HOA
Community
- Pet fee: $0 monthly
- Subdivision: VILLAGE/CRYSTAL BEACH
HOA
- Has HOA: Yes
- Amenities included: Gated
- HOA fee: $58 monthly
- HOA name: Garrison Property Services/Lindsey
- HOA phone: 863-439-6550
Location
- Region: Winter Haven
Financial & listing details
- Price per square foot: $179/sqft
- Tax assessed value: $239,263
- Annual tax amount: $3,439
- Date on market: 8/8/2025
- Cumulative days on market: 263 days
- Listing terms: Cash,Conventional,FHA,VA Loan
- Ownership: Fee Simple
- Total actual rent: 0
- Electric utility on property: Yes
- Road surface type: Asphalt, Paved
Foreclosure details
Estimated market value
Not available
Estimated sales range
Not available
Not available
Price history
| Date | Event | Price |
|---|---|---|
| 5/27/2026 | Listed for sale | $265,000$179/sqft |
Source:  Stellar MLS #P4935775 Report a problem Stellar MLS #P4935775 Report a problem | ||
| 4/10/2026 | Pending sale | $265,000$179/sqft |
Source: Stellar MLS #P4935775 Report a problem | ||
| 2/26/2026 | Price change | $265,000-10.2%$179/sqft |
Source: Stellar MLS #P4935775 Report a problem | ||
| 1/22/2026 | Pending sale | $295,000$200/sqft |
Source: Stellar MLS #P4935775 Report a problem | ||
| 1/5/2026 | Price change | $295,000-14.5%$200/sqft |
Source: Stellar MLS #P4935775 Report a problem | ||
| 8/8/2025 | Listed for sale | $345,000-1.4%$233/sqft |
Source: Stellar MLS #P4935775 Report a problem | ||
| 9/8/2022 | Sold | $349,877+457.6%$237/sqft |
Source: Public Record Report a problem | ||
| 4/19/2022 | Sold | $62,750$42/sqft |
Source: Public Record Report a problem | ||
Public tax history
| Year | Property taxes | Tax assessment |
|---|---|---|
| 2025 | $2,574 -2.3% | $239,263 -1.7% |
| 2024 | $2,635 +2.2% | $243,325 +3% |
| 2023 | $2,578 +304.4% | $236,238 +392.2% |
| 2022 | $638 +602.2% | $48,000 +632.4% |
| 2021 | $91 | $6,554 |
Find assessor info on the county website
Monthly payment
Est. payment
Payment breakdown
Explore the cost of this home by adjusting the details. Changes won't be saved.Climate risks
Neighborhood: 33880
Nearby schools
GreatSchools rating
- 2/10Eagle Lake Elementary SchoolGrades: PK-5Distance: 1 mi
- 4/10Westwood Middle SchoolGrades: 6-8Distance: 3.4 mi
- 2/10Lake Region High SchoolGrades: 9-12Distance: 1.9 mi
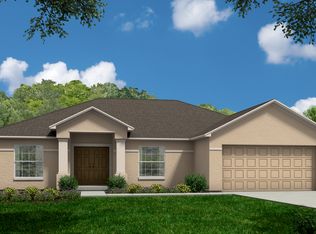
- $310,4003 bd2 ba1.6k sqft843 Channing St, Winter Haven, FL 33880Off Market
- $377,4003 bd2 ba2.3k sqft907 Maddox St, Winter Haven, FL 33880Off Market
- $360,0003 bd2 ba1.8k sqft911 Maddox St, Winter Haven, FL 33880Sold
- $367,2003 bd2 ba2.2k sqft839 Channing St, Winter Haven, FL 33880Off Market
- $322,7003 bd2 ba1.9k sqft850 Channing St, Winter Haven, FL 33880Off Market
- $333,9003 bd2 ba1.8k sqft915 Maddox St, Winter Haven, FL 33880Off Market
- $164,809-- bd-- ba-- sqftCrystal Beach Rd, Winter haven, FL 33880Off Market
- $223,5583 bd2 ba1.3k sqft835 Channing St, Winter Haven, FL 33880Off Market
A local agent can set up tours, give advice and negotiate with sellers.
A local lender can help you make sure your offer is ready when you are.
Similar homes
- $285,0003 bd2 ba1.7k sqft477 Kensington View Dr, Winter Haven, FL 33880For Sale By Owner

- $275,0003 bd2 ba1.8k sqft931 Summer Glen Dr, Winter Haven, FL 33880For Sale
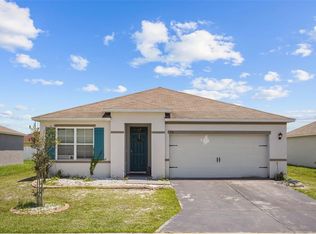
 MLS ID #O6423346, Stacey Vazquez, KELLER WILLIAMS REALTY AT THE LAKES. Stellar MLS
 - $294,9003 bd2 ba1.8k sqft4717 Magnolia Preserve Ave, Winter Haven, FL 33880For Sale
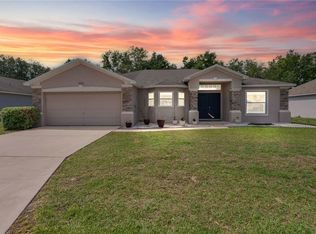 MLS ID #L4961135, Stephen Novak, LIVE FLORIDA REALTY. Stellar MLS
 - $265,0004 bd2 ba1.6k sqft3357 Timberline Rd W, Winter Haven, FL 33880For Sale
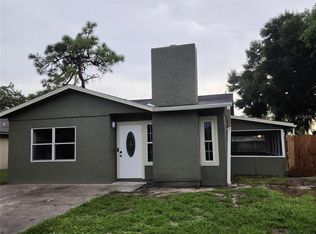 MLS ID #O6416140, Steven Koleno, BEYCOME OF FLORIDA LLC. Stellar MLS
 - $324,7003 bd2 ba1.7k sqft2230 W Central Ave, Winter Haven, FL 33880For SaleMLS ID #S5152674, Andrea Baker, WATSON REALTY CORP.. Stellar MLS
- $300,0004 bd2 ba1.9k sqft423 Majestic Gardens Blvd, Winter Haven, FL 33880For SaleMLS ID #TB8508845, Ray Garza, ORCHARD BROKERAGE, LLC. Stellar MLS
- $220,9003 bd2 ba1.4k sqft936 Avenue T SE, Winter Haven, FL 33880For SaleMLS ID #O6392455, Daniel Rodriguez, NEW HEIGHTS REALTY GROUP. Stellar MLS
- $289,5004 bd2 ba1.7k sqft913 Eagle Rock Ter, Winter Haven, FL 33880For SaleMLS ID #L4956167, Deana Lainhart, KELLER WILLIAMS REALTY Y. Stellar MLS
- $180,0003 bd2 ba1.3k sqft124 Center St, Winter Haven, FL 33880For SaleMLS ID #L4962572, Stephen Novak, LIVE FLORIDA REALTY. Stellar MLS
- $249,0003 bd2 ba1.1k sqft4561 David Dr, Bartow, FL 33830For SaleMLS ID #L4962953, Jen Lay, EXP REALTY LLC. Stellar MLS
- $298,0005 bd3 ba1.6k sqft729 E Lake Ave, Eagle Lake, FL 33839For SaleMLS ID #L4962485, Taylor Ladd, BERRY REALTY & APPRAISAL SERVICES PA. Stellar MLS
- $299,9003 bd2 ba1.8k sqft2095 W Hartridge Ter, Winter Haven, FL 33881For SaleMLS ID #P4939103, Sara Jones, NONA LEGACY POWERED BY LA ROSA. Stellar MLS
- $259,0003 bd2 ba1.1k sqft3014 Venice Way, Lakeland, FL 33803For SaleMLS ID #L4963112, Chris Renfro, KELLER WILLIAMS REALTY Y. Stellar MLS
- $215,0003 bd2 ba1.1k sqft3006 NW Elm St, Winter Haven, FL 33881For SaleMLS ID #P4938656, Michele Elchin, DALTON WADE INC. Stellar MLS
- $260,0004 bd3 ba1.8k sqft1465 Deepwater Cir, Eagle Lake, FL 33839For SaleMLS ID #L4958768, Casandra Vann, KELLER WILLIAMS REALTY Y. Stellar MLS
- $294,9994 bd3 ba1.7k sqft1382 Salisbury Dr, Winter Haven, FL 33881For SaleMLS ID #P4938331, Cathy Stripling, STACEY TOWNS REALTY LLC. Stellar MLS
- $319,0003 bd2 ba1.6k sqft4353 Dinner Lake Dr, Lake Wales, FL 33859For SaleMLS ID #C7528518, Anthony Masso, LAMAR PROPERTIES, INC.. Stellar MLS
- $264,9003 bd2 ba1.2k sqft145 Eagle Point Blvd, Auburndale, FL 33823For SaleMLS ID #L4962425, Suzie Rudd, KELLER WILLIAMS REALTY SMART 1. Stellar MLS
- $279,9003 bd2 ba1.3k sqft1109 Catskill Dr, Haines City, FL 33844For SaleMLS ID #G5090824, Jamie Freeman, DENIZ REALTY PARTNERS LLC. Stellar MLS
- $220,0003 bd1 ba748 sqft513 5th St S, Dundee, FL 33838For SaleMLS ID #P4939330, Beatriz Zuccaro, ZUCCARO REALTY GROUP INC. Stellar MLS
