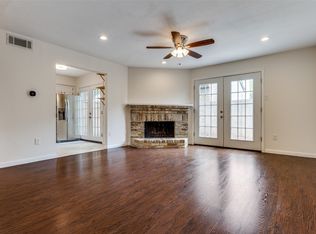
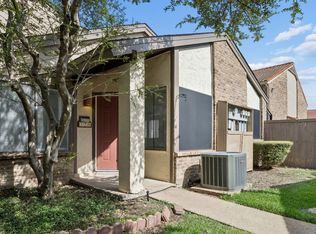

Great opportunity for low maintenance living in a gorgeous established neighborhood, that offers a community pool, club house, plenty of manicured areas for long walks and is in the award-winning Richardson ISD! Whether you're a first-time buyer, downsizing, or looking for a smart investment, this condo has something for everyone! Step inside to find an open and airy living space, filled with natural light, with a cozy fireplace which is ideal for relaxing or entertaining. The kitchen features plenty of cabinet and counter space, and a convenient breakfast bar that overlooks the dining room. The bedroom is generously sized, with a spacious walk-in closet. The full bath is tastefully updated, and the additional half-bath adds extra convenience for guests or busy mornings. Enjoy the fenced patio, which allows for privacy and outdoor dining. There’s even a storage closet off the patio, that is perfect for off season décor, etc. This unit has one dedicated, covered parking space (I-4) and is within walking distance to Cottonwood Park. You also have easy access to Highway 75, shopping, restaurants, public transit and the University of Texas at Dallas. The HOA fees cover water, sewer, and trash. When you visit, look for Unit 847D. Property being sold as-is. See offer instructions in TransAction Desk. Don’t miss this amazing chance!
Pending
$149,900
847 Dublin Dr #4, Richardson, TX 75080
1beds
809sqft
:
Get pre-qualified$1,567/mo
Condominium
Built in 1980
-- sqft lot
$147,200 Zestimate®
$185/sqft
$285/mo HOA
What's special
Cozy fireplaceFilled with natural lightClub houseSpacious walk-in closetCommunity pool
- 32 days |
- 258 |
- 12 |
Likely to sell faster than
Zillow last checked:
Listing updated:
Listed by:
Jason Marascio 0609212 214-227-7669,
North Texas Property Mgmt 214-227-7669
Source: NTREIS,MLS#: 21316918
Facts & features
Interior
Bedrooms & bathrooms
- Bedrooms: 1
- Bathrooms: 2
- Full bathrooms: 1
- 1/2 bathrooms: 1
Primary bedroom
- Features: Walk-In Closet(s)
- Level: First
- Dimensions: 14 x 11
Dining room
- Level: First
- Dimensions: 9 x 9
Other
- Features: Granite Counters
- Level: First
- Dimensions: 12 x 5
Half bath
- Features: Granite Counters
- Level: First
- Dimensions: 6 x 5
Kitchen
- Features: Breakfast Bar, Built-in Features, Granite Counters
- Level: First
- Dimensions: 10 x 11
Living room
- Features: Fireplace
- Level: First
- Dimensions: 13 x 12
Utility room
- Features: Built-in Features, Utility Room
- Level: First
- Dimensions: 7 x 5
Heating
- Central, Electric, Fireplace(s)
Cooling
- Central Air, Ceiling Fan(s), Electric
Appliances
- Included: Dishwasher, Electric Oven, Electric Range, Electric Water Heater, Disposal, Microwave
Features
- Decorative/Designer Lighting Fixtures, Granite Counters, High Speed Internet, Cable TV, Vaulted Ceiling(s), Walk-In Closet(s)
- Flooring: Carpet, Ceramic Tile, Wood
- Has basement: No
- Number of fireplaces: 1
- Fireplace features: Living Room, Masonry, Wood Burning
Interior area
- Total interior livable area: 809 sqft
Video & virtual tour
Property
Parking
- Total spaces: 1
- Parking features: Covered
- Carport spaces: 1
Features
- Levels: One
- Stories: 1
- Exterior features: Rain Gutters, Storage
- Pool features: None
- Fencing: Fenced,Wood
Lot
- Size: 9.81 Acres
- Features: Corner Lot, Landscaped, Subdivision, Few Trees
Details
- Additional structures: Storage
- Parcel number: 42266610510013600
Construction
Type & style
- Home type: Condo
- Architectural style: Spanish
- Property subtype: Condominium
- Attached to another structure: Yes
Materials
- Brick, Frame
- Foundation: Slab
- Roof: Spanish Tile
Condition
- Year built: 1980
Utilities & green energy
- Utilities for property: Cable Available
Community & HOA
Community
- Subdivision: Waterfall Crossing Condo
HOA
- Has HOA: Yes
- Services included: All Facilities, Insurance, Maintenance Grounds, Maintenance Structure, Sewer, Trash, Water
- HOA fee: $285 monthly
- HOA name: Magnolia Management
- HOA phone: 214-953-2200
Location
- Region: Richardson
Financial & listing details
- Price per square foot: $185/sqft
- Tax assessed value: $172,860
- Annual tax amount: $1,860
- Date on market: 7/3/2026
- Cumulative days on market: 33 days
- Listing terms: Cash,Conventional
Estimated market value
$147,200
$140,000 - $155,000
$1,500/mo
Price history
| Date | Event | Price |
|---|---|---|
| 7/14/2026 | Pending sale | $149,900$185/sqft |
Source: NTREIS #21316918 Report a problem | ||
| 7/3/2026 | Listed for sale | $149,900$185/sqft |
Source: NTREIS #21316918 Report a problem | ||
| 5/22/2026 | Listing removed | $149,900$185/sqft |
Source: NTREIS #21146119 Report a problem | ||
| 1/9/2026 | Listed for sale | $149,900+77.4%$185/sqft |
Source: NTREIS #21146119 Report a problem | ||
| 10/28/2016 | Listing removed | $84,500$104/sqft |
Source: USRealty.com, LLP #13477552 Report a problem | ||
| 10/13/2016 | Price change | $84,500-15.4%$104/sqft |
Source: USRealty.com, LLP #13477552 Report a problem | ||
| 9/28/2016 | Listed for sale | $99,900$123/sqft |
Source: Owner Report a problem | ||
Public tax history
| Year | Property taxes | Tax assessment |
|---|---|---|
| 2025 | $1,860 +0.1% | $172,860 |
| 2024 | $1,859 +3.8% | $172,860 +6.8% |
| 2023 | $1,790 +29.3% | $161,800 +33.3% |
| 2022 | $1,384 -4.2% | $121,350 +3.4% |
| 2021 | $1,445 -2.6% | $117,310 |
| 2020 | $1,484 +3% | $117,310 +3.6% |
| 2019 | $1,440 +6.9% | $113,260 +7.7% |
| 2018 | $1,348 -40.6% | $105,170 +23.8% |
| 2017 | $2,270 +34% | $84,950 +33.9% |
| 2016 | $1,694 +22% | $63,430 +12% |
| 2015 | $1,388 | $56,630 +7.7% |
| 2014 | $1,388 | $52,590 |
| 2013 | -- | -- |
| 2012 | -- | -- |
| 2011 | -- | -- |
| 2010 | -- | -- |
| 2009 | -- | -- |
| 2008 | -- | -- |
| 2007 | -- | -- |
| 2005 | -- | -- |
| 2004 | -- | -- |
| 2003 | -- | -- |
| 2002 | -- | -- |
| 2001 | -- | -- |
Find assessor info on the county website
Monthly payment
Est. payment
Payment breakdown
Explore the cost of this home by adjusting the details. Changes won't be saved.Climate risks
Neighborhood: Waterfall Crossing
Nearby schools
GreatSchools rating
- 2/10Dover Elementary SchoolGrades: PK-6Distance: 0.2 mi
- 7/10Richardson West Junior High SchoolGrades: 7-8Distance: 0.9 mi
- 6/10Richardson High SchoolGrades: 9-12Distance: 0.7 mi
Schools provided by the listing agent
- Elementary: Dover
- Middle: Richardson West
- High: Richardson
- District: Richardson ISD
Source: NTREIS. This data may not be complete. We recommend contacting the local school district to confirm school assignments for this home.
- $193,2002 bd3 ba1.1k sqft831 Dublin Dr #1, Richardson, TX 75080Off Market
- $--2 bd3 ba1.1k sqft831 Dublin Dr #2, Richardson, TX 75080Sold

- $192,7002 bd3 ba1.1k sqft831 Dublin Dr #3, Richardson, TX 75080Off Market
- $192,7002 bd3 ba1.1k sqft831 Dublin Dr #4, Richardson, TX 75080Off Market
- $--3 bd3 ba1.3k sqft833 Dublin Dr APT A, Richardson, TX 75080Sold
- $194,9003 bd2 ba1.3k sqft833 Dublin Dr #2, Richardson, TX 75080Off Market
- $210,6003 bd2 ba1.3k sqft833 Dublin Dr #3, Richardson, TX 75080Off Market
- $252,1003 bd2 ba1.3k sqft833 Dublin Dr #4, Richardson, TX 75080Off Market
- $165,9001 bd2 ba922 sqft835 Dublin Dr #1, Richardson, TX 75080Off Market
A local agent can set up tours, give advice and negotiate with sellers.
A local lender can help you make sure your offer is ready when you are.
Similar homes
- $190,0002 bd2 ba1k sqft821 Dublin Dr APT 175, Richardson, TX 75080For Sale
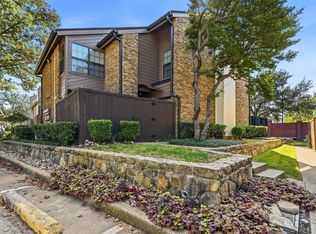
 MLS ID #21342425, Ashley Trepanier. NTREIS
 - $185,0002 bd2 ba1k sqft821 Dublin Dr #153, Richardson, TX 75080For Sale
 MLS ID #21184907, Amy Borja. NTREIS
 - $189,9992 bd2 ba1k sqft333 Melrose Dr APT 16A, Richardson, TX 75080For Sale
 MLS ID #21346775, Tamara Bennett. NTREIS
 - $130,0002 bd3 ba1k sqft11655 Audelia Rd APT 901, Dallas, TX 75243For Sale
 MLS ID #21348593, Toby Bittenbender. NTREIS
 - $161,0002 bd3 ba1.2k sqft7145 Fair Oaks Ave #37, Dallas, TX 75231For SaleMLS ID #21344524, Cynthia Agraz. NTREIS
- $159,9001 bd1 ba895 sqft12660 Hillcrest Rd APT 4203, Dallas, TX 75230For SaleMLS ID #21344108, Lee Trowbridge. NTREIS
- $159,0002 bd2 ba969 sqft11128 Valleydale Dr #C, Dallas, TX 75230For SaleMLS ID #21327384, George Lanier. NTREIS
- $156,9001 bd2 ba794 sqft5300 Keller Springs Rd APT 1077, Dallas, TX 75248For SaleMLS ID #21313320, Lisa Flaggert. NTREIS
- $149,0002 bd2 ba1k sqft9254 Forest Ln APT 801, Dallas, TX 75243For SaleMLS ID #21187814, Lola Carey. NTREIS
- $155,0002 bd2 ba1k sqft5981 Arapaho Rd #602, Dallas, TX 75248For SaleMLS ID #21253664, Kaylie Williams. NTREIS
- $145,0002 bd2 ba1.1k sqft5840 Spring Valley Rd APT 912, Dallas, TX 75254For SaleMLS ID #21146507, Patty Woessner. NTREIS
- $138,9002 bd2 ba1k sqft5903 Harvest Hill Rd APT 2074, Dallas, TX 75230For SaleMLS ID #21242801, Eric Bates. NTREIS
- $160,0002 bd3 ba1.1k sqft9801 Royal Ln APT 703, Dallas, TX 75231For SaleMLS ID #21184467, Susan Ross. NTREIS
- $191,0002 bd2 ba953 sqft8601 Park Ln APT 612, Dallas, TX 75231For SaleMLS ID #21347359, Melissa Serna. NTREIS
- $135,0002 bd2 ba988 sqft7929 Royal Ln APT 206, Dallas, TX 75230For SaleMLS ID #21280192, Alejandro Santamaria. NTREIS
- $168,0002 bd2 ba915 sqft5300 Keller Springs Rd APT 2055, Dallas, TX 75248For SaleMLS ID #21294181, Amin Rad. NTREIS
- $155,0001 bd1 ba734 sqft5981 Arapaho Rd APT 901, Dallas, TX 75248For SaleMLS ID #21182843, Matt Templeton. NTREIS
- $135,0001 bd1 ba786 sqft11102 Valleydale Dr #A, Dallas, TX 75230For SaleMLS ID #21326179, Billy Vaselo Happy. NTREIS
- $162,0001 bd2 ba919 sqft3635 Garden Brook Dr APT 17100, Farmers Branch, TX 75234For SaleMLS ID #21270253, Jeremy Fain. NTREIS
- $162,5001 bd1 ba746 sqft16301 Ledgemont Ln #277, Addison, TX 75001For SaleMLS ID #21296468, Eartha Wang. NTREIS
