St. Clair Place || Old-home charm meets a layout made for modern living. This 3-bedroom home has character throughout, an easy flow, a spacious bath, and a one-car garage. Morning sun fills the home office, and bay windows make the primary bedroom a favorite retreat. The front porch is made for chatting with neighbors, and the backyard is a private oasis that's easy to keep up. The location stands out: stroll to Kan-Kan Cinema, the Factory Arts District, Daisy Bar, Kingdough, the library, and the dog park at Natural State Provisions. Downtown is an easy bike ride!
Active
$225,000
847 Jefferson Ave, Indianapolis, IN 46201
3beds
1,602sqft
Residential, Single Family Residence
Built in 1900
2,613 Square Feet Lot
$-- Zestimate®
$140/sqft
$-- HOA
What's special
Character throughoutOld-home charmOne-car garageEasy flowSpacious bath
- 9 days
- 751
- 52
Likely to sell faster than
Zillow last checked:
Listing updated:
Listed by:
Kristin Glassburn kris@atpropertiesind.com,
@properties
Source: MIBOR as distributed by MLS GRID,MLS#: 22126507
Facts & features
Interior
Bedrooms & bathrooms
- Bedrooms: 3
- Bathrooms: 1
- Full bathrooms: 1
Primary bedroom
- Level: Upper
- Area: 143 Square Feet
- Dimensions: 13x11
Bedroom 2
- Level: Upper
- Area: 110 Square Feet
- Dimensions: 11x10
Bedroom 3
- Level: Upper
- Area: 126 Square Feet
- Dimensions: 14x9
Dining room
- Level: Main
- Area: 196 Square Feet
- Dimensions: 14x14
Kitchen
- Features: Tile-Ceramic
- Level: Main
- Area: 221 Square Feet
- Dimensions: 13x17
Living room
- Level: Main
- Area: 143 Square Feet
- Dimensions: 11x13
Heating
- Forced Air, Natural Gas
Cooling
- Central Air
Appliances
- Included: Dishwasher, Dryer, Gas Water Heater, Electric Oven, Refrigerator, Washer
Features
- Eat-in Kitchen
- Basement: Unfinished
Interior area
- Total structure area: 1,602
- Total interior livable area: 1,602 sqft
- Finished area below ground: 0
Property
Parking
- Total spaces: 1
- Parking features: Detached
- Garage spaces: 1
Features
- Levels: Two
- Stories: 2
- Patio & porch: Porch
- Fencing: Fenced,Privacy
- Has view: Yes
- View description: Trees/Woods
Lot
- Size: 2,613 Square Feet
- Features: Sidewalks
Details
- Parcel number: 491006157074001101
- Horse amenities: None
Construction
Type & style
- Home type: SingleFamily
- Architectural style: Craftsman
- Property subtype: Residential, Single Family Residence
- Attached to another structure: Yes
Materials
- Other
- Foundation: Brick/Mortar
Condition
- Updated/Remodeled
- New construction: No
- Year built: 1900
Utilities & green energy
- Water: Public
Community & HOA
Community
- Security: Security System Leased
- Subdivision: J E Downeys Arsenal Heights
HOA
- Has HOA: No
Location
- Region: Indianapolis
Financial & listing details
- Price per square foot: $140/sqft
- Tax assessed value: $175,700
- Annual tax amount: $1,938
- Date on market: 9/26/2026
- Cumulative days on market: 11 days
Estimated market value
Not available
Estimated sales range
Not available
Not available
Price history
| Date | Event | Price |
|---|---|---|
| 9/26/2026 | Listed for sale | $225,000+316.7%$140/sqft |
Source:  MIBOR as distributed by MLS GRID #22126507 Report a problem MIBOR as distributed by MLS GRID #22126507 Report a problem | ||
| 5/28/2014 | Sold | $54,000$34/sqft |
Source: MIBOR as distributed by MLS GRID #21166058 Report a problem | ||
Public tax history
| Year | Property taxes | Tax assessment |
|---|---|---|
| 2025 | $1,643 +12.9% | $175,700 +22% |
| 2024 | $1,455 -2.8% | $144,000 +5% |
| 2023 | $1,497 +15.9% | $137,200 +2.5% |
| 2022 | $1,291 +0.9% | $133,900 +13.6% |
| 2021 | $1,280 +11% | $117,900 +0.3% |
| 2020 | $1,153 +63.2% | $117,600 +7% |
| 2019 | $707 +15.8% | $109,900 +28.5% |
| 2018 | $610 +61.6% | $85,500 +0.7% |
| 2017 | $378 +2166.3% | $84,900 +31% |
| 2016 | $17 | $64,800 |
Find assessor info on the county website
Monthly payment
Est. payment
Payment breakdown
Explore the cost of this home by adjusting the details. Changes won't be saved.Climate risks
Neighborhood: Near Eastside
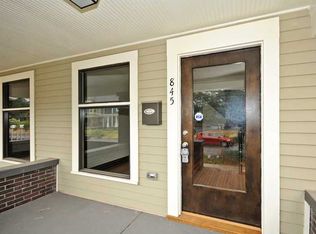
- $188,3003 bd1 ba1.4k sqft845 Jefferson Ave, Indianapolis, IN 46201Off Market
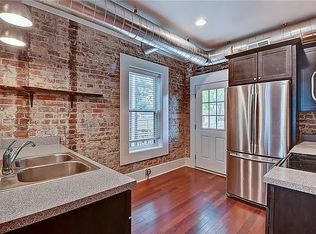
- $219,9002 bd2 ba1.3k sqft849 Jefferson Ave, Indianapolis, IN 46201Off Market
- $223,2002 bd2 ba1.2k sqft851 Jefferson Ave, Indianapolis, IN 46201Off Market
- $326,6003 bd3 ba1.6k sqft843 Jefferson Ave, Indianapolis, IN 46201Off Market
Similar homes
- $225,0003 bd2 ba2.3k sqft340 N Tacoma Ave, Indianapolis, IN 46201Active
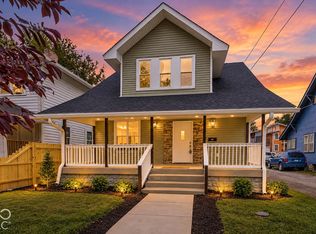 MLS ID #22128026, Sheila Huerta Eriza, AMR Real Estate LLC. MIBOR as distributed by MLS GRID
 - $--3 bd2 ba1.9k sqft3849 E 14th St, Indianapolis, IN 46201Auction
 Auction.com 2
 - $210,0002 bd2 ba2.2k sqft410 Eastern Ave, Indianapolis, IN 46201Active
 MLS ID #22127470, Alex Hallmann, @properties. MIBOR as distributed by MLS GRID
 - $225,0003 bd2 ba1.8k sqft1234 N Tacoma Ave, Indianapolis, IN 46201Active
 MLS ID #22124508, Dylan Hostetter, United Real Estate Indpls. MIBOR as distributed by MLS GRID
