Hello, 10-ft ceilings! Forget beige. This fully renovated bungalow is full of color and natural light, and it has personality you won't find in the usual listings. The 2-bedroom home keeps its historic charm and adds a modern, fun edge. The original hardwood floors have been restored throughout. One fully renovated bath with double bath + tiled shower. You can relax about the big-ticket items, because the roof, siding, plumbing, electrical and water heater are all less than 3 years old. ALL NEW WINDOWS! Enjoy peach and pears from your own trees in the front! Keep an eye on what's across the street, too. The City is taking expressions of interest for the redevelopment of the 15-acre former Indiana Women's Prison site.
Active
$250,000
454 N Randolph St, Indianapolis, IN 46201
2beds
1,632sqft
Residential, Single Family Residence
Built in 1890
4,356 Square Feet Lot
$-- Zestimate®
$153/sqft
$-- HOA
What's special
Historic charmAll new windowsFully renovated bungalow
- 21 days
- 718
- 100
Zillow last checked:
Listing updated:
Listed by:
Kristin Glassburn kris@atpropertiesind.com,
@properties
Source: MIBOR as distributed by MLS GRID,MLS#: 22127486
Facts & features
Interior
Bedrooms & bathrooms
- Bedrooms: 2
- Bathrooms: 1
- Full bathrooms: 1
- Main level bathrooms: 1
- Main level bedrooms: 2
Primary bedroom
- Level: Main
- Area: 140 Square Feet
- Dimensions: 14x10
Bedroom 2
- Level: Main
- Area: 100 Square Feet
- Dimensions: 10x10
Dining room
- Level: Main
- Area: 225 Square Feet
- Dimensions: 15x15
Kitchen
- Level: Main
- Area: 210 Square Feet
- Dimensions: 15x14
Living room
- Level: Main
- Area: 240 Square Feet
- Dimensions: 15x16
Heating
- Forced Air
Cooling
- Central Air
Appliances
- Included: Gas Water Heater, Gas Oven, Refrigerator, Free-Standing Freezer
Features
- Double Vanity, Breakfast Bar, High Ceilings, Pantry
- Windows: WoodWorkStain/Painted
- Basement: Unfinished
- Number of fireplaces: 1
- Fireplace features: Electric
Interior area
- Total structure area: 1,632
- Total interior livable area: 1,632 sqft
- Finished area below ground: 0
Video & virtual tour
Property
Parking
- Total spaces: 2
- Parking features: Detached
- Garage spaces: 2
- Details: Garage Parking Other(Guest Street Parking)
Features
- Levels: One
- Stories: 1
- Fencing: Fenced,Privacy
- Has view: Yes
- View description: Downtown
Lot
- Size: 4,356 Square Feet
- Features: Curbs, Sidewalks
Details
- Parcel number: 491006116004000101
- Horse amenities: None
Construction
Type & style
- Home type: SingleFamily
- Architectural style: Traditional
- Property subtype: Residential, Single Family Residence
Materials
- Wood Siding
- Foundation: Block, Crawl Space
Condition
- Updated/Remodeled
- New construction: No
- Year built: 1890
Utilities & green energy
- Water: Public
Community & HOA
Community
- Security: Carbon Monoxide Detector(s)
- Subdivision: Bennetts Sub Pettibone Richards Highland Home
HOA
- Has HOA: No
Location
- Region: Indianapolis
Financial & listing details
- Price per square foot: $153/sqft
- Tax assessed value: $175,400
- Annual tax amount: $4,214
- Date on market: 9/28/2026
- Cumulative days on market: 23 days
Estimated market value
Not available
Estimated sales range
Not available
Not available
Price history
| Date | Event | Price |
|---|---|---|
| 9/28/2026 | Listed for sale | $250,000+194.5%$153/sqft |
Source:  MIBOR as distributed by MLS GRID #22127486 Report a problem | ||
| 5/7/2021 | Sold | $84,900+510.8%$52/sqft |
Source: MIBOR as distributed by MLS GRID #21770512 Report a problem | ||
| 6/29/2007 | Sold | $13,900$9/sqft |
Source: MIBOR as distributed by MLS GRID #2651848 Report a problem | ||
Public tax history
| Year | Property taxes | Tax assessment |
|---|---|---|
| 2025 | $1,773 +2.8% | $175,400 +134.8% |
| 2024 | $1,724 +6.3% | $74,700 +2.8% |
| 2023 | $1,622 +305.3% | $72,700 +5.8% |
| 2022 | $400 +8.5% | $68,700 +29.9% |
| 2021 | $369 +56.5% | $52,900 +8% |
| 2020 | $236 +6.9% | $49,000 +59.1% |
| 2019 | $221 +1.5% | $30,800 +10% |
| 2018 | $217 -7.2% | $28,000 +4.5% |
| 2017 | $234 +36.6% | $26,800 +10.3% |
| 2016 | $171 +9.7% | $24,300 +13.6% |
| 2014 | $156 +17.6% | $21,400 +26.6% |
| 2013 | $133 | $16,900 +6.3% |
| 2012 | $133 | $15,900 -2.5% |
| 2011 | -- | $16,300 |
| 2010 | $127 +11.4% | $16,300 |
| 2009 | $114 | $16,300 -6.3% |
| 2007 | -- | $17,400 -55.7% |
| 2006 | -- | $39,300 +26.8% |
| 2005 | -- | $31,000 |
| 2004 | -- | $31,000 |
| 2003 | -- | $31,000 +105.3% |
| 2002 | -- | $15,100 +199.6% |
| 2001 | -- | $5,040 |
| 2000 | -- | $5,040 |
Find assessor info on the county website
Monthly payment
Est. payment
Payment breakdown
Explore the cost of this home by adjusting the details. Changes won't be saved.Climate risks
Neighborhood: Near Eastside
Nearby schools
Schools provided by the listing agent
- High: Arsenal Technical High School
Source: MIBOR as distributed by MLS GRID. This data may not be complete. We recommend contacting the local school district to confirm school assignments for this home.
- $159,5004 bd2 ba-- sqft458 N Randolph St, Indianapolis, IN 46201Off Market
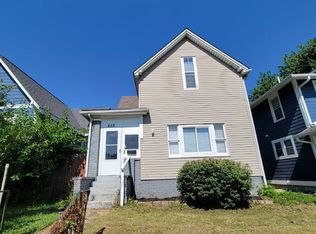
- $228,7003 bd3 ba1.3k sqft450 N Randolph St, Indianapolis, IN 46201Off Market
- $11,500-- bd-- ba-- sqft444 N Randolph St, Indianapolis, IN 46201Off Market
- $202,2005 bd2 ba2.5k sqft442 N Randolph St, Indianapolis, IN 46201Off Market
Similar homes
- $285,0004 bd3 ba2.3k sqft263 N Tacoma Ave, Indianapolis, IN 46201Active
 MLS ID #22132107, Gabriela Gonzalez, Highgarden Real Estate. MIBOR as distributed by MLS GRID
- $240,0003 bd3 ba2.1k sqft2219 E New York St, Indianapolis, IN 46201Active
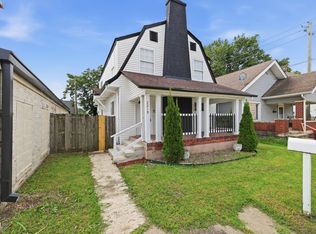 MLS ID #22121301, Perla Palma Nunez, Keller Williams Indy Metro Partners. MIBOR as distributed by MLS GRID
- $225,0003 bd1 ba1.6k sqft847 Jefferson Ave, Indianapolis, IN 46201Active
 MLS ID #22126507, Kristin Glassburn, @properties. MIBOR as distributed by MLS GRID
- $290,0003 bd2 ba2k sqft575 Woodruff Place West Dr, Indianapolis, IN 46201Active
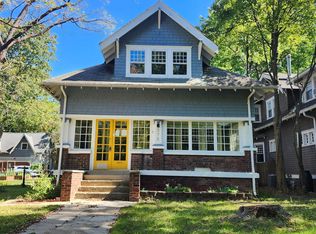 MLS ID #22128838, Sarah Fishburn, F.C. Tucker Company. MIBOR as distributed by MLS GRID
