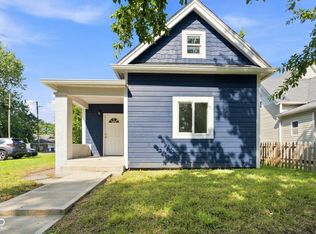
Welcome to this beautifully updated two-story home offering 3 bedrooms and 2.5 baths, featuring a charming covered front porch and a bright, open-concept layout with 9-foot ceilings and LVP flooring throughout. The inviting living area features a cozy wood-burning fireplace and flows seamlessly into the updated kitchen, complete with new cabinetry, stainless steel appliances, and modern fixtures. The home offers updated bathrooms, including a convenient half bath in one of the bedrooms, along with a spacious laundry closet. Major improvements include new windows, new electrical wiring and panel, and new plumbing. Fresh interior and exterior paint gives the home a clean, refreshed look, while the siding is approximately six years old. Step outside and enjoy the spacious back deck, perfect for relaxing, entertaining, or enjoying the outdoors. This move-in-ready home combines character, functionality, and extensive updates throughout!
Active
$250,000
2219 E New York St, Indianapolis, IN 46201
3beds
2,120sqft
Residential, Single Family Residence
Built in 1900
3,484 Square Feet Lot
$-- Zestimate®
$118/sqft
$-- HOA
What's special
- 19 days
- 469
- 41
Zillow last checked:
Listing updated:
Listed by:
Perla Palma Nunez 317-692-1998,
Keller Williams Indy Metro Partners
Source: MIBOR as distributed by MLS GRID,MLS#: 22121301
Facts & features
Interior
Bedrooms & bathrooms
- Bedrooms: 3
- Bathrooms: 3
- Full bathrooms: 2
- 1/2 bathrooms: 1
- Main level bathrooms: 2
Bedroom 2
- Level: Upper
- Area: 120 Square Feet
- Dimensions: 12x10
Bedroom 3
- Level: Upper
- Area: 100 Square Feet
- Dimensions: 10x10
Other
- Level: Upper
- Area: 144 Square Feet
- Dimensions: 12x12
Dining room
- Level: Main
- Area: 132 Square Feet
- Dimensions: 12x11
Kitchen
- Level: Main
- Area: 180 Square Feet
- Dimensions: 15x12
Living room
- Level: Main
- Area: 216 Square Feet
- Dimensions: 18x12
Heating
- Forced Air, Natural Gas
Cooling
- Central Air
Appliances
- Included: Gas Water Heater, Electric Oven, Refrigerator
Features
- Attic Access
- Basement: Unfinished
- Attic: Access Only
- Number of fireplaces: 1
- Fireplace features: Living Room
Interior area
- Total structure area: 2,120
- Total interior livable area: 2,120 sqft
- Finished area below ground: 0
Video & virtual tour
Property
Features
- Levels: Two
- Stories: 2
- Patio & porch: Covered
Lot
- Size: 3,484 Square Feet
Details
- Parcel number: 491006156006000101
- Horse amenities: None
Construction
Type & style
- Home type: SingleFamily
- Architectural style: Traditional
- Property subtype: Residential, Single Family Residence
Materials
- Vinyl Siding
- Foundation: Block
Condition
- New construction: No
- Year built: 1900
Utilities & green energy
- Water: Public
Community & HOA
Community
- Subdivision: Pickens & Loftins
HOA
- Has HOA: No
Location
- Region: Indianapolis
Financial & listing details
- Price per square foot: $118/sqft
- Tax assessed value: $147,400
- Annual tax amount: $3,536
- Date on market: 8/21/2026
- Cumulative days on market: 22 days
Estimated market value
Not available
Estimated sales range
Not available
Not available
Price history
| Date | Event | Price |
|---|---|---|
| 8/21/2026 | Listed for sale | $250,000+2677.8%$118/sqft |
Source:  MIBOR as distributed by MLS GRID #22121301 Report a problem MIBOR as distributed by MLS GRID #22121301 Report a problem | ||
| 10/10/2008 | Sold | $9,000-84.9%$4/sqft |
Source: MIBOR as distributed by MLS GRID #2805991 Report a problem | ||
| 4/10/2008 | Sold | $59,500+13.6%$28/sqft |
Source: Public Record Report a problem | ||
| 5/16/2005 | Sold | $52,398$25/sqft |
Source: Public Record Report a problem | ||
Public tax history
| Year | Property taxes | Tax assessment |
|---|---|---|
| 2025 | $3,056 +3.1% | $147,400 +14.4% |
| 2024 | $2,965 +7.1% | $128,800 +3% |
| 2023 | $2,769 +36.6% | $125,000 +6.6% |
| 2022 | $2,028 +22.6% | $117,300 +33.4% |
| 2021 | $1,653 +58.1% | $87,900 +23.1% |
| 2020 | $1,046 +9.7% | $71,400 +61.2% |
| 2019 | $953 +12.7% | $44,300 +10.8% |
| 2018 | $845 +8.1% | $40,000 +4.4% |
| 2017 | $782 +8.2% | $38,300 +10.4% |
| 2016 | $722 +7.1% | $34,700 +11.2% |
| 2014 | $675 +31.9% | $31,200 +28.4% |
| 2013 | $511 | $24,300 +6.6% |
| 2012 | $511 | $22,800 -8.8% |
| 2011 | -- | $25,000 |
| 2010 | $520 -2.5% | $25,000 |
| 2009 | $533 | $25,000 -6% |
| 2007 | -- | $26,600 -47.1% |
| 2005 | -- | $50,300 |
| 2004 | -- | $50,300 |
| 2003 | -- | $50,300 +235.3% |
| 2002 | -- | $15,000 |
Find assessor info on the county website
Monthly payment
Est. payment
Payment breakdown
Explore the cost of this home by adjusting the details. Changes won't be saved.Climate risks
Neighborhood: Near Eastside
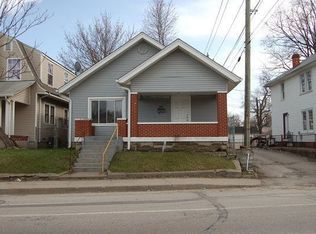
- $80,0002 bd-- ba2.2k sqft2215 E New York St, Indianapolis, IN 46201Off Market
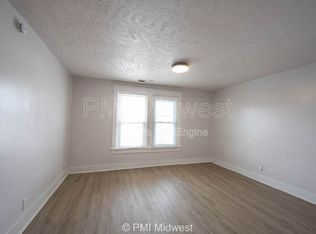
- $--1 bd1 ba650 sqft2211 E New York St #B, Indianapolis, IN 46201Off Market
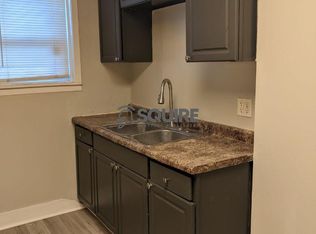
- $--1 bd1 ba650 sqft2211 E New York St #A, Indianapolis, IN 46201Off Market
- $179,9001 bd1 ba-- sqft2211 E New York St, Indianapolis, IN 46201Off Market

Similar homes
- $229,0003 bd2 ba2.3k sqft17 N Randolph St, Indianapolis, IN 46201Active
 MLS ID #22123819, Joshua Matthews, @properties. MIBOR as distributed by MLS GRID
 - $274,9003 bd3 ba2.6k sqft208 N Randolph St, Indianapolis, IN 46201Active
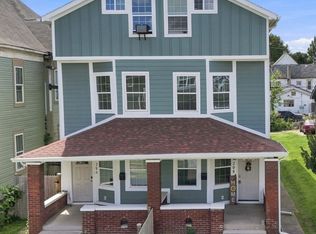 MLS ID #22116566, Timeko Whitaker, F.C. Tucker Company. MIBOR as distributed by MLS GRID
 - $274,9003 bd2 ba1.8k sqft1116 N Keystone Ave, Indianapolis, IN 46201Active
 MLS ID #22117240, Corey Batt, F.C. Tucker Company. MIBOR as distributed by MLS GRID
 - $275,0003 bd3 ba2.8k sqft208 N Tacoma Ave, Indianapolis, IN 46201Active
 MLS ID #22121835, Lora Reynolds, Epique Inc. MIBOR as distributed by MLS GRID
