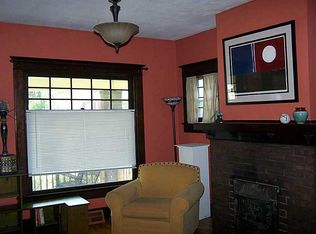
Located just minutes from the Bottleworks District, this charming historic Springdale home offers 3 bedrooms, 1.5 baths, and original hardwood floors throughout. The main level features raised ceilings, spacious living and dining areas, and a beautiful open foyer highlighted by a restored solid oak front door with stained glass detailing. The kitchen is equipped with stainless steel appliances and offers a functional space for everyday living and entertaining. Outside, enjoy a large lot with mature trees, a fully fenced backyard with bamboo fencing, and a spacious back deck with pergola-perfect for relaxing or hosting guests. The inviting covered front porch adds even more outdoor living space. Additional features include a 2-car garage and a partial basement providing excellent extra storage. Enjoy convenient access to Downtown Indianapolis, the Monon Trail, Bottleworks District, and some of the city's best restaurants, shopping, and entertainment.
Pending
$274,900
1116 N Keystone Ave, Indianapolis, IN 46201
3beds
1,837sqft
Residential, Single Family Residence
Built in 1911
6,534 Square Feet Lot
$270,600 Zestimate®
$150/sqft
$-- HOA
What's special
Inviting covered front porchBeautiful open foyerRaised ceilingsOriginal hardwood floors throughout
- 40 days
- 557
- 82
Likely to sell faster than
Zillow last checked:
Listing updated:
Listed by:
Corey Batt corey.batt@talktotucker.com,
F.C. Tucker Company
Source: MIBOR as distributed by MLS GRID,MLS#: 22117240
Facts & features
Interior
Bedrooms & bathrooms
- Bedrooms: 3
- Bathrooms: 2
- Full bathrooms: 1
- 1/2 bathrooms: 1
- Main level bathrooms: 1
Primary bedroom
- Level: Upper
- Area: 195 Square Feet
- Dimensions: 15X13
Bedroom 2
- Level: Upper
- Area: 144 Square Feet
- Dimensions: 12X12
Bedroom 3
- Level: Upper
- Area: 72 Square Feet
- Dimensions: 9X8
Dining room
- Level: Main
- Area: 210 Square Feet
- Dimensions: 15X14
Kitchen
- Features: Other
- Level: Main
- Area: 140 Square Feet
- Dimensions: 14X10
Laundry
- Features: Other
- Level: Basement
- Area: 80 Square Feet
- Dimensions: 10X8
Living room
- Level: Main
- Area: 210 Square Feet
- Dimensions: 15X14
Heating
- Forced Air, Natural Gas
Cooling
- Central Air
Appliances
- Included: Dishwasher, Dryer, Disposal, Gas Water Heater, MicroHood, Gas Oven, Refrigerator
- Laundry: In Unit, In Basement
Features
- Attic Access, High Ceilings, Entrance Foyer, Ceiling Fan(s)
- Windows: Wood Work Painted
- Basement: Unfinished
- Attic: Access Only
- Number of fireplaces: 1
- Fireplace features: Family Room, Non Functional
Interior area
- Total structure area: 1,837
- Total interior livable area: 1,837 sqft
- Finished area below ground: 0
Property
Parking
- Total spaces: 2
- Parking features: Alley Access, Detached, Gravel, Garage Door Opener
- Garage spaces: 2
- Details: Garage Parking Other(Garage Door Opener, Service Door)
Features
- Levels: Two
- Stories: 2
- Patio & porch: Covered, Deck
- Fencing: Fenced,Full,Privacy
Lot
- Size: 6,534 Square Feet
- Features: City Lot, Sidewalks, Mature Trees
Details
- Additional structures: Storage
- Parcel number: 490731220001000101
- Horse amenities: None
Construction
Type & style
- Home type: SingleFamily
- Architectural style: Colonial,Traditional
- Property subtype: Residential, Single Family Residence
Materials
- Wood Siding
- Foundation: Block, Partial
Condition
- New construction: No
- Year built: 1911
Utilities & green energy
- Electric: 100 Amp Service
- Water: Public
Community & HOA
Community
- Subdivision: S K Fletcher J F Ramseys
HOA
- Has HOA: No
Location
- Region: Indianapolis
Financial & listing details
- Price per square foot: $150/sqft
- Tax assessed value: $295,600
- Annual tax amount: $3,286
- Date on market: 9/4/2026
- Cumulative days on market: 41 days
Estimated market value
$270,600
$257,000 - $284,000
$1,539/mo
Price history
| Date | Event | Price |
|---|---|---|
| 9/25/2026 | Pending sale | $274,900$150/sqft |
Source:  MIBOR as distributed by MLS GRID #22117240 Report a problem MIBOR as distributed by MLS GRID #22117240 Report a problem | ||
| 9/4/2026 | Listed for sale | $274,900+111.6%$150/sqft |
Source: MIBOR as distributed by MLS GRID #22117240 Report a problem | ||
| 6/13/2014 | Sold | $129,900$71/sqft |
Source: Public Record Report a problem | ||
| 5/5/2014 | Pending sale | $129,900$71/sqft |
Source: Sycamore Group Realtors #21286973 Report a problem | ||
| 4/23/2014 | Listed for sale | $129,900+664.1%$71/sqft |
Source: Sycamore Group Realtors #21286973 Report a problem | ||
| 10/20/2002 | Sold | $17,000$9/sqft |
Source: MIBOR as distributed by MLS GRID #2226603 Report a problem | ||
Public tax history
| Year | Property taxes | Tax assessment |
|---|---|---|
| 2025 | $3,645 +4.4% | $295,600 -3% |
| 2024 | $3,490 +0.1% | $304,700 +3.6% |
| 2023 | $3,488 +15.5% | $294,100 +1% |
| 2022 | $3,021 +18.8% | $291,100 +12.3% |
| 2021 | $2,542 +15.5% | $259,300 +18.6% |
| 2020 | $2,201 +20.5% | $218,600 +17% |
| 2019 | $1,826 +22.4% | $186,800 +20.4% |
| 2018 | $1,492 -30.2% | $155,200 +12.1% |
| 2017 | $2,137 +55.7% | $138,500 +5.6% |
| 2016 | $1,372 +476.7% | $131,200 +197.5% |
| 2014 | $238 -7.2% | $44,100 +3.3% |
| 2013 | $256 | $42,700 +1.2% |
| 2012 | $256 | $42,200 +1.7% |
| 2011 | -- | $41,500 |
| 2010 | $351 +7.6% | $41,500 |
| 2009 | $326 | $41,500 -22.6% |
| 2007 | -- | $53,600 -21.4% |
| 2006 | -- | $68,200 +16.6% |
| 2005 | -- | $58,500 +647.1% |
| 2000 | -- | $7,830 |
Find assessor info on the county website
Monthly payment
Est. payment
Payment breakdown
Explore the cost of this home by adjusting the details. Changes won't be saved.Climate risks
Neighborhood: Near Eastside
- $160,2003 bd-- ba528 sqft1120 N Keystone Ave, Indianapolis, IN 46201Off Market
- $190,6002 bd1 ba1.7k sqft1110 N Keystone Ave, Indianapolis, IN 46201Off Market
- $---- bd-- ba-- sqft921-921 N Keystone Ave #923, Indianapolis, IN 46201Off Market
- $299,1002 bd1 ba1.3k sqft1122 N Keystone Ave, Indianapolis, IN 46201Off Market

Similar homes
- $299,9003 bd2 ba2.4k sqft952 Eastern Ave, Indianapolis, IN 46201Active
 MLS ID #22123914, Jenni Bliss McMillion, @properties. MIBOR as distributed by MLS GRID
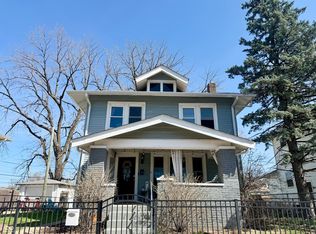
 - $244,5003 bd2 ba2.2k sqft433 Eastern Ave, Indianapolis, IN 46201Active
 MLS ID #22089909, Leticia Latinovich, Real Broker, LLC. MIBOR as distributed by MLS GRID
 - $225,0003 bd2 ba2.1k sqft1317 Wallace Ave, Indianapolis, IN 46201Active
 MLS ID #22122424, Tim Altom, United Real Estate Indpls. MIBOR as distributed by MLS GRID
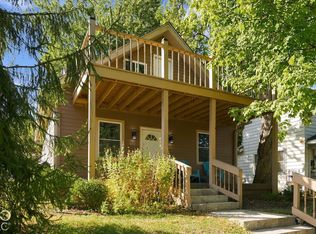
 - $279,9004 bd4 ba1.9k sqft4002 Byram Ave, Indianapolis, IN 46208Active
 MLS ID #22130097, Quinn Pellerin, eXp Realty LLC. MIBOR as distributed by MLS GRID
