WOW! Jaw dropping & show stopping! Beautiful newly renovated open concept floor plan Ranch home with 3 main floor bedrooms, 3 full bathrooms, over 2500+ total sq ft, & newly finished lower level! Nestled on a corner lot in the desirable neighborhood of Reinke Woods in the heart of Ellisville, this home is a MUST SEE! You are welcomed into the soaring vaulted entryway & front family room that is light, bright & airy. The formal dining area is the perfect set up for entertaining (& impressing) family & friends doing holidays, gatherings or parties. Vaulted family room features gorgeous & trendy wood burning fireplace with mantle open to the gorgeous renovated kitchen. Let's talk about the newly renovated Kitchen - appointed with custom shaker cabinetry, beautiful quartz countertops carrying up the backsplash, stainless steel appliances and walk-in pantry - built in mind for a Chef! Head down the hallway to find the expansive primary bedroom suite with floor to ceiling tiled shower and huge walk-in closet. Two more generously sized bedrooms and beautifully finished hall bath. The finished lower level features an expansive Rec room with built in bar area plus FULL third bath. There is still a large unfinished space perfect for storage or future expansion. Main floor mud room & laundry, drywalled 2 car garage with newly poured driveway & patio for summer BBQs! Almost everything has been renovated - newly installed architectural roof, newly installed vinyl windows & 2 panel arched doors, newly installed flooring throughout, newly installed fixtures & lighting, it's like NEW without the new construction price tag. This the perfect home you have been searching for! This one is truly a gem! Schedule your private tour today! Agent Owned.
Pending
Listed by: Real Broker LLC • Mike J Galbally
$500,000
847 Palm Bay Dr, Ellisville, MO 63021
3beds
2,510sqft
:
Get pre-qualified$3,331/mo
Single Family Residence
Built in 1983
0.33 Acres Lot
$-- Zestimate®
$199/sqft
$-- HOA
What's special
Newly finished lower levelBeautifully finished hall bathBuilt in bar areaNewly installed flooring throughoutHuge walk-in closetGorgeous renovated kitchenStainless steel appliances
- 12 days |
- 921 |
- 69 |
Likely to sell faster than
Zillow last checked:
Listing updated:
Listed by:
Mike J Galbally 314-818-5859,
Real Broker LLC
Source: MARIS,MLS#: 26043464 Originating MLS: St. Charles County Association of REALTORS
Originating MLS: St. Charles County Association of REALTORSFacts & features
Interior
Bedrooms & bathrooms
- Bedrooms: 3
- Bathrooms: 3
- Full bathrooms: 3
- Main level bathrooms: 2
- Main level bedrooms: 3
Primary bedroom
- Description: Main floor Primary Suite with walk in closet!
- Features: Floor Covering: Carpeting
- Level: Main
- Area: 192
- Dimensions: 16x12
Bedroom 2
- Description: Fresh finishes & plush carpet!
- Features: Floor Covering: Carpeting
- Level: Main
- Area: 130
- Dimensions: 13x10
Bedroom 3
- Description: Spacious bedrooms with ceiling fans & lots of light!
- Features: Floor Covering: Carpeting
- Level: Main
- Area: 126
- Dimensions: 14x9
Dining room
- Description: Flowing from the Kitchen, the Formal Dining Room is great for entertaining!
- Features: Floor Covering: Luxury Vinyl Plank
- Level: Main
- Area: 96
- Dimensions: 8x12
Family room
- Description: Stunning finishes throughout!
- Features: Floor Covering: Luxury Vinyl Plank
- Level: Main
- Area: 187
- Dimensions: 17x11
Kitchen
- Description: Newly installed EVERYTHING! Shiny quartz counters & stainless steel!
- Features: Floor Covering: Luxury Vinyl Plank
- Level: Main
- Area: 264
- Dimensions: 12x22
Living room
- Description: Soaring vaulted ceiling in open concept floor plan!
- Features: Floor Covering: Luxury Vinyl Plank
- Level: Main
- Area: 273
- Dimensions: 13x21
Recreation room
- Description: HUGE newly finished Rec Room ready for YOU!
- Features: Floor Covering: Carpeting
- Level: Lower
- Area: 693
- Dimensions: 21x33
Heating
- Forced Air, Natural Gas
Cooling
- Ceiling Fan(s), Central Air, Electric
Appliances
- Included: Stainless Steel Appliance(s)
- Laundry: Main Level
Features
- Bar, Breakfast Bar, Ceiling Fan(s), Custom Cabinetry, Dry Bar, Eat-in Kitchen, High Ceilings, High Speed Internet, Kitchen Island, Open Floorplan, Pantry, Recessed Lighting, Separate Dining, Shower, Solid Surface Countertop(s), Storage, Tub, Vaulted Ceiling(s), Walk-In Closet(s), Walk-In Pantry, Workshop/Hobby Area
- Flooring: Luxury Vinyl
- Doors: Panel Door(s)
- Windows: Double Pane Windows, Tilt-In Windows
- Basement: Concrete,Partially Finished,Full,Sleeping Area,Storage Space
- Number of fireplaces: 1
- Fireplace features: Living Room, Wood Burning
Interior area
- Total structure area: 2,510
- Total interior livable area: 2,510 sqft
- Finished area above ground: 1,784
- Finished area below ground: 726
Property
Parking
- Total spaces: 2
- Parking features: Garage - Attached
- Attached garage spaces: 2
Features
- Levels: One
- Patio & porch: Patio
- Exterior features: Private Entrance, Private Yard
Lot
- Size: 0.33 Acres
- Features: Back Yard, Corner Lot, Front Yard, Level, Private
Details
- Parcel number: 23S130272
- Special conditions: Standard
Construction
Type & style
- Home type: SingleFamily
- Architectural style: Ranch,Traditional
- Property subtype: Single Family Residence
Materials
- Brick
- Foundation: Concrete Perimeter
- Roof: Architectural Shingle
Condition
- Updated/Remodeled
- New construction: No
- Year built: 1983
Utilities & green energy
- Electric: 220 Volts, Ameren
- Sewer: Public Sewer
- Water: Public
- Utilities for property: Electricity Connected, Natural Gas Connected, Sewer Connected, Water Connected
Community & HOA
Community
- Subdivision: Reinke Woods
HOA
- Has HOA: No
Location
- Region: Ellisville
Financial & listing details
- Price per square foot: $199/sqft
- Tax assessed value: $382,200
- Annual tax amount: $5,050
- Date on market: 7/15/2026
- Cumulative days on market: 95 days
- Listing terms: Cash,Conventional,FHA,VA Loan
- Electric utility on property: Yes
Estimated market value
Not available
Estimated sales range
Not available
Not available
Price history
| Date | Event | Price |
|---|---|---|
| 7/22/2026 | Pending sale | $500,000$199/sqft |
Source:  MARIS #26043464 Report a problem MARIS #26043464 Report a problem | ||
| 7/15/2026 | Listed for sale | $500,000$199/sqft |
Source: MARIS #26043464 Report a problem | ||
| 6/9/2026 | Listing removed | $500,000$199/sqft |
Source: MARIS #26034931 Report a problem | ||
| 6/4/2026 | Listed for sale | $500,000-4.8%$199/sqft |
Source: MARIS #26034931 Report a problem | ||
| 6/4/2026 | Listing removed | $525,000$209/sqft |
Source: MARIS #26014184 Report a problem | ||
| 4/26/2026 | Price change | $525,000-1.9%$209/sqft |
Source: MARIS #26014184 Report a problem | ||
| 4/7/2026 | Price change | $534,900-2.7%$213/sqft |
Source: MARIS #26014184 Report a problem | ||
| 3/19/2026 | Listed for sale | $550,000$219/sqft |
Source: MARIS #26014184 Report a problem | ||
| 12/4/2024 | Sold | -- |
Source: Public Record Report a problem | ||
| 6/15/2001 | Sold | -- |
Source: Public Record Report a problem | ||
| 5/15/2000 | Sold | -- |
Source: Public Record Report a problem | ||
Public tax history
| Year | Property taxes | Tax assessment |
|---|---|---|
| 2025 | $5,050 +9% | $72,610 +11.3% |
| 2024 | $4,634 +0.1% | $65,210 |
| 2023 | $4,630 +11.3% | $65,210 +20% |
| 2022 | $4,160 +0.7% | $54,340 |
| 2021 | $4,130 +7.9% | $54,340 +13.3% |
| 2020 | $3,827 -2.7% | $47,980 |
| 2019 | $3,934 | $47,980 +3.6% |
| 2018 | $3,934 | $46,320 |
| 2017 | $3,934 +2.4% | $46,320 +11.8% |
| 2016 | $3,843 +7.4% | $41,440 |
| 2015 | $3,579 | $41,440 +14% |
| 2014 | $3,579 +13.4% | $36,340 |
| 2013 | $3,155 | $36,340 -9.6% |
| 2012 | -- | $40,210 |
| 2011 | -- | $40,210 +5.2% |
| 2010 | $2,948 +5.6% | $38,230 |
| 2009 | $2,792 -16% | $38,230 -17.1% |
| 2008 | $3,326 +15.2% | $46,120 |
| 2007 | $2,886 | $46,120 +24% |
| 2006 | $2,886 -0.9% | $37,190 |
| 2005 | $2,912 +24% | $37,190 +25.2% |
| 2003 | $2,348 +0.8% | $29,700 +0% |
| 2002 | $2,330 +10.5% | $29,690 |
| 2001 | $2,109 | $29,690 |
Find assessor info on the county website
Monthly payment
Est. payment
Payment breakdown
Explore the cost of this home by adjusting the details. Changes won't be saved.Climate risks
Neighborhood: 63021
Nearby schools
GreatSchools rating
- 6/10Ballwin Elementary SchoolGrades: K-5Distance: 1.4 mi
- 7/10Selvidge Middle SchoolGrades: 6-8Distance: 0.4 mi
- 8/10Marquette Sr. High SchoolGrades: 9-12Distance: 2.8 mi
Schools provided by the listing agent
- Elementary: Ballwin Elem.
- Middle: Selvidge Middle
- High: Marquette Sr. High
Source: MARIS. This data may not be complete. We recommend contacting the local school district to confirm school assignments for this home.
- $484,2004 bd3 ba2.5k sqft843 Palm Bay Dr, Ellisville, MO 63021Off Market
- $366,4003 bd2 ba1.4k sqft872 Kylewood Pl, Ballwin, MO 63021Off Market
- $434,9004 bd4 ba1.9k sqft866 Kylewood Pl, Ballwin, MO 63021Off Market
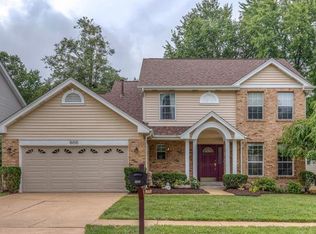
- $394,5004 bd2 ba1.8k sqft860 Kylewood Pl, Ballwin, MO 63021Off Market
- $--4 bd3 ba2.1k sqft201 Greiner Ct, Ballwin, MO 63021Sold
- $466,4004 bd3 ba2.1k sqft220 Ballyshannon Ct, Ballwin, MO 63021Off Market
- $437,7004 bd3 ba1.9k sqft839 Palm Bay Dr, Ballwin, MO 63021Off Market
- $438,5004 bd2 ba2.1k sqft216 Ballyshannon Ct, Ballwin, MO 63021Off Market
A local agent can set up tours, give advice and negotiate with sellers.
A local lender can help you make sure your offer is ready when you are.
Similar homes
- $450,0003 bd2 ba2.3k sqft504 Wren Ave, Ballwin, MO 63021For Sale

 MLS ID #26045430, Steve E Clark, Worth Clark Realty. MARIS
 - $375,0003 bd3 ba2k sqft947 Oakfield Dr, Ballwin, MO 63021For Sale
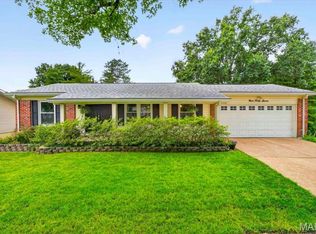 MLS ID #26033344, Ann C Cordeal, Berkshire Hathaway HomeServices Select Properties. MARIS
 - $525,0003 bd3 ba2.5k sqft15810 Harris Ridge Ct, Chesterfield, MO 63017For Sale
 MLS ID #26032358, Janet Zerler, ReeceNichols Real Estate. MARIS
 - $425,0003 bd3 ba1.7k sqft930 Hanna Valley Estates Dr, Ballwin, MO 63021For Sale
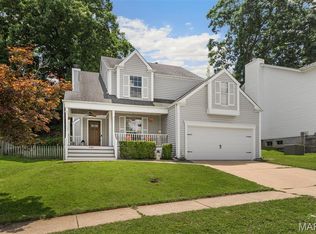 MLS ID #26042117, Kate P Thompson, Coldwell Banker Realty - Gundaker West Regional. MARIS
 - $495,0004 bd3 ba2.9k sqft4568 Braungate Dr, Saint Louis, MO 63128For SaleMLS ID #26019994, Trudy M Pagano, Nettwork Global. MARIS
- $549,9004 bd3 ba2.6k sqft14529 Brittania Dr, Chesterfield, MO 63017For SaleMLS ID #25069195, Brittany N Peterson, Worth Clark Realty. MARIS
- $545,0003 bd3 ba2.4k sqft2421 Baxton Way, Chesterfield, MO 63017For SaleMLS ID #26040220, Alicia Metzger, Coldwell Banker Realty - Gundaker. MARIS
- $599,0004 bd3 ba3.7k sqft1346 Westbrooke Meadows Ln, Ballwin, MO 63021For SaleMLS ID #26034148, Maria Strizhevskaya, Coldwell Banker Realty - Gundaker West Regional. MARIS
- $535,9003 bd3 ba2.1k sqft1 Fairfax Pointe Brightleaf Orch, Villas Wildwood, MO 63038New ConstructionMLS ID #26022294, Kelly A Boehmer, Berkshire Hathaway HomeServices Select Properties. MARIS
- $535,0004 bd4 ba3.6k sqft1001 Summersweet Dr, Saint Peters, MO 63376For SaleMLS ID #26045366, Julie E Scarpace, Keller Williams Realty West. MARIS
- $419,9003 bd3 ba2.3k sqft4529 Briargate Dr, Saint Charles, MO 63304For SaleMLS ID #26041526, Mike L Sides, Keller Williams Realty West. MARIS
- $570,0003 bd4 ba3k sqft18217 Prickly Pear Ct, Pacific, MO 63069For SaleMLS ID #26021559, Mark & Neil Gellman, EXP Realty, LLC. MARIS
- $429,0004 bd3 ba2.6k sqft12897 Nimes Dr, Saint Louis, MO 63141For SaleMLS ID #26023097, Justin M Schoemehl, Patton Properties. MARIS
- $724,9003 bd2 ba1.8k sqft1 Whitehall Sulphur Spg, Manchester, MO 63021New ConstructionMLS ID #26026288, Kelly A Boehmer, Berkshire Hathaway HomeServices Select Properties. MARIS
- $449,9003 bd2 ba1.7k sqft9316 Sappington Rd, Saint Louis, MO 63126For SaleMLS ID #26010761, Allen Brake, Allen Brake Real Estate. MARIS
- $435,0003 bd2 ba2.1k sqft223 Woodridge Rd, Saint Louis, MO 63122For SaleMLS ID #26035059, Laura MacDonald, Coldwell Banker Realty - Gundaker. MARIS
- $399,0004 bd3 ba2k sqft2 Southgate Ct, Saint Charles, MO 63304For SaleMLS ID #26039013, Margaret Bradford, Nettwork Global. MARIS
- $450,0004 bd3 ba2.1k sqft7296 Picasso Dr, Dardenne Prairie, MO 63368For SaleMLS ID #26038659, Jodi M Hudson, Nettwork Global. MARIS
- $479,9005 bd4 ba3k sqft11414 Oxbridge Ct, Saint Louis, MO 63146For SaleMLS ID #26026045, Angela M Kittner-Brosseau, Keller Williams Realty St. Louis. MARIS
- $499,0004 bd3 ba2.8k sqft572 Misty Mountain Dr, O'Fallon, MO 63368For SaleMLS ID #26020229, Angi R Dunham, RedKey Realty Leaders. MARIS
