Welcome to peaceful living at your new home in Lakes at The Crossing! This beautifully maintained 3-bedroom, 3-bath home offers thoughtful updates, timeless finishes, and exceptional living spaces. The open main level features soaring vaulted ceilings in the formal living and dining room, a gas fireplace, surround sound, and a well-appointed kitchen with soft-close cabinetry, granite countertops, stainless steel appliances, and a sunny breakfast nook. Laundry is located on the main floor. The spacious primary suite also has private access to a covered Trex deck, two walk-in closets, and a luxurious bath. The finished walkout lower level boasts a huge family room, second gas fireplace, built-ins, a third bedroom and full bath, plus a light-filled four-season sunroom with skylights including a mini-split for year-round comfort and plenty of sunlight for plant enthusiasts! Complete with a two car attached garage and plenty of room for storage. Recent updates include new lighting, new vanity, new sink, wood flooring (2025), flooring in both bathrooms on main (2026), water heater (2022), custom up/down blinds (2020), carpet downstairs (2020), paint throughout (2025/2026). Enjoy tranquil lake views from either deck with low-maintenance living while the HOA-covers exterior maintenance, roof, gutters, foundation, landscaping, and more! Community amenities include pickleball courts, a swimming pool (seasonal), and a welcoming clubhouse where neighbors gather and friendships flourish. Convenient to the Fashion Mall, great restaurants, and more!
Active
$490,000
8473 Sand Point Way, Indianapolis, IN 46240
3beds
3,692sqft
Residential, Condominium
Built in 1984
-- sqft lot
$-- Zestimate®
$133/sqft
$573/mo HOA
What's special
Gas fireplaceSecond gas fireplaceSurround soundLuxurious bathSunny breakfast nookTwo walk-in closets
- 2 days
- 170
- 10
Zillow last checked:
Listing updated:
Listed by:
Shelly Woods swoods@highgarden.com,
Highgarden Real Estate
Source: MIBOR as distributed by MLS GRID,MLS#: 22134171
Facts & features
Interior
Bedrooms & bathrooms
- Bedrooms: 3
- Bathrooms: 3
- Full bathrooms: 3
- Main level bathrooms: 2
- Main level bedrooms: 2
Primary bedroom
- Level: Main
- Area: 234 Square Feet
- Dimensions: 18x13
Bedroom 2
- Level: Main
- Area: 132 Square Feet
- Dimensions: 12x11
Bedroom 3
- Level: Basement
- Area: 182 Square Feet
- Dimensions: 14x13
Breakfast room
- Level: Main
- Area: 96 Square Feet
- Dimensions: 12x8
Family room
- Level: Basement
- Area: 425 Square Feet
- Dimensions: 17x25
Great room
- Level: Main
- Area: 378 Square Feet
- Dimensions: 27x14
Kitchen
- Level: Main
- Area: 132 Square Feet
- Dimensions: 12x11
Laundry
- Level: Main
- Area: 48 Square Feet
- Dimensions: 8x6
Sun room
- Features: Tile-Ceramic
- Level: Basement
- Area: 216 Square Feet
- Dimensions: 18x12
Heating
- Natural Gas
Cooling
- Central Air
Appliances
- Included: Gas Cooktop, Dishwasher, Dryer, ENERGY STAR Qualified Appliances, Disposal, Gas Water Heater, Humidifier, Exhaust Fan, Microwave, Gas Oven, Range Hood, Refrigerator, Warming Drawer, Washer, Water Heater, Water Softener Owned
- Laundry: In Unit
Features
- Attic Access, Double Vanity, Breakfast Bar, Built-in Features, Vaulted Ceiling(s), Entrance Foyer, High Speed Internet, Eat-in Kitchen, Pantry, Smart Thermostat, Wired for Sound, Walk-In Closet(s)
- Windows: Wood Work Painted
- Has basement: Yes
- Attic: Access Only
- Number of fireplaces: 2
- Fireplace features: Family Room, Gas Log, Living Room
- Common walls with other units/homes: 2+ Common Walls
Interior area
- Total structure area: 3,692
- Total interior livable area: 3,692 sqft
- Finished area below ground: 1,846
Property
Parking
- Total spaces: 2
- Parking features: Attached
- Attached garage spaces: 2
Accessibility
- Accessibility features: Hallway - 36 Inch Wide
Features
- Levels: One
- Stories: 1
- Entry location: Building Private Entry
- Has view: Yes
- View description: Lake
- Has water view: Yes
- Water view: Lake
- Waterfront features: Lake Front
Lot
- Size: 0.26 Acres
Details
- Parcel number: 490219116049000800
- Horse amenities: None
Construction
Type & style
- Home type: Condo
- Architectural style: Traditional
- Property subtype: Residential, Condominium
- Attached to another structure: Yes
Materials
- Block, Wood With Stone
- Foundation: Concrete Perimeter
Condition
- New construction: No
- Year built: 1984
Utilities & green energy
- Water: Public
Community & HOA
Community
- Features: Low Maintenance Lifestyle, Clubhouse, Lake, Tennis Court(s)
- Subdivision: Lakes At The Crossing
HOA
- Has HOA: Yes
- Amenities included: Clubhouse, Insurance, Maintenance Grounds, Maintenance, Management, Snow Removal, Tennis Court(s), Trash
- Services included: Association Home Owners, Clubhouse, Entrance Common, Insurance, Maintenance Grounds, Maintenance Structure, Maintenance, Management, Snow Removal, Tennis Court(s), Trash
- HOA fee: $573 monthly
- HOA phone: 317-570-4358
Location
- Region: Indianapolis
Financial & listing details
- Price per square foot: $133/sqft
- Tax assessed value: $434,900
- Annual tax amount: $5,572
- Date on market: 10/30/2026
- Cumulative days on market: 4 days
Estimated market value
Not available
Estimated sales range
Not available
Not available
Price history
| Date | Event | Price |
|---|---|---|
| 10/30/2026 | Listed for sale | $490,000+48.5%$133/sqft |
Source:  MIBOR as distributed by MLS GRID #22134171 Report a problem | ||
| 7/10/2017 | Sold | $330,000+15%$89/sqft |
Source: MIBOR as distributed by MLS GRID #21496678 Report a problem | ||
| 8/20/2010 | Sold | $287,000$78/sqft |
Source: MIBOR as distributed by MLS GRID #21015835 Report a problem | ||
Public tax history
| Year | Property taxes | Tax assessment |
|---|---|---|
| 2025 | $5,753 +3.7% | $434,900 +2.5% |
| 2024 | $5,550 +7.5% | $424,200 +1.3% |
| 2023 | $5,164 +13.3% | $418,800 +11.3% |
| 2022 | $4,559 +11.7% | $376,200 +11% |
| 2021 | $4,081 +6.5% | $338,800 +5.1% |
| 2020 | $3,832 +3% | $322,300 -0.3% |
| 2019 | $3,719 +17.3% | $323,400 +0.5% |
| 2018 | $3,170 +6.4% | $321,700 +16.6% |
| 2017 | $2,980 +8.9% | $276,000 +1.1% |
| 2016 | $2,737 -0.1% | $273,100 +3.7% |
| 2014 | $2,740 +7.8% | $263,300 |
| 2013 | $2,541 | $263,300 +4.7% |
| 2012 | $2,541 | $251,500 +5.9% |
| 2011 | -- | $237,600 +0.7% |
| 2010 | $2,196 +8.6% | $236,000 -2.6% |
| 2009 | $2,022 | $242,200 |
| 2007 | -- | $242,200 +1.2% |
| 2006 | -- | $239,300 |
| 2005 | -- | $239,300 |
| 2004 | -- | $239,300 |
| 2003 | -- | $239,300 +128.6% |
| 2002 | -- | $104,700 +200% |
| 2001 | -- | $34,900 |
| 2000 | -- | $34,900 |
Find assessor info on the county website
Monthly payment
Est. payment
Payment breakdown
Explore the cost of this home by adjusting the details. Changes won't be saved.Climate risks
Neighborhood: Keystone at the Crossing
- $415,4002 bd3 ba2.8k sqft8479 Sand Point Way, Indianapolis, IN 46240Off Market

- $402,8003 bd2 ba1.6k sqft8467 Sand Point Way, Indianapolis, IN 46240Off Market
- $389,5003 bd3 ba2.3k sqft8461 Sand Point Way #8/4, Indianapolis, IN 46240Sold
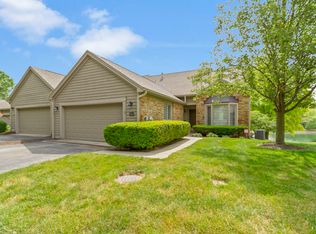
- $389,5003 bd3 ba2.3k sqft8461 Sand Point Way, Indianapolis, IN 46240Sold
Similar homes
- $489,0004 bd3 ba3.5k sqft9127 Pinecreek Ct, Indianapolis, IN 46256Active
 MLS ID #22131141, Paula Smith, Smith Family Realty. MIBOR as distributed by MLS GRID
- $580,0002 bd3 ba2.7k sqft8550 Tree Top Dr, Indianapolis, IN 46260Active
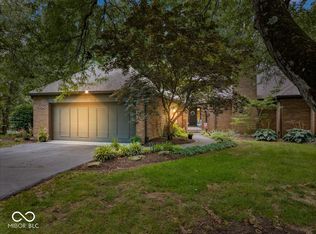 MLS ID #22115317, Dana Holt, Keller Williams Indpls Metro N. MIBOR as distributed by MLS GRID
- $520,0003 bd3 ba2.7k sqft6650 Page Blvd Unit 101, Indianapolis, IN 46220Active
 MLS ID #22075573, Nizar Louly, Garnet Group. MIBOR as distributed by MLS GRID
- $450,0004 bd3 ba2.1k sqft13749 Langley Ct, Carmel, IN 46032Active
 MLS ID #22111171, Eric Heuer, RE/MAX Edge. MIBOR as distributed by MLS GRID
