Welcome to LAKESIDE living at its finest in this stunning Spirit Lake condo, where serene water views and abundant natural light create a truly inviting atmosphere. Step inside to an open, airy floor plan highlighted by modern flooring and tile, and warm, contemporary finishes throughout. The spacious primary suite is a true retreat, featuring a massive walk-in closet, a luxurious soaking tub, a separate walk-in shower, and a double-sink vanity. Two bedrooms and 2.5 beautifully remodeled bathrooms (2023) offer both style and functionality, providing plenty of space for family or guests. At the heart of the home, the recently updated kitchen is made for entertaining, boasting quartz countertops, stainless steel appliances, a reverse osmosis system, sleek cabinetry, and an oversized island that flows effortlessly into the dining area and great room-perfect for hosting unforgettable gatherings. Enjoy morning coffee or evening sunsets from your private balcony overlooking the lake and pool. Additional conveniences include two assigned parking spaces in a secure, heated garage and a private storage closet. Resort-style community amenities include a pool, fitness center, club room, and rental boat docks on the White River. Ideally located across from the Monon Trail and just minutes from Broad Ripple Village, you'll enjoy easy access to top-rated restaurants, unique shops, and vibrant nightlife-this is urban living with a peaceful, waterfront twist.
Active
Price cut: $5K (5/18)
$520,000
6650 Page Blvd Unit 101, Indianapolis, IN 46220
3beds
2,738sqft
:
Get pre-qualified$4,334/mo
Residential, Condominium
Built in 2002
-- sqft lot
$-- Zestimate®
$190/sqft
$834/mo HOA
What's special
Modern flooring and tileSleek cabinetryQuartz countertopsSpacious primary suiteSerene water viewsTwo bedroomsWarm contemporary finishes
- 237 days |
- 454 |
- 11 |
Zillow last checked:
Listing updated:
Listed by:
Nizar Louly 317-324-8187,
Garnet Group
Source: MIBOR as distributed by MLS GRID,MLS#: 22075573
Facts & features
Interior
Bedrooms & bathrooms
- Bedrooms: 3
- Bathrooms: 3
- Full bathrooms: 2
- 1/2 bathrooms: 1
- Main level bathrooms: 3
- Main level bedrooms: 3
Primary bedroom
- Level: Main
- Area: 260 Square Feet
- Dimensions: 20x13
Bedroom 2
- Level: Main
- Area: 216 Square Feet
- Dimensions: 18x12
Bedroom 3
- Level: Main
- Area: 204 Square Feet
- Dimensions: 17x12
Dining room
- Level: Main
- Area: 209 Square Feet
- Dimensions: 19x11
Kitchen
- Features: Tile-Ceramic
- Level: Main
- Area: 160 Square Feet
- Dimensions: 16x10
Laundry
- Features: Tile-Ceramic
- Level: Main
- Area: 80 Square Feet
- Dimensions: 10x8
Living room
- Level: Main
- Area: 150 Square Feet
- Dimensions: 15x10
Heating
- Electric
Cooling
- Central Air
Appliances
- Included: Electric Cooktop, Dishwasher, Dryer, Microwave, Refrigerator, Water Purifier
Features
- Hardwood Floors, Walk-In Closet(s)
- Flooring: Hardwood
- Has basement: No
- Common walls with other units/homes: 2+ Common Walls
Interior area
- Total structure area: 2,738
- Total interior livable area: 2,738 sqft
Video & virtual tour
Property
Parking
- Total spaces: 2
- Parking features: Attached
- Attached garage spaces: 2
Features
- Levels: One
- Stories: 1
- Entry location: Building Private Entry,Upper Level
Details
- Parcel number: 490336116117000800
- Horse amenities: None
Construction
Type & style
- Home type: Condo
- Architectural style: Traditional
- Property subtype: Residential, Condominium
- Attached to another structure: Yes
Materials
- Brick, Dryvit
- Foundation: Slab
Condition
- New construction: No
- Year built: 2002
Utilities & green energy
- Water: Public
Community & HOA
Community
- Subdivision: Spirit Lake
HOA
- Has HOA: Yes
- Amenities included: Clubhouse, Exercise Course, Fitness Center, Insurance, Maintenance Grounds, Maintenance, Management, Security, Snow Removal, Trail(s)
- Services included: Clubhouse, Entrance Common, Exercise Room, Insurance, Lawncare, Maintenance Grounds, Maintenance Structure, Maintenance, Management, Security, Snow Removal, Walking Trails
- HOA fee: $834 monthly
Location
- Region: Indianapolis
Financial & listing details
- Price per square foot: $190/sqft
- Annual tax amount: $5,766
- Date on market: 12/3/2025
- Cumulative days on market: 239 days
Estimated market value
Not available
Estimated sales range
Not available
Not available
Price history
| Date | Event | Price |
|---|---|---|
| 5/18/2026 | Price change | $520,000-1%$190/sqft |
Source:  MIBOR as distributed by MLS GRID #22075573 Report a problem MIBOR as distributed by MLS GRID #22075573 Report a problem | ||
| 2/21/2026 | Price change | $525,000-4.5%$192/sqft |
Source: MIBOR as distributed by MLS GRID #22075573 Report a problem | ||
| 12/3/2025 | Listed for sale | $550,000+23.6%$201/sqft |
Source: MIBOR as distributed by MLS GRID #22075573 Report a problem | ||
| 9/5/2022 | Listing removed | -- |
Source: MIBOR as distributed by MLS GRID #21870513 Report a problem | ||
| 8/29/2022 | Price change | $445,000-3.3%$163/sqft |
Source: MIBOR as distributed by MLS GRID #21870513 Report a problem | ||
| 8/9/2022 | Price change | $460,000-3.2%$168/sqft |
Source: MIBOR as distributed by MLS GRID #21870513 Report a problem | ||
| 7/15/2022 | Listed for sale | $475,000+20.4%$173/sqft |
Source: MIBOR as distributed by MLS GRID #21870513 Report a problem | ||
| 7/26/2013 | Sold | $394,500-0.1%$144/sqft |
Source: Agent Provided Report a problem | ||
| 9/30/2011 | Listing removed | $395,000$144/sqft |
Source: F. C. Tucker Company, Inc #21113829 Report a problem | ||
| 3/31/2011 | Listed for sale | $395,000$144/sqft |
Source: F. C. Tucker Company, Inc #21113829 Report a problem | ||
Public tax history
Tax history is unavailable.
Monthly payment
Est. payment
Payment breakdown
Explore the cost of this home by adjusting the details. Changes won't be saved.Climate risks
Neighborhood: North Central
Nearby schools
GreatSchools rating
- 3/10Fox Hill Elementary SchoolGrades: K-5Distance: 2.2 mi
- 3/10Westlane Middle SchoolGrades: 6-8Distance: 2.6 mi
- 7/10North Central High SchoolGrades: 9-12Distance: 2.3 mi
- $529,4903 bd1 ba2.7k sqft6650 Page Blvd #52, Indianapolis, IN 46220Sold
- $585,1003 bd2 ba2.7k sqft6650 Page Blvd #49, Indianapolis, IN 46220Off Market

- $464,6003 bd2 ba2.7k sqft6650 Page Blvd #45, Indianapolis, IN 46220Off Market

- $547,8003 bd1 ba2.7k sqft6650 Page Blvd #48, Indianapolis, IN 46220Off Market
- $573,6003 bd3 ba2.7k sqft6650 Page Blvd #51, Indianapolis, IN 46220Off Market
- $542,3003 bd1 ba2.7k sqft6650 Page Blvd #46, Indianapolis, IN 46220Off Market
- $536,6003 bd3 ba2.7k sqft6650 Page Blvd #47, Indianapolis, IN 46220Off Market
- $545,2003 bd2 ba2.9k sqft6650 Page Blvd #50, Indianapolis, IN 46220Off Market
A local agent can set up tours, give advice and negotiate with sellers.
Similar homes
- $515,0003 bd3 ba2.3k sqft7884 Clearwater Pkwy, Indianapolis, IN 46240Active
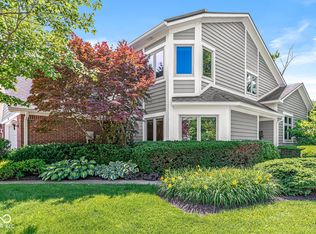 MLS ID #22088013, Catherine Fese, F.C. Tucker Company. MIBOR as distributed by MLS GRID
 - $379,9002 bd3 ba1.7k sqft6664 Cornell Ave, Indianapolis, IN 46220Active
 MLS ID #22108516, Bradley Hamann, Hamann Sense, LLC. MIBOR as distributed by MLS GRID
 - $490,0003 bd2 ba2.5k sqft7869 Clearwater Pkwy, Indianapolis, IN 46240Active
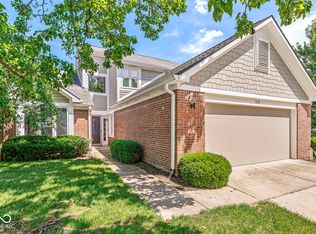 MLS ID #22084223, Catherine Fese, F.C. Tucker Company. MIBOR as distributed by MLS GRID
 - $614,9003 bd2 ba2.3k sqft5420 N Delaware St, Indianapolis, IN 46220Active
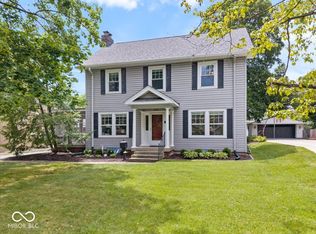 MLS ID #22112955, Drew Keller, Compass Indiana, LLC. MIBOR as distributed by MLS GRID
 - $499,9003 bd3 ba2.2k sqft2328 N Park Ave, Indianapolis, IN 46205ActiveMLS ID #22110385, Katelyn Broadus, Compass Indiana, LLC. MIBOR as distributed by MLS GRID
- $514,9004 bd3 ba3.1k sqft1135 Clairborne Ct, Indianapolis, IN 46280ActiveMLS ID #22103228, Rosie Berzenye, T&H Realty Services, Inc.. MIBOR as distributed by MLS GRID
- $725,0004 bd4 ba2.8k sqft5314 Shorewood Dr, Indianapolis, IN 46220ActiveMLS ID #22109683, Jason Riley, eXp Realty, LLC. MIBOR as distributed by MLS GRID
- $514,9004 bd3 ba3k sqft7 E Wisteria Way, Westfield, IN 46074ActiveMLS ID #22112289, Deborah Miller, CENTURY 21 Scheetz. MIBOR as distributed by MLS GRID
- $524,9003 bd3 ba4k sqft3815 E Hanna Ave, Indianapolis, IN 46237ActiveMLS ID #22106442, Charlene Gaard, No Limit Real Estate, LLC. MIBOR as distributed by MLS GRID
- $360,0003 bd2 ba2.2k sqft5301 Evanston Ave, Indianapolis, IN 46220ActiveMLS ID #22097515, Joshua Martin, Real Broker, LLC. MIBOR as distributed by MLS GRID
- $550,0004 bd3 ba2.6k sqft11734 Forest Park Ln, Carmel, IN 46033ActiveMLS ID #22103072, Jennifer Funkhouser, Real Broker, LLC. MIBOR as distributed by MLS GRID
- $565,0003 bd4 ba1.9k sqft675 E 16th St, Indianapolis, IN 46202ActiveMLS ID #22116019, Kate Tuttle, @properties. MIBOR as distributed by MLS GRID
- $539,9004 bd4 ba3.7k sqft10026 Northwind Dr, Indianapolis, IN 46256ActiveMLS ID #22049653, Patrick Tumbarello, F.C. Tucker Company. MIBOR as distributed by MLS GRID
- $485,0004 bd3 ba2.1k sqft792 Grace Dr, Carmel, IN 46032ActiveMLS ID #22087448, Scott Chain, RE/MAX Advanced Realty. MIBOR as distributed by MLS GRID
- $425,0003 bd3 ba3.9k sqft7126 Lakeside Woods Dr, Indianapolis, IN 46278ActiveMLS ID #22106972, Henry Pierson, F.C. Tucker Company. MIBOR as distributed by MLS GRID
- $504,0004 bd3 ba3.5k sqft7409 River Birch Ln, Indianapolis, IN 46236ActiveMLS ID #22103602, Sheila Huerta Eriza, AMR Real Estate LLC. MIBOR as distributed by MLS GRID
- $350,0003 bd3 ba2.1k sqft7345 N Audubon Rd, Indianapolis, IN 46250ActiveMLS ID #22098513, Paige Hewitt, @properties. MIBOR as distributed by MLS GRID
- $445,0003 bd3 ba2k sqft3868 Ruckle St, Indianapolis, IN 46205ActiveMLS ID #22100369, James Schlueter, Encore Sotheby's International. MIBOR as distributed by MLS GRID
- $489,0003 bd3 ba2k sqft14291 Larson Dr, Carmel, IN 46033ActiveMLS ID #22116002, Salomatlhon Saydullaeva, F.C. Tucker Company. MIBOR as distributed by MLS GRID
- $557,5004 bd4 ba3.1k sqft10744 Putnam Pl, Carmel, IN 46032ActiveMLS ID #22085233, Andrea Regan, Urban Realty Group, LLC. MIBOR as distributed by MLS GRID
