Well-maintained home offering a functional layout and features ideal for everyday living. The kitchen includes a pantry, abundant cabinet storage, plenty of natural light, an eat-in dining area, and a window above the sink overlooking the backyard. The primary suite features a large closet and private bath with a shower, while additional bedrooms offer oversized closets for extra storage. Separate laundry room includes built-in shelving for added organization. Exterior features include a fenced backyard with plenty of space to enjoy, plus an attached two-car garage. A great opportunity for a first-time buyer or anyone looking for comfortable, practical living.
Under contract - not showing
$379,900
848 Blackfoot Trl, Murfreesboro, TN 37128
3beds
1,717sqft
:
Get pre-qualified$2,349/mo
Single Family Residence, Residential
Built in 2005
6,098 Square Feet Lot
$-- Zestimate®
$221/sqft
$27/mo HOA
What's special
Attached two-car garageFunctional layoutAbundant cabinet storagePlenty of natural lightEat-in dining area
- 27 days |
- 807 |
- 56 |
Likely to sell faster than
Zillow last checked:
Listing updated:
Listed by:
Nikki Bullock-Broker 615-648-0315,
Impact Realty Tennessee 931-400-5367
Source: RealTracs MLS as distributed by MLS GRID,MLS#: 3252012
Facts & features
Interior
Bedrooms & bathrooms
- Bedrooms: 3
- Bathrooms: 3
- Full bathrooms: 2
- 1/2 bathrooms: 1
Bedroom 1
- Features: Full Bath
- Level: Full Bath
- Area: 240 Square Feet
- Dimensions: 16x15
Bedroom 2
- Features: Walk-In Closet(s)
- Level: Walk-In Closet(s)
- Area: 176 Square Feet
- Dimensions: 16x11
Bedroom 3
- Features: Extra Large Closet
- Level: Extra Large Closet
- Area: 132 Square Feet
- Dimensions: 12x11
Kitchen
- Features: Pantry
- Level: Pantry
- Area: 165 Square Feet
- Dimensions: 11x15
Living room
- Area: 270 Square Feet
- Dimensions: 18x15
Heating
- Central, Electric
Cooling
- Central Air, Electric
Appliances
- Included: Electric Oven, Electric Range, Dishwasher, Microwave, Refrigerator
Features
- Flooring: Carpet
- Basement: None
Interior area
- Total structure area: 1,717
- Total interior livable area: 1,717 sqft
- Finished area above ground: 1,717
Property
Parking
- Total spaces: 4
- Parking features: Garage Door Opener, Garage Faces Front, Concrete, Driveway
- Attached garage spaces: 2
- Uncovered spaces: 2
Features
- Levels: Two
- Stories: 2
Lot
- Size: 6,098 Square Feet
- Dimensions: 55 x 114.47
- Features: Level
- Topography: Level
Details
- Parcel number: 092A A 03500 R0057133
- Special conditions: Standard
Construction
Type & style
- Home type: SingleFamily
- Property subtype: Single Family Residence, Residential
Materials
- Brick, Vinyl Siding
Condition
- New construction: No
- Year built: 2005
Utilities & green energy
- Sewer: Public Sewer
- Water: Public
- Utilities for property: Electricity Available, Water Available, Underground Utilities
Community & HOA
Community
- Subdivision: The Preserve At Indian Creek Sec 1
HOA
- Has HOA: Yes
- Amenities included: Playground, Underground Utilities
- HOA fee: $80 quarterly
- Second HOA fee: $80 one time
Location
- Region: Murfreesboro
Financial & listing details
- Price per square foot: $221/sqft
- Tax assessed value: $282,800
- Annual tax amount: $2,000
- Date on market: 6/29/2026
- Electric utility on property: Yes
Estimated market value
Not available
Estimated sales range
Not available
Not available
Price history
| Date | Event | Price |
|---|---|---|
| 7/12/2026 | Pending sale | $379,900$221/sqft |
Source:  RealTracs MLS as distributed by MLS GRID #3252012 Report a problem RealTracs MLS as distributed by MLS GRID #3252012 Report a problem | ||
| 6/29/2026 | Listed for sale | $379,900+52%$221/sqft |
Source: RealTracs MLS as distributed by MLS GRID #3252012 Report a problem | ||
| 4/17/2020 | Sold | $250,000+0.8%$146/sqft |
Source: RealTracs MLS as distributed by MLS GRID #2125944 Report a problem | ||
| 2/27/2020 | Listed for sale | $248,000+108.4%$144/sqft |
Source: Benchmark Realty, LLC #2125944 Report a problem | ||
| 5/13/2013 | Listing removed | $119,000-11.9%$69/sqft |
Source: CENTURY 21 Jones Realty & Auction #1404497 Report a problem | ||
| 2/1/2013 | Sold | $135,000+43.6%$79/sqft |
Source: RealTracs MLS as distributed by MLS GRID #1415133 Report a problem | ||
| 12/14/2012 | Sold | $94,000-21%$55/sqft |
Source: Public Record Report a problem | ||
| 10/31/2012 | Listed for sale | $119,000-17.4%$69/sqft |
Source: Century 21 Jones Realty #1404497 Report a problem | ||
| 5/27/2005 | Sold | $143,990$84/sqft |
Source: Public Record Report a problem | ||
Public tax history
| Year | Property taxes | Tax assessment |
|---|---|---|
| 2025 | $2,000 | $70,700 |
| 2024 | $2,000 | $70,700 |
| 2023 | $2,000 +10.1% | $70,700 |
| 2022 | $1,816 +12.2% | $70,700 +53.3% |
| 2021 | $1,618 | $46,125 |
| 2020 | $1,618 +67.1% | $46,125 |
| 2019 | $968 -31.2% | $46,125 |
| 2018 | $1,406 +0.6% | $46,125 +28.3% |
| 2017 | $1,397 | $35,950 |
| 2016 | $1,397 | $35,950 |
| 2015 | $1,397 | $35,950 -0.3% |
| 2013 | $1,397 +3.6% | $36,050 |
| 2012 | $1,348 +0.1% | $36,050 |
| 2011 | $1,347 | $36,050 |
| 2010 | $1,347 +0.5% | $36,050 +3.5% |
| 2008 | $1,340 | $34,825 |
| 2007 | $1,340 -0.1% | $34,825 -0.1% |
| 2006 | $1,342 +0.9% | $34,875 +18.6% |
| 2005 | $1,329 +434.6% | $29,404 +434.6% |
| 2004 | $249 | $5,500 |
Find assessor info on the county website
Monthly payment
Est. payment
Payment breakdown
Explore the cost of this home by adjusting the details. Changes won't be saved.Climate risks
Neighborhood: Indian Creek
Nearby schools
GreatSchools rating
- 7/10Overall Creek ElementaryGrades: K-5Distance: 1.9 mi
- 8/10Blackman Middle SchoolGrades: 6-8Distance: 0.5 mi
- 8/10Blackman High SchoolGrades: 9-12Distance: 0.6 mi
Schools provided by the listing agent
- Elementary: Blackman Elementary School
- Middle: Blackman Middle School
- High: Blackman High School
Source: RealTracs MLS as distributed by MLS GRID. This data may not be complete. We recommend contacting the local school district to confirm school assignments for this home.
- $328,4003 bd2 ba1.3k sqft852 Blackfoot Trl, Murfreesboro, TN 37128Off Market
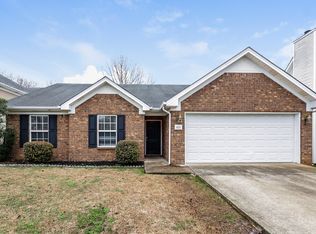
- $346,5003 bd3 ba1.4k sqft844 Blackfoot Trl, Murfreesboro, TN 37128Off Market
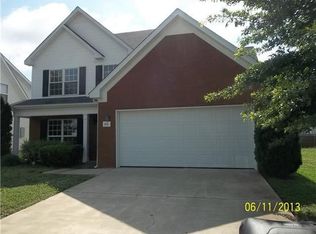
- $385,0003 bd3 ba1.8k sqft856 Blackfoot Trl, Murfreesboro, TN 37128Sold
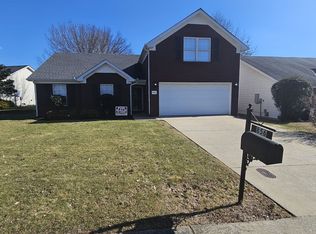
- $360,000-- bd3 ba1.7k sqft840 Blackfoot Trl, Murfreesboro, TN 37128Off Market
- $321,0003 bd2 ba1.3k sqft849 Aztec Dr, Murfreesboro, TN 37128Off Market
- $353,1003 bd2 ba1.3k sqft853 Aztec Dr, Murfreesboro, TN 37128Off Market
- $339,8003 bd3 ba1.8k sqft845 Aztec Dr, Murfreesboro, TN 37128Off Market
- $362,4004 bd3 ba1.7k sqft857 Aztec Dr, Murfreesboro, TN 37128Off Market
A local agent can set up tours, give advice and negotiate with sellers.
A local lender can help you make sure your offer is ready when you are.
Similar homes
- $358,5003 bd2 ba1.5k sqft2735 Roscommon Dr, Murfreesboro, TN 37128For Sale

 MLS ID #3262912, Kirklyn Powell. RealTracs MLS as distributed by MLS GRID
 - $324,9993 bd3 ba1.6k sqft933 Wolves Den Pl, Murfreesboro, TN 37128For Sale
 MLS ID #3232942, Katie Brooks Boone. RealTracs MLS as distributed by MLS GRID
 - $379,9003 bd2 ba1.3k sqft3326 Velvet Ct, Murfreesboro, TN 37128For Sale
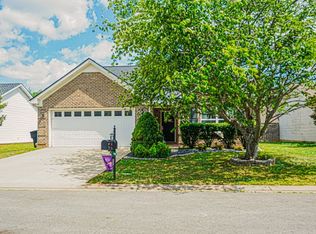 MLS ID #3189822, Carolyn Williams. RealTracs MLS as distributed by MLS GRID
 - $400,0003 bd3 ba1.8k sqft2635 Cason Ln, Murfreesboro, TN 37128For Sale
 MLS ID #3262919, Brad Hopkins. RealTracs MLS as distributed by MLS GRID
 - $400,0003 bd2 ba1.7k sqft210 Stockton Dr, Murfreesboro, TN 37128For SaleMLS ID #3252052, John Turner | Turner Victory Team. RealTracs MLS as distributed by MLS GRID
- $475,0003 bd2 ba1.9k sqft1050 Brinkley Rd, Murfreesboro, TN 37128For SaleMLS ID #3182493, Judy Knapp. RealTracs MLS as distributed by MLS GRID
- $339,0002 bd3 ba1.5k sqft4407 Sunday Silence Way, Murfreesboro, TN 37128For SaleMLS ID #3230006, Laura Davis. RealTracs MLS as distributed by MLS GRID
- $337,5003 bd3 ba1.8k sqft1633 Calypso Dr, Murfreesboro, TN 37128For SaleMLS ID #3298020, Tracey Gracey. RealTracs MLS as distributed by MLS GRID
- $409,9004 bd3 ba2.1k sqft2015 Secretariat Trce, Murfreesboro, TN 37128For SaleMLS ID #3242288, Courtney E.Yates. RealTracs MLS as distributed by MLS GRID
- $390,9003 bd2 ba1.5k sqft507 Morris Dr, Murfreesboro, TN 37130For SaleMLS ID #3297821, Jessica McCarty. RealTracs MLS as distributed by MLS GRID
- $435,0003 bd2 ba2.1k sqft3029 Community Cir, Murfreesboro, TN 37128For SaleMLS ID #3264266, Debbie Ballard. RealTracs MLS as distributed by MLS GRID
- $455,0004 bd3 ba2k sqft3317 Cornerstone Dr, Murfreesboro, TN 37128For SaleMLS ID #3253593, Brittany Weiner. RealTracs MLS as distributed by MLS GRID
- $399,5003 bd3 ba1.9k sqft2612 Camrose Way, Murfreesboro, TN 37128For SaleMLS ID #3304150, Courtney E.Yates. RealTracs MLS as distributed by MLS GRID
- $354,9003 bd3 ba1.6k sqft4418 Prometheus Way, Murfreesboro, TN 37128For SaleMLS ID #3170175, Esmeralda Rodriguez-Aznar. RealTracs MLS as distributed by MLS GRID
- $429,0003 bd3 ba2k sqft1310 Plano Ct, Murfreesboro, TN 37128For SaleMLS ID #3255920, Fady Athanasyous. RealTracs MLS as distributed by MLS GRID
- $340,0003 bd2 ba1.1k sqft1815 Thompson Rd, Murfreesboro, TN 37128For SaleMLS ID #3138661, Stephanie Paha. RealTracs MLS as distributed by MLS GRID
- $379,0003 bd3 ba1.5k sqft5443 Elkanah Ct, Christiana, TN 37037For SaleMLS ID #3304227, Isabel Pirela-Garcia. RealTracs MLS as distributed by MLS GRID
- $339,9003 bd2 ba1.1k sqft5056 Tabitha St, Murfreesboro, TN 37129For SaleMLS ID #3262592, George W Weeks. RealTracs MLS as distributed by MLS GRID
- $357,9993 bd3 ba1.4k sqft2295 Cason Ln, Murfreesboro, TN 37128For SaleMLS ID #3148633, Robin Seay, Broker. RealTracs MLS as distributed by MLS GRID
- $460,0004 bd3 ba2.2k sqft3713 Sweetbriar Ave, Murfreesboro, TN 37128For SaleMLS ID #3211495, Brent Long. RealTracs MLS as distributed by MLS GRID
