Newly remodeled two-story stunner showcasing soaring vaulted ceilings and an abundance of natural light! Nestled at the end of a peaceful cul-de-sac within a Top-Rated school district, just down the street from Las Palmas Park and about a mile from Downtown Sunnyvale, this gem offers convenient access to grocery stores, restaurants, a movie theater and more! Step inside to discover an airy, open layout featuring engineered wood floors, recessed lighting, dual-pane windows and a central vacuum system. Heat/AC and two cozy gas fireplaces provide year-round comfort. The gourmet kitchen features granite countertops/island with sink and high-end stainless-steel appliances, including a Sub-Zero fridge and Wolf range. Comfy sized bedrooms offer ample closet space, while the primary suite features a spa-like en-suite bathroom with dual sinks, skylight, steam shower and tub with view. Additional highlights include a two-car garage, attic and laundry room with washer/dryer/sink. Step outside to a beautifully landscaped backyard featuring a pergola, fountain, relaxing hot tub and multiple sheds. Ideally situated near Silicon Valley's tech giants: Apple, Google and Meta, with easy access to Hwys 85, 237 and El Camino Rl. Do not miss the chance to own this soaring stunner! It will go FAST!
For sale
$3,488,000
848 Summit Ct, Sunnyvale, CA 94087
5beds
2,690sqft
Single Family Residence, Residential
Built in 1995
7,516 Square Feet Lot
$-- Zestimate®
$1,297/sqft
$-- HOA
What's special
- 5 days
- 1,419
- 135
Zillow last checked:
Listing updated:
Listed by:
Renna Shee 01906557 650-823-8003,
Keller Williams Thrive 408-850-6900
Source: MLSListings Inc,MLS#: ML82064532
Facts & features
Interior
Bedrooms & bathrooms
- Bedrooms: 5
- Bathrooms: 3
- Full bathrooms: 3
Rooms
- Room types: Laundry
Bedroom
- Features: PrimarySuiteRetreat, WalkinCloset
Bathroom
- Features: DoubleSinks, Granite, ShowersoverTubs2plus, Skylight, StallShower, SteamShower, Tile, TubinPrimaryBedroom, UpdatedBaths, OversizedTub
Dining room
- Features: DiningArea, FormalDiningRoom
Family room
- Features: SeparateFamilyRoom
Kitchen
- Features: Countertop_Granite, ExhaustFan, IslandwithSink
Heating
- Central Forced Air
Cooling
- Central Air
Appliances
- Included: Gas Cooktop, Dishwasher, Exhaust Fan, Disposal, Range Hood, Microwave, Gas Oven, Refrigerator, Trash Compactor, Washer/Dryer
- Laundry: Tub/Sink, In Utility Room
Features
- High Ceilings, One Or More Skylights, Vaulted Ceiling(s), Walk-In Closet(s)
- Flooring: Carpet, Tile, Wood
- Number of fireplaces: 2
- Fireplace features: Family Room, Gas Log, Living Room
Interior area
- Total structure area: 2,690
- Total interior livable area: 2,690 sqft
Video & virtual tour
Property
Parking
- Total spaces: 2
- Parking features: Attached, Garage Door Opener
- Attached garage spaces: 2
Features
- Stories: 2
- Exterior features: Back Yard, Fenced, Storage Shed Structure
- Spa features: Other, Spa/HotTub
- Fencing: Wood
Lot
- Size: 7,516 Square Feet
Details
- Parcel number: 20134059
- Zoning: R1
- Special conditions: Standard
Construction
Type & style
- Home type: SingleFamily
- Property subtype: Single Family Residence, Residential
Materials
- Foundation: Slab
- Roof: Tile
Condition
- New construction: No
- Year built: 1995
Utilities & green energy
- Gas: PublicUtilities
- Sewer: Public Sewer
- Water: Public
- Utilities for property: Public Utilities, Water Public
Community & HOA
Location
- Region: Sunnyvale
Financial & listing details
- Price per square foot: $1,297/sqft
- Tax assessed value: $928,560
- Date on market: 10/14/2026
- Listing agreement: ExclusiveRightToSell
Estimated market value
Not available
Estimated sales range
Not available
Not available
Price history
| Date | Event | Price |
|---|---|---|
| 10/14/2026 | Listed for sale | $3,488,000+25.5%$1,297/sqft |
Source:  MLSListings Inc #ML82064532 Report a problem | ||
| 6/27/2018 | Listing removed | $2,780,000$1,033/sqft |
Source: Keller Williams Realty- Silicon Valley #ML81706619 Report a problem | ||
| 6/12/2018 | Price change | $2,780,000-3.7%$1,033/sqft |
Source: Keller Williams Realty- Silicon Valley #ML81706619 Report a problem | ||
| 5/22/2018 | Listed for sale | $2,888,000+427%$1,074/sqft |
Source: Keller Williams Realty-Silicon Valley #ML81706619 Report a problem | ||
| 2/21/1996 | Sold | $548,000$204/sqft |
Source: Public Record Report a problem | ||
Public tax history
| Year | Property taxes | Tax assessment |
|---|---|---|
| 2026 | -- | $928,560 +2% |
| 2025 | $10,767 +3.7% | $910,354 +2% |
| 2024 | $10,380 +1.2% | $892,505 +2% |
| 2023 | $10,259 +1.9% | $875,006 +2% |
| 2022 | $10,067 +0.3% | $857,850 +2% |
| 2021 | $10,035 +1.3% | $841,031 +1% |
| 2020 | $9,907 | $832,408 +2% |
| 2019 | $9,907 +4.4% | $816,087 +2% |
| 2018 | $9,493 | $800,086 +2% |
| 2017 | $9,493 +1.3% | $784,399 +2% |
| 2016 | $9,370 +3.7% | $769,020 +1.5% |
| 2015 | $9,035 +2% | $757,470 +2% |
| 2014 | $8,856 | $742,633 +0.5% |
| 2013 | -- | $739,277 +2% |
| 2012 | -- | $724,783 +2% |
| 2011 | -- | $710,572 +0.8% |
| 2010 | -- | $705,263 -0.2% |
| 2009 | -- | $706,940 +2% |
| 2008 | -- | $693,080 +2% |
| 2007 | -- | $679,491 +2% |
| 2006 | -- | $666,168 +2% |
| 2005 | -- | $653,106 +2% |
| 2004 | -- | $640,301 +1.9% |
| 2003 | -- | $628,567 +2% |
| 2002 | -- | $616,243 +2% |
| 2001 | -- | $604,161 |
Find assessor info on the county website
Monthly payment
Est. payment
Payment breakdown
Explore the cost of this home by adjusting the details. Changes won't be saved.Climate risks
Neighborhood: De Anza
Nearby schools
Schools provided by the listing agent
- Elementary: CumberlandElementary
- Middle: SunnyvaleMiddle
- High: FremontHigh
- District: Sunnyvale
Source: MLSListings Inc. This data may not be complete. We recommend contacting the local school district to confirm school assignments for this home.
Similar homes
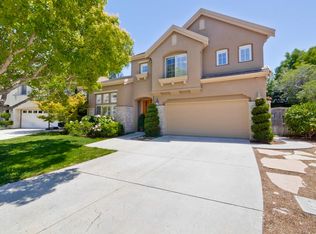
- $3,488,0004 bd3 ba2.6k sqft884 Hanover Ave, Sunnyvale, CA 94087For Sale
 MLS ID #ML82064715, Lucy Goldenshteyn. MLSListings Inc
- $2,798,0004 bd2 ba2k sqft821 Cumberland Dr, Sunnyvale, CA 94087For Sale
 MLS ID #ML82063646, Zach Tornquist. MLSListings Inc
- $2,888,8884 bd3 ba2.3k sqft1117 Clydebank Ct, Sunnyvale, CA 94087For Sale
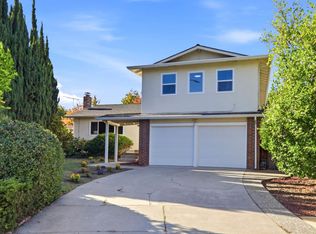 MLS ID #ML82064734, Alex Aung. MLSListings Inc
- $2,645,8804 bd2 ba1.7k sqft691 Sheraton Dr, Sunnyvale, CA 94087For Sale
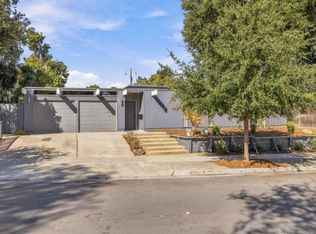 MLS ID #ML82064829, Katy Tuttle. MLSListings Inc
