Located in a desirable neighborhood of Arcadia, this well-maintained end-unit townhome offers approximately 1,425 square feet of living space with 2 bedrooms and 2.5 bathrooms. Situated across from the community pool area, the home features a spacious private front patio with pleasant community views. The interior offers modern updates and an open, functional floor plan. The living room features high ceilings and large windows that provide abundant natural light and views of the front patio area. A split-level transition leads to the dining area, which connects to a semi-open kitchen with a breakfast bar and ample cabinet space. Upstairs, the primary suite features large windows overlooking the community pool area. The primary bathroom includes dual sinks, a separate soaking tub, and a separate shower. A built-in office/study area is located in the hallway between the two bedrooms, providing additional flexible living space. The secondary bedroom is also en-suite and includes its own full bathroom with a bathtub.
The community offers a gated pool and sitting area, and the property includes the benefit of solar. Conveniently located near schools, parks, supermarkets, dining, and shopping centers, this home is situated in a highly sought-after neighborhood that offers both comfort and convenience — an opportunity you won’t want to miss.
Pending
Listed by: Pinnacle Real Estate Group • Leanne Tang • Contact: 949-838-6531
$799,999
848 W Huntington Dr Unit 23, Arcadia, CA 91007
2beds
1,425sqft
:
Get pre-qualified$5,796/mo
Townhouse
Built in 1974
2.36 Acres Lot
$789,300 Zestimate®
$561/sqft
$585/mo HOA
What's special
- 36 days |
- 140 |
- 0 |
Likely to sell faster than
Zillow last checked:
Listing updated:
Listed by:
Leanne Tang DRE #02173350 949-838-6531,
Pinnacle Real Estate Group
Source: CRMLS,MLS#: OC26112173 Originating MLS: California Regional MLS
Originating MLS: California Regional MLSFacts & features
Interior
Bedrooms & bathrooms
- Bedrooms: 2
- Bathrooms: 3
- Full bathrooms: 2
- 1/2 bathrooms: 1
- Main level bathrooms: 1
Rooms
- Room types: Bedroom, Living Room, Primary Bedroom, Dining Room
Primary bedroom
- Features: Primary Suite
Bedroom
- Features: All Bedrooms Up
Bathroom
- Features: Bathroom Exhaust Fan, Bathtub, Dual Sinks, Remodeled, Separate Shower, Tub Shower, Upgraded, Walk-In Shower
Kitchen
- Features: Stone Counters
Heating
- Central
Cooling
- Central Air
Appliances
- Included: Disposal, Gas Oven, Gas Range, Microwave, Refrigerator, Vented Exhaust Fan, Water To Refrigerator
- Laundry: In Kitchen
Features
- Breakfast Bar, Separate/Formal Dining Room, High Ceilings, Stone Counters, All Bedrooms Up, Primary Suite
- Flooring: Laminate
- Has fireplace: No
- Fireplace features: None
- Common walls with other units/homes: 1 Common Wall
Interior area
- Total interior livable area: 1,425 sqft
Property
Parking
- Total spaces: 2
- Parking features: Garage, Guest
- Attached garage spaces: 2
Features
- Levels: Three Or More
- Stories: 3
- Entry location: 1
- Exterior features: Lighting
- Pool features: Community, Association
- Has view: Yes
- View description: Pool
Lot
- Size: 2.36 Acres
- Features: Front Yard
Details
- Parcel number: 5783009054
- Special conditions: Standard
Construction
Type & style
- Home type: Townhouse
- Property subtype: Townhouse
- Attached to another structure: Yes
Condition
- New construction: No
- Year built: 1974
Utilities & green energy
- Sewer: Public Sewer
- Water: Public
- Utilities for property: Electricity Connected, Natural Gas Connected, Water Connected
Community & HOA
Community
- Features: Street Lights, Sidewalks, Pool
HOA
- Has HOA: Yes
- Amenities included: Pool, Pets Allowed, Trash
- HOA fee: $585 monthly
- HOA name: Baldwin Real Estate Management
- HOA phone: 626-821-5204
Location
- Region: Arcadia
Financial & listing details
- Price per square foot: $561/sqft
- Tax assessed value: $710,865
- Annual tax amount: $8,681
- Date on market: 5/22/2026
- Cumulative days on market: 36 days
- Listing terms: Cash,Cash to New Loan,Conventional,1031 Exchange
Estimated market value
$789,300
$750,000 - $829,000
$3,456/mo
Price history
| Date | Event | Price |
|---|---|---|
| 7/16/2026 | Pending sale | $799,999$561/sqft |
Source:  CRMLS #OC26112173 Report a problem CRMLS #OC26112173 Report a problem | ||
| 6/26/2026 | Contingent | $799,999$561/sqft |
Source: CRMLS #OC26112173 Report a problem | ||
| 5/23/2026 | Listed for sale | $799,999+23.1%$561/sqft |
Source: CRMLS #OC26112173 Report a problem | ||
| 12/18/2019 | Sold | $650,000+0%$456/sqft |
Source:  CRMLS #WS19207401 Report a problem CRMLS #WS19207401 Report a problem | ||
| 11/13/2019 | Pending sale | $649,800$456/sqft |
Source: RE/MAX FORTUNE #WS19207401 Report a problem | ||
| 10/22/2019 | Price change | $649,800-4.2%$456/sqft |
Source: RE/MAX FORTUNE #WS19207401 Report a problem | ||
| 9/19/2019 | Price change | $678,000-1.5%$476/sqft |
Source: RE/MAX FORTUNE #WS19207401 Report a problem | ||
| 8/31/2019 | Price change | $688,000-1.7%$483/sqft |
Source: RE/MAX FORTUNE #WS19207401 Report a problem | ||
| 7/22/2019 | Price change | $699,990-6.7%$491/sqft |
Source: BARRON PROPERTIES #IV19162441 Report a problem | ||
| 7/10/2019 | Listed for sale | $749,990+44.4%$526/sqft |
Source: BARRON PROPERTIES #IV19162441 Report a problem | ||
| 3/14/2019 | Sold | $519,500$365/sqft |
Source: Public Record Report a problem | ||
| 2/15/2019 | Pending sale | $519,500$365/sqft |
Source: Wish Sotheby's International Realty #SR19028871 Report a problem | ||
| 2/8/2019 | Listed for sale | $519,500$365/sqft |
Source: Wish Sotheby's International Realty #SR19028871 Report a problem | ||
Public tax history
| Year | Property taxes | Tax assessment |
|---|---|---|
| 2025 | $8,681 +6.2% | $710,865 +2% |
| 2024 | $8,171 +2.1% | $696,927 +2% |
| 2023 | $8,002 +3.3% | $683,263 +2% |
| 2022 | $7,743 +1.8% | $669,867 +2% |
| 2021 | $7,603 +1.3% | $656,733 +1% |
| 2020 | $7,509 | $650,000 +6.9% |
| 2019 | $7,509 +363.9% | $607,920 +513.9% |
| 2018 | $1,619 | $99,024 +2% |
| 2017 | $1,619 +0.1% | $97,083 +2% |
| 2016 | $1,617 +6.7% | $95,180 +1.5% |
| 2015 | $1,516 +2.2% | $93,751 +2% |
| 2014 | $1,484 | $91,916 +2.5% |
| 2012 | -- | $89,709 +2% |
| 2011 | -- | $87,951 +0.8% |
| 2010 | -- | $87,295 -0.2% |
| 2009 | -- | $87,504 +2% |
| 2008 | -- | $85,789 +2% |
| 2007 | -- | $84,108 +2% |
| 2006 | -- | $82,460 |
| 2005 | -- | $82,460 +4% |
| 2004 | -- | $79,260 +1.9% |
| 2003 | -- | $77,808 +2% |
| 2002 | -- | $76,283 +4% |
| 2000 | -- | $73,322 |
Find assessor info on the county website
Monthly payment
Est. payment
Payment breakdown
Explore the cost of this home by adjusting the details. Changes won't be saved.Climate risks
Neighborhood: 91007
Nearby schools
GreatSchools rating
- 8/10Hugo Reid Elementary SchoolGrades: K-5Distance: 0.6 mi
- 9/10Foothills Middle SchoolGrades: 6-8Distance: 2.5 mi
- 10/10Arcadia High SchoolGrades: 9-12Distance: 1.3 mi
- $746,9002 bd1 ba1.4k sqft848 W Huntington Dr UNIT 1, Arcadia, CA 91007Off Market
- $682,6002 bd2 ba1.4k sqft848 W Huntington Dr UNIT 2, Arcadia, CA 91007Off Market
- $927,0003 bd2 ba1.5k sqft848 W Huntington Dr UNIT 3, Arcadia, CA 91007Off Market

- $814,4003 bd3 ba1.5k sqft848 W Huntington Dr UNIT 5, Arcadia, CA 91007Off Market
- $974,6003 bd3 ba1.6k sqft848 W Huntington Dr UNIT 6, Arcadia, CA 91007Off Market
- $715,6002 bd2 ba1.4k sqft848 W Huntington Dr UNIT 7, Arcadia, CA 91007Off Market
- $685,7002 bd2 ba1.4k sqft848 W Huntington Dr UNIT 8, Arcadia, CA 91007Off Market
- $857,6003 bd3 ba1.5k sqft848 W Huntington Dr UNIT 9, Arcadia, CA 91007Off Market
- $695,3002 bd2 ba1.4k sqft848 W Huntington Dr UNIT 10, Arcadia, CA 91007Off Market
A local agent can set up tours, give advice and negotiate with sellers.
Similar homes
- $1,099,0004 bd3 ba1.8k sqft1116 W Huntington Dr Unit D, Arcadia, CA 91007For Sale
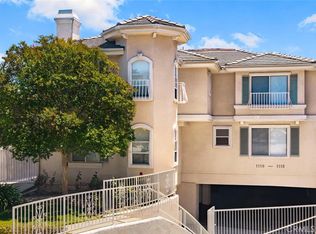 MLS ID #TR26148928, Fan Zhang, First Team Real Estate. CRMLS
 - $799,0003 bd3 ba1.4k sqft226 N Chandler Ave APT B, Monterey Park, CA 91754For Sale
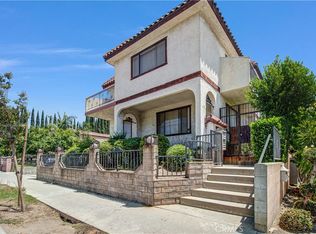 MLS ID #OC26159745, Wensi Gao, Re/Max Elite Realty. CRMLS
 - $795,0002 bd3 ba1.2k sqft431 N Los Robles Ave Unit 2, Pasadena, CA 91101For Sale
 MLS ID #AR26145381, Annie Wang, Sothebys International Realty. CRMLS
 - $1,120,0004 bd4 ba1.5k sqft2629 Winston Ct, Arcadia, CA 91007For Sale
 MLS ID #WS26130563, JAY WU, LT MANAGEMENT GROUP. CRMLS
 - $785,0004 bd4 ba1.9k sqft1153 Grace Ln, South El Monte, CA 91733New ConstructionMLS ID #AR26117377, Jack Yang, Re/Max Premier Prop SanMarino. CRMLS
- $865,0002 bd3 ba1.5k sqft484 E California #8, Pasadena, CA 91105For SaleMLS ID #IV26141834, DEAN KOO, NATIONAL REALTY GROUP. CRMLS
- $750,0003 bd3 ba1.4k sqft1290 Elm Ave APT D, San Gabriel, CA 91775For SaleMLS ID #WS26111144, ANNE LUONG, Pinnacle Real Estate Group. CRMLS
- $848,0003 bd3 ba1.9k sqft517 Orange Grove Pl, Pasadena, CA 91103For SaleMLS ID #26004105, Waymon Hobdy. GAVAR
- $799,0002 bd3 ba1.4k sqft5919 Spring St, Buena Park, CA 90621For SaleMLS ID #SB26138519, Laura Zinniger, Century 21 Coastal Properties. CRMLS
- $750,0003 bd3 ba1.4k sqft7800 Via Genova, Burbank, CA 91504For SaleMLS ID #GD26125990, Sean Baroni, NextHome Luxe Group. CRMLS
- $749,0003 bd2 ba1.2k sqft20745 E Crest Ln, Walnut, CA 91789For SaleMLS ID #PW26148975, Esther Lee, Coldwell Banker Best Realty. CRMLS
- $1,158,0003 bd3 ba1.7k sqft1088 Sunset Blvd #A, Arcadia, CA 91007For SaleMLS ID #AR26141982, Peter Cheng, Treelane Realty Group Inc.. CRMLS
- $698,0002 bd3 ba1.5k sqft601 W Foothill Blvd Unit 71, Glendora, CA 91741For SaleMLS ID #OC26148294, Leanne Tang, Pinnacle Real Estate Group. CRMLS
- $838,0003 bd3 ba1.4k sqft22810 Chardonnay Dr Unit 2, Diamond Bar, CA 91765For SaleMLS ID #PW26154192, Wenxiao Luo, RE/MAX Galaxy. CRMLS
- $998,0003 bd3 ba1.9k sqft330 S Pine St, San Gabriel, CA 91776For SaleMLS ID #WS26145869, RELING MIU WONG, Opulence Realty. CRMLS
- $1,168,0003 bd2 ba1.4k sqft5065 Marshburn Ave, Arcadia, CA 91006For SaleMLS ID #WS26158598, TRACY TSOI, eXp Realty of Greater L.A. Inc. CRMLS
- $659,0002 bd3 ba1.2k sqft619 W Foothill Blvd Unit 50, Glendora, CA 91741For SaleMLS ID #CV26119003, Jessica Cardenas, COMPASS. CRMLS
- $750,0004 bd4 ba1.7k sqft2730 Santa Anita Ave, El Monte, CA 91733For SaleMLS ID #GD26136123, Michael Minassian, Maximus Properties. CRMLS
- $799,0003 bd3 ba1.8k sqft1015 Michelle Ct, Montebello, CA 90640For SaleMLS ID #PW26111936, Hayk Danielyan, Compass. CRMLS
- $679,0002 bd3 ba1.3k sqft9745 Via Roma, Burbank, CA 91504For SaleMLS ID #GD26121281, Ronnie Gharibian, Gharibian Real Estate. CRMLS
Local buyer's agents are ready to help
