Charming Village Living in the Heart of Byron Center!
Welcome to this beautifully maintained 3-bedroom, 1.5 bath home offering 1,650 square feet of character, comfort, and convenience. Built in 1928, this timeless home blends historic charm with important modern updates, including a newer roof, furnace, and central air conditioner--all replaced within the last six years.
Step inside and discover inviting living spaces filled with warmth, natural light, and the unique details that make older homes so special. The spacious floor plan provides plenty of room to gather, work from home, or simply relax and enjoy everyday living.
Outside, you'll find a detached garage, mature landscaping, and a yard perfect for entertaining, gardening, or enjoying a quiet evening. Located in the heart of Byron Center, you're just a short walk from local shops, restaurants, parks, schools, and community events, making this a truly desirable place to call home. Don't miss this rare opportunity to own a piece of Byron Center history while enjoying the peace of mind that comes with major mechanical updates already completed.
Offered at $349,900.
Active backup
$349,900
8486 Harlow Ave SW, Byron Center, MI 49315
3beds
1,650sqft
:
Get pre-qualified$2,340/mo
Single Family Residence
Built in 1928
9,583 Square Feet Lot
$349,600 Zestimate®
$212/sqft
$-- HOA
What's special
Detached garageMature landscapingNewer roofSpacious floor planCentral air conditioner
- 44 days |
- 101 |
- 1 |
Zillow last checked:
Listing updated:
Listed by:
Meridith Borg 616-889-7656,
Bialik Real Estate LLC 616-710-1220
Source: MichRIC,MLS#: 26028673
Facts & features
Interior
Bedrooms & bathrooms
- Bedrooms: 3
- Bathrooms: 2
- Full bathrooms: 1
- 1/2 bathrooms: 1
- Main level bedrooms: 1
Heating
- Forced Air
Cooling
- Central Air
Appliances
- Included: Dishwasher, Dryer, Microwave, Oven, Range, Refrigerator, Washer
- Laundry: Lower Level
Features
- Center Island
- Flooring: Wood
- Basement: Full
- Has fireplace: No
Interior area
- Total structure area: 1,564
- Total interior livable area: 1,650 sqft
- Finished area below ground: 0
Property
Parking
- Total spaces: 2
- Parking features: Detached, Garage Door Opener
- Garage spaces: 2
Features
- Stories: 2
Lot
- Size: 9,583 Square Feet
- Dimensions: 68 x 135
- Features: Sidewalk
Details
- Parcel number: 412121231003
- Zoning description: Res
Construction
Type & style
- Home type: SingleFamily
- Architectural style: Traditional
- Property subtype: Single Family Residence
Materials
- Aluminum Siding
- Roof: Shingle
Condition
- New construction: No
- Year built: 1928
Utilities & green energy
- Sewer: Public Sewer
- Water: Public
Community & HOA
Location
- Region: Byron Center
Financial & listing details
- Price per square foot: $212/sqft
- Tax assessed value: $95,594
- Annual tax amount: $2,967
- Date on market: 6/11/2026
- Listing terms: Cash,FHA,VA Loan,Conventional
Estimated market value
$349,600
$332,000 - $367,000
$2,336/mo
Price history
| Date | Event | Price |
|---|---|---|
| 6/22/2026 | Contingent | $349,900$212/sqft |
Source:  MichRIC #26028673 Report a problem MichRIC #26028673 Report a problem | ||
| 6/11/2026 | Listed for sale | $349,900+52.1%$212/sqft |
Source: MichRIC #26028673 Report a problem | ||
| 9/17/2021 | Sold | $230,000$139/sqft |
Source: MichRIC #21101913 Report a problem | ||
Public tax history
| Year | Property taxes | Tax assessment |
|---|---|---|
| 2025 | $2,822 | $136,000 +6.4% |
| 2024 | -- | $127,800 +61% |
| 2021 | $1,911 | $79,400 |
| 2020 | $1,911 +2.1% | $79,400 +6.6% |
| 2019 | $1,871 | $74,500 +10.9% |
| 2018 | -- | $67,200 +9.1% |
| 2017 | $1,755 | $61,600 +0.5% |
| 2016 | $1,755 | $61,300 |
| 2015 | $1,755 +1.5% | $61,300 +10.8% |
| 2013 | $1,729 | $55,300 +0.2% |
| 2011 | -- | $55,200 -3.2% |
| 2010 | -- | $57,000 -6.9% |
| 2009 | -- | $61,200 -1.9% |
| 2007 | -- | $62,400 +17.3% |
| 2006 | -- | $53,192 +3.7% |
| 2005 | -- | $51,295 +3.3% |
| 2004 | -- | $49,657 +6.2% |
| 2002 | -- | $46,749 +3.2% |
| 2001 | -- | $45,300 |
Find assessor info on the county website
Monthly payment
Est. payment
Payment breakdown
Explore the cost of this home by adjusting the details. Changes won't be saved.Climate risks
Neighborhood: 49315
Nearby schools
GreatSchools rating
- 8/10Heritage Elementary SchoolGrades: K-4Distance: 0.4 mi
- 7/10Robert L. Nickels Intermediate SchoolGrades: 3-7Distance: 0.7 mi
- 7/10Byron Center High SchoolGrades: 9-12Distance: 1.2 mi
Schools provided by the listing agent
- Elementary: Heritage Elementary School
- Middle: Byron Center West Middle School
- High: Byron Center High School
Source: MichRIC. This data may not be complete. We recommend contacting the local school district to confirm school assignments for this home.
- $320,700-- bd-- ba-- sqft8498 Harlow Ave SW, Byron Center, MI 49315Off Market
- $510,0005 bd3 ba2.7k sqft2475 85th St SW, Byron Center, MI 49315Sold
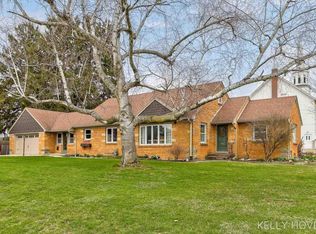
- $293,1003 bd1 ba-- sqft2526 Prescott St SW, Byron Center, MI 49315Off Market
- $301,000-- bd1 ba-- sqft8493 Harlow Ave SW, Byron Center, MI 49315Off Market
- $331,7004 bd1 ba-- sqft2502 85th St SW, Byron Center, MI 49315Off Market
- $335,0003 bd3 ba1.2k sqft2492 85th St SW, Byron Center, MI 49315Sold
- $307,7002 bd1 ba936 sqft2482 85th St SW, Byron Center, MI 49315Off Market
- $325,1003 bd1 ba-- sqft2536 Prescott St SW, Byron Center, MI 49315Off Market
A local agent can set up tours, give advice and negotiate with sellers.
Similar homes
- $499,9003 bd3 ba2.1k sqft2940 Eldora Ct SW, Byron Center, MI 49315For Sale

 MLS ID #26028587, Denise DeVries, Gateway Brokerage, LLC. MichRIC
 - $369,9003 bd2 ba2k sqft4380 Knickerbocker Ct SW, Wyoming, MI 49519For Sale
 MLS ID #26037495, Charles Teunis, Bellabay Realty LLC. MichRIC
 - $340,0003 bd2 ba2k sqft7105 Southwood Dr, Jenison, MI 49428For Sale
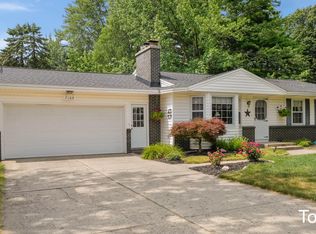 MLS ID #26037442, Thomas G Ellens, Weichert REALTORS Plat (Main). MichRIC
 - $346,9003 bd2 ba1.4k sqft5705 Gatewood Dr SE, Kentwood, MI 49508For Sale
 MLS ID #26026670, David Bailey, Dream House West Michigan LLC. MichRIC
 - $349,9003 bd2 ba1.3k sqft4554 Country Hill Dr SE, Kentwood, MI 49512For SaleMLS ID #26037648, Trevor Garbow, Eastbrook Realty. MichRIC
- $329,9003 bd2 ba1.5k sqft3810 Cheyenne Dr SW, Grandville, MI 49418For SaleMLS ID #26034913, Lynette Fitzpatrick, The Local Element. MichRIC
- $359,0004 bd2 ba1.8k sqft5800 Eastern Ave SE, Kentwood, MI 49508For SaleMLS ID #26028986, Sagar Dangal, City2Shore Real Estate Foundations. MichRIC
- $345,0003 bd2 ba1.5k sqft1657 Loralee St SE, Grand Rapids, MI 49508For SaleMLS ID #26034271, Charles Teunis, Bellabay Realty LLC. MichRIC
- $325,0003 bd1 ba1.5k sqft1686 Sherwood Ave, Dorr, MI 49323For SaleMLS ID #26031920, Christine L Merryweather, Chuck Jaqua, REALTOR. MichRIC
- $325,0003 bd2 ba1.6k sqft813 Tierra St SE, Kentwood, MI 49508For SaleMLS ID #26029462, Jason S Lash, Epique Realty. MichRIC
- $319,9003 bd2 ba1.6k sqft1628 Bridle Creek St SE, Grand Rapids, MI 49508For SaleMLS ID #26034298, Vung L Mang, VJ Real Estate. MichRIC
- $365,0004 bd2 ba1.2k sqft1800 Woodlawn Ave SE, Grand Rapids, MI 49506For SaleMLS ID #26037666, Susan M Kirchgessner, Greenridge Realty (EGR). MichRIC
- $369,9003 bd2 ba1.6k sqft2463 Kinney Ave NW, Grand Rapids, MI 49534For SaleMLS ID #26035583, Javier Rodriguez, Lake Michigan Realty Mgmt. MichRIC
- $299,9003 bd2 ba1.4k sqft5134 Heyboer Ave SE, Kentwood, MI 49548For SaleMLS ID #26034846, Pau N Suan, Berkshire Hathaway HomeServices Michigan Real Estate (South). MichRIC
- $399,7003 bd2 ba1.4k sqft6633 Rye Grass Ct SE, Grand Rapids, MI 49508For SaleMLS ID #26034151, Asadullah Ali, Five Star Real Estate (M6). MichRIC
- $396,0004 bd2 ba1.6k sqft3051 Gable St SW, Grandville, MI 49418For SaleMLS ID #26034734, Michelle L Coulier, 616 Realty LLC. MichRIC
- $309,9004 bd2 ba1.5k sqft319 Holly St SW, Wyoming, MI 49548For SaleMLS ID #26030176, Michael Lopez, Greenridge Realty (Summit). MichRIC
- $299,9003 bd1 ba1.4k sqft1696 Burke Ave NE, Grand Rapids, MI 49505For SaleMLS ID #26037680, Gerald Feenstra, RE/MAX of Grand Rapids (Stndl). MichRIC
- $369,0004 bd3 ba1.9k sqft1470 54th St SE, Kentwood, MI 49508For SaleMLS ID #26019146, Mark G O'Gorman, Greenridge Realty (Kentwood). MichRIC
- $335,0003 bd3 ba2.2k sqft3632 Chamberlain Ave SE, Grand Rapids, MI 49508For SaleMLS ID #26033890, Kevin R Southwick, Coldwell Banker Schmidt Realtors. MichRIC
