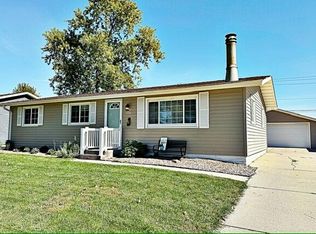
4 Bedroom home with exceptional curb appeal and welcoming feel. The kitchen is open to a spacious living room filled with natural light, creating a warm and inviting gathering place. Tucked away on the main floor, the primary bedroom offers a unique retreat with its own fireplace, built-in desk, and cedar closet. The charm continues upstairs, where the bedrooms are thoughtfully connected by a Jack-and-Jill closet and half bath. Downstairs, the expansive family room is ready for movie nights, game days, or hosting friends, complete with a fireplace and built-in bar area. A sunroom overlooks the private backyard, providing the perfect spot to enjoy your morning coffee or unwind at the end of the day. Call Heather Vandi @ 515-571-8212
Pending
Price cut: $5.5K (7/16)
$189,000
849 N 20th St, Fort Dodge, IA 50501
4beds
1,689sqft
Single Family Residence
Built in ----
7,840 Square Feet Lot
$178,300 Zestimate®
$112/sqft
$-- HOA
What's special
Exceptional curb appealExpansive family roomPrivate backyard
- 119 days
- 133
- 6
Likely to sell faster than
Zillow last checked:
Listing updated:
Listed by:
Heather Vandi,
Legacy Realty Group, LLC
Source: Fort Dodge BOR,MLS#: 30020
Facts & features
Interior
Bedrooms & bathrooms
- Bedrooms: 4
- Bathrooms: 2
- Full bathrooms: 1
- 1/2 bathrooms: 2
- Main level bathrooms: 1
- Main level bedrooms: 2
Bedroom 1
- Description: Carpet
- Level: Main
- Area: 139.74
- Dimensions: 10.2 x 13.7
Bedroom 2
- Description: Carpet
- Level: Main
- Area: 184.45
- Dimensions: 11.9 x 15.5
Bedroom 3
- Description: Carpet
- Level: Upper
- Area: 149
- Dimensions: 10 x 14.9
Bedroom 4
- Description: Carpet
- Level: Upper
- Dimensions: 12.8 x 14.9
Bathroom 1
- Description: Vinyl
- Level: Main
Bathroom 2
- Level: Upper
Bathroom 3
- Description: Cement
- Level: Lower
Kitchen
- Description: Vinyl
- Level: Main
- Area: 90.75
- Dimensions: 12.1 x 7.5
Living room
- Description: Carpet
- Level: Main
- Area: 282.19
- Dimensions: 25.4 x 11.11
Heating
- Has Heating (Unspecified Type)
Cooling
- Central Air
Appliances
- Included: Dishwasher, Dryer, Gas Range, Negotiable, Refrigerator, Washer
- Laundry: Lower Level
Features
- Open Floorplan
- Basement: Partially Finished
- Has fireplace: Yes
- Fireplace features: Double Sided
Interior area
- Total structure area: 1,689
- Total interior livable area: 1,689 sqft
Video & virtual tour
Property
Parking
- Total spaces: 2
- Parking features: Garage
- Garage spaces: 2
Features
- Patio & porch: Porch
- Fencing: Fenced Yard
Lot
- Size: 7,840 Square Feet
- Dimensions: 70 x 140
- Features: Well Landscaped
Details
- Parcel number: 0720227003
Construction
Type & style
- Home type: SingleFamily
- Architectural style: Ranch
- Property subtype: Single Family Residence
Materials
- Steel Siding
- Foundation: Other
- Roof: Asphalt,Rubber
Utilities & green energy
- Electric: Circuit Breakers
Community & HOA
Community
- Subdivision: Other
Location
- Region: Fort Dodge
Financial & listing details
- Price per square foot: $112/sqft
- Tax assessed value: $158,770
- Annual tax amount: $3,169
- Date on market: 6/17/2026
Estimated market value
$178,300
$169,000 - $187,000
$1,500/mo
Price history
| Date | Event | Price |
|---|---|---|
| 9/18/2026 | Pending sale | $189,000$112/sqft |
Source:  Fort Dodge BOR #30020 Report a problem Fort Dodge BOR #30020 Report a problem | ||
| 7/16/2026 | Price change | $189,000-2.8%$112/sqft |
Source: Fort Dodge BOR #30020 Report a problem | ||
| 6/17/2026 | Listed for sale | $194,500+76.8%$115/sqft |
Source: Fort Dodge BOR #30020 Report a problem | ||
| 8/27/2001 | Sold | $110,000$65/sqft |
Source: Agent Provided Report a problem | ||
Public tax history
| Year | Property taxes | Tax assessment |
|---|---|---|
| 2025 | $2,854 +5% | $158,770 +11.5% |
| 2024 | $2,718 -10.5% | $142,340 |
| 2023 | $3,038 +3.3% | $142,340 +6.9% |
| 2022 | $2,940 -1.5% | $133,110 |
| 2021 | $2,986 -3.2% | $133,110 +3.7% |
| 2020 | $3,085 +5.9% | $128,300 +1.5% |
| 2019 | $2,914 +14.5% | $126,390 +10% |
| 2018 | $2,545 -4.2% | $114,900 +15.5% |
| 2017 | $2,656 +16.6% | $99,460 |
| 2016 | $2,278 +2.1% | $99,460 |
| 2015 | $2,232 +3.4% | $99,460 |
| 2014 | $2,158 +2.7% | $99,460 |
| 2013 | $2,102 +2.2% | -- |
| 2011 | $2,056 +6.4% | -- |
| 2010 | $1,932 +9.5% | -- |
| 2009 | $1,764 +6.4% | -- |
| 2008 | $1,658 -8% | -- |
| 2005 | $1,802 | -- |
Find assessor info on the county website
Monthly payment
Est. payment
Payment breakdown
Explore the cost of this home by adjusting the details. Changes won't be saved.Climate risks
Neighborhood: 50501
Nearby schools
Schools provided by the listing agent
- District: Fort Dodge
Source: Fort Dodge BOR. This data may not be complete. We recommend contacting the local school district to confirm school assignments for this home.

Similar homes
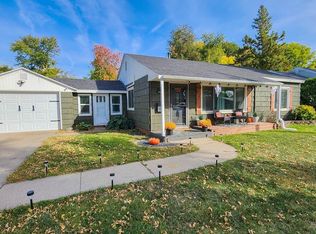
- $169,9004 bd2 ba1.9k sqft1607 4th Ave N, Fort Dodge, IA 50501For Sale
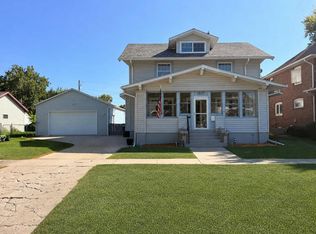 MLS ID #30173, Todd McCubbin. Fort Dodge BOR
 - $259,0004 bd3 ba1.8k sqft1057 N 31st Pl, Fort Dodge, IA 50501For Sale
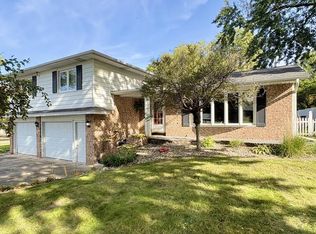 MLS ID #30319, Brittnee Harris. Fort Dodge BOR
 - $167,5004 bd2 ba1.3k sqft1326 N 14th St, Fort Dodge, IA 50501For Sale
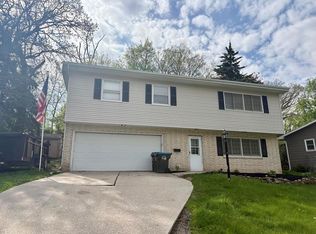 MLS ID #29852, Stephanie Bishop. Fort Dodge BOR
 - $185,0003 bd2 ba1k sqft2623 N 15th Pl, Fort Dodge, IA 50501For Sale
 MLS ID #30299, Jeremiah Condon. Fort Dodge BOR
