Welcome home to 8490 Woodruff Dr., in Award winning Byron Center school district. FULLY UPDATED!! 3 Bedroom/2.5 bath ranch home! Homeowner has replaced almost EVERYTHING in past few years! NEW neutral paint throughout, Updated kitchen, includes appliance package, NEWER Luxury Vinyl up, NEWER windows, REPLACED Roof, REPLACED Exterior vinyl siding & stone! NEWER Sump pump with back up battery system. NEWLY FINISHED HUGE lower level (with room for 2 more BRs by adding egress window for future EQUITY), movie screen/projector included (& already wired for surround sound)! Plus, Main floor laundry & top of the line NEWER washer & dryer INCLUDED) & Too many updates to list!!! All this plus a cozy side deck for entertaining or BBQ nights. Beautiful backyard offers ample space for entertaining with a paver patio & fire pit (YES THATS INCLUDED TOO!) This home is Turn- key just add your decorative touches to make it yours! Conveniently located near Schools, Tanger, groceries, parks, churches etc.
Pending
$445,000
8490 Woodruff Dr SW, Byron Center, MI 49315
3beds
2,437sqft
:
Get pre-qualified$2,915/mo
Single Family Residence
Built in 1988
0.3 Acres Lot
$442,000 Zestimate®
$183/sqft
$-- HOA
What's special
Main floor laundryNewer windowsNew neutral paint throughoutReplaced roofUpdated kitchenAppliance package
- 45 days |
- 143 |
- 4 |
Zillow last checked:
Listing updated:
Listed by:
Sherry I Prins 616-690-2521,
Real Broker LLC 855-450-0442
Source: MichRIC,MLS#: 26028672
Facts & features
Interior
Bedrooms & bathrooms
- Bedrooms: 3
- Bathrooms: 3
- Full bathrooms: 2
- 1/2 bathrooms: 1
- Main level bedrooms: 3
Primary bedroom
- Level: Main
Bedroom 2
- Level: Main
Bedroom 3
- Level: Main
Bathroom 1
- Level: Main
Bathroom 2
- Level: Main
Bonus room
- Level: Lower
Dining area
- Level: Main
Kitchen
- Level: Main
Laundry
- Level: Main
Living room
- Level: Main
Office
- Level: Lower
Recreation
- Level: Lower
Heating
- Forced Air
Cooling
- Central Air
Appliances
- Included: Dishwasher, Dryer, Microwave, Oven, Range, Refrigerator, Washer
- Laundry: Main Level
Features
- Ceiling Fan(s), Pantry
- Flooring: Carpet, Vinyl
- Windows: Window Treatments
- Basement: Full
- Number of fireplaces: 1
- Fireplace features: Living Room, Wood Burning
Interior area
- Total structure area: 1,484
- Total interior livable area: 2,437 sqft
- Finished area below ground: 1,039
Property
Parking
- Total spaces: 2
- Parking features: Garage Door Opener, Attached
- Garage spaces: 2
Features
- Stories: 1
Lot
- Size: 0.3 Acres
- Dimensions: 110 x 178 x 44 x 159
- Features: Ground Cover, Shrubs/Hedges
Details
- Parcel number: 412122128008
- Zoning description: Res
Construction
Type & style
- Home type: SingleFamily
- Architectural style: Ranch
- Property subtype: Single Family Residence
Materials
- Brick, Vinyl Siding
- Roof: Shingle
Condition
- New construction: No
- Year built: 1988
Utilities & green energy
- Sewer: Public Sewer
- Water: Public, Well
- Utilities for property: Cable Available, Natural Gas Connected
Community & HOA
Location
- Region: Byron Center
Financial & listing details
- Price per square foot: $183/sqft
- Tax assessed value: $107,061
- Annual tax amount: $3,323
- Date on market: 6/11/2026
- Listing terms: Cash,FHA,VA Loan,Conventional
- Road surface type: Paved
Estimated market value
$442,000
$420,000 - $464,000
$3,004/mo
Price history
| Date | Event | Price |
|---|---|---|
| 6/24/2026 | Pending sale | $445,000$183/sqft |
Source:  MichRIC #26028672 Report a problem MichRIC #26028672 Report a problem | ||
| 6/11/2026 | Listed for sale | $445,000+184.3%$183/sqft |
Source: MichRIC #26028672 Report a problem | ||
| 9/15/1999 | Sold | $156,500$64/sqft |
Source: Agent Provided Report a problem | ||
Public tax history
| Year | Property taxes | Tax assessment |
|---|---|---|
| 2025 | $3,160 | $184,300 +6.7% |
| 2024 | -- | $172,700 +36.2% |
| 2021 | $2,784 | $126,800 +9.5% |
| 2020 | $2,784 +2.1% | $115,800 +5.9% |
| 2019 | $2,727 | $109,400 +6.3% |
| 2018 | -- | $102,900 +7.4% |
| 2017 | $2,564 | $95,800 +6.3% |
| 2016 | $2,564 | $90,100 |
| 2015 | $2,564 +1.7% | $90,100 +11.5% |
| 2013 | $2,520 | $80,800 +0.1% |
| 2011 | -- | $80,700 -1.1% |
| 2010 | -- | $81,600 -7.5% |
| 2009 | -- | $88,200 -2.6% |
| 2007 | -- | $90,600 -3% |
| 2006 | -- | $93,400 +1.3% |
| 2005 | -- | $92,201 +3.3% |
| 2004 | -- | $89,256 +6.2% |
| 2002 | -- | $84,029 +3.2% |
| 2001 | -- | $81,424 |
Find assessor info on the county website
Monthly payment
Est. payment
Payment breakdown
Explore the cost of this home by adjusting the details. Changes won't be saved.Climate risks
Neighborhood: 49315
Nearby schools
GreatSchools rating
- 8/10Heritage Elementary SchoolGrades: K-4Distance: 0.3 mi
- 7/10Robert L. Nickels Intermediate SchoolGrades: 3-7Distance: 1.3 mi
- 7/10Byron Center High SchoolGrades: 9-12Distance: 0.7 mi
- $412,700-- bd2 ba-- sqft8478 Woodruff Dr SW, Byron Center, MI 49315Off Market
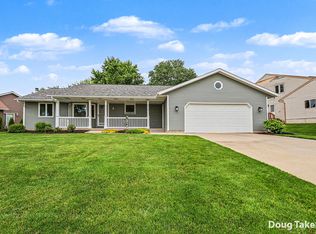
- $405,0003 bd3 ba2k sqft8510 Woodruff Dr SW, Byron Center, MI 49315Sold
- $441,600-- bd2 ba-- sqft8464 Woodruff Dr SW, Byron Center, MI 49315Off Market
- $492,5004 bd4 ba2.9k sqft8524 Woodruff Dr SW, Byron Center, MI 49315Off Market
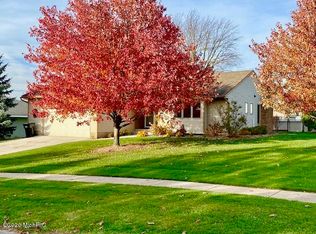
- $527,7004 bd4 ba2.8k sqft8487 Bluffview Ct SW, Byron Center, MI 49315Off Market
- $478,5004 bd4 ba2.3k sqft8501 Woodruff Dr SW, Byron Center, MI 49315Off Market
- $409,1003 bd2 ba1.9k sqft8489 Woodruff Dr SW, Byron Center, MI 49315Off Market
- $400,700-- bd1 ba-- sqft8479 Woodruff Dr SW, Byron Center, MI 49315Off Market
A local agent can set up tours, give advice and negotiate with sellers.
Similar homes
- $499,9003 bd3 ba2.1k sqft2940 Eldora Ct SW, Byron Center, MI 49315For Sale

 MLS ID #26028587, Denise DeVries, Gateway Brokerage, LLC. MichRIC
 - from $471,0003 bd2 ba1.4k sqftThe Georgetown Plan, Walnut Ridge, Byron Center, MI 49315New Construction
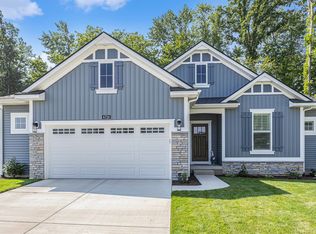 Eastbrook Homes
 - $450,0003 bd3 ba2k sqft1795 Pembroke St SE, Kentwood, MI 49508For Sale
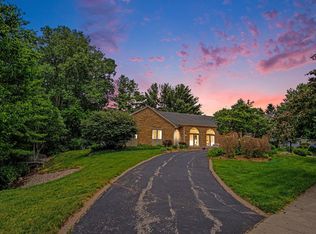 MLS ID #26028611, Anne S Espinoza, Greenridge Realty (Kentwood). MichRIC
 - $389,9005 bd2 ba1.8k sqft4251 Century Dr, Dorr, MI 49323For Sale
 MLS ID #26037798, Lisa A Newell, Greenridge Realty (Cascade). MichRIC
 - $579,9005 bd3 ba2.8k sqft1721 Julienne Ct SW, Byron Center, MI 49315For SaleMLS ID #26033809, Trevor Garbow, Eastbrook Realty. MichRIC
- from $466,0003 bd2 ba1.4k sqftThe Georgetown Plan, Alden Grove, Byron Center, MI 49315New ConstructionEastbrook Homes
- $369,9003 bd2 ba2k sqft4380 Knickerbocker Ct SW, Wyoming, MI 49519For SaleMLS ID #26037495, Charles Teunis, Bellabay Realty LLC. MichRIC
- $474,9004 bd3 ba1.8k sqft6380 Southtown Ln, Byron Center, MI 49315New ConstructionMichRIC
- $480,0005 bd4 ba2.5k sqft6712 Hartman Dr SE, Caledonia, MI 49316For SaleMLS ID #26028631, Bhim Khanal, 616 Realty LLC. MichRIC
- from $470,0003 bd2 ba1.4k sqftThe Georgetown Plan, Cooks Crossing, Byron Center, MI 49315New ConstructionEastbrook Homes
- $379,8764 bd2 ba2.1k sqft4151 Kentridge Dr SE, Grand Rapids, MI 49508For SaleMLS ID #26037866, Lydia Dice, Berkshire Hathaway HomeServices Michigan Real Estate (Main). MichRIC
- $399,0003 bd2 ba2k sqft5410 Riverlook Dr NE, Comstock Park, MI 49321For SaleMLS ID #1948286, Gabe Paterson. NGLRMLS
- $435,0003 bd3 ba2.1k sqft12679 Goldenrod Ct, Wayland, MI 49348For SaleMLS ID #26027568, Patricia L Koval, Greenridge Realty (Wayland). MichRIC
- $399,7003 bd2 ba1.4k sqft6633 Rye Grass Ct SE, Grand Rapids, MI 49508For SaleMLS ID #26034151, Asadullah Ali, Five Star Real Estate (M6). MichRIC
- $464,9004 bd3 ba2.1k sqft1433 Hillridge Way, Zeeland, MI 49464For SaleMLS ID #26035190, Garrett Senters, Five Star Real Estate-Holland. MichRIC
- $396,0004 bd2 ba1.6k sqft3051 Gable St SW, Grandville, MI 49418For SaleMLS ID #26034734, Michelle L Coulier, 616 Realty LLC. MichRIC
- $349,9003 bd3 ba1.5k sqft1162 Stagecoach Dr, Byron Center, MI 49315For SaleMLS ID #26034345, Jamie S Rogers, Bellabay Realty LLC. MichRIC
- $350,0004 bd2 ba2.5k sqft4071 Ivanrest Ave SW, Grandville, MI 49418For SaleMLS ID #26033570, Skylar Pratt, Real Estate West. MichRIC
- $419,5003 bd2 ba1.5k sqft7410 Bramling Dr SE, Caledonia, MI 49316For SaleMLS ID #26022053, Tiffany Szakal, The Local Element. MichRIC
- $495,0005 bd3 ba3.3k sqft1329 Dewberry Ct NE, Grand Rapids, MI 49505For SaleMLS ID #26037745, David P Kooistra, Apex Realty Group. MichRIC
