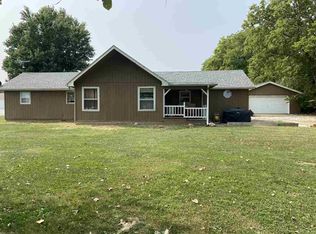
Welcome home to this charming property offering the perfect blend of comfort, privacy, and country scenery Set back off the road, the home provides a peaceful setting while still offering the convenience of city water Step inside to an inviting, open feel highlighted by beautiful cathedral ceilings in the living and dining area, creating a bright and spacious atmosphere perfect for both everyday living and entertaining. The functional floor plan offers three comfortable bedrooms and two full bathrooms with plenty of space to make this home your own Outside, you'll love the **fenced\-in backyard**, ideal for pets, children, entertaining, or simply relaxing outdoors\. One of the property's most unique features is its location **next to a gorgeous apple orchard**, providing beautiful seasonal views and a picturesque country backdrop right outside your door. With the home sitting back from the road, you'll enjoy an added sense of privacy and separation while remaining close to everyday conveniences. Sellers are motivated and ready to make a deal. Plus, buyers may receive a $2,000 lender credit with the preferred lender Jake Frecker First Colony (subject to lender terms and buyer qualification). If you've been searching for a home with space, privacy, beautiful surroundings, and a setting that's a little different from the rest, this one deserves a look. Schedule your showing today!
Active
Price cut: $10K (9/12)
$225,000
8494 S 625th Rd W, Rosedale, IN 47874
3beds
1,800sqft
Residential, Single Family Residence
Built in 1995
1.03 Acres Lot
$-- Zestimate®
$125/sqft
$-- HOA
What's special
- 22 days
- 742
- 73
Zillow last checked:
Listing updated:
Listed by:
Heagen Wickens 765-585-2102,
Red Barn Realties
Source: MIBOR as distributed by MLS GRID,MLS#: 22121602
Facts & features
Interior
Bedrooms & bathrooms
- Bedrooms: 3
- Bathrooms: 2
- Full bathrooms: 2
- Main level bathrooms: 2
- Main level bedrooms: 3
Bedroom 2
- Level: Main
- Area: 144 Square Feet
- Dimensions: 9x16
Bedroom 3
- Level: Main
- Area: 60 Square Feet
- Dimensions: 6x10
Other
- Level: Main
- Area: 160 Square Feet
- Dimensions: 10x16
Dining room
- Level: Main
- Area: 224 Square Feet
- Dimensions: 14x16
Kitchen
- Level: Main
- Area: 209 Square Feet
- Dimensions: 11x19
Living room
- Level: Main
- Area: 437 Square Feet
- Dimensions: 23x19
Heating
- Forced Air, Propane
Cooling
- Central Air
Appliances
- Included: Microwave, Electric Oven, Refrigerator
Features
- Vaulted Ceiling(s), Walk-In Closet(s), Cathedral Ceiling(s)
- Has basement: No
Interior area
- Total structure area: 1,800
- Total interior livable area: 1,800 sqft
Property
Parking
- Total spaces: 2
- Parking features: Detached
- Garage spaces: 2
Features
- Levels: One
- Stories: 1
- Has view: Yes
- View description: Rural, Trees/Woods
Lot
- Size: 1.03 Acres
Details
- Parcel number: 611324000411000003
- Horse amenities: None
Construction
Type & style
- Home type: SingleFamily
- Architectural style: Ranch
- Property subtype: Residential, Single Family Residence
Materials
- Wood Siding
- Foundation: Crawl Space
Condition
- New construction: No
- Year built: 1995
Utilities & green energy
- Water: Private
Community & HOA
Community
- Security: Smoke Detector(s)
- Subdivision: No Subdivision
HOA
- Has HOA: No
Location
- Region: Rosedale
Financial & listing details
- Price per square foot: $125/sqft
- Annual tax amount: $880
- Date on market: 8/21/2026
- Cumulative days on market: 10 days
Estimated market value
Not available
Estimated sales range
Not available
Not available
Price history
| Date | Event | Price |
|---|---|---|
| 9/12/2026 | Price change | $225,000-4.3%$125/sqft |
Source:  MIBOR as distributed by MLS GRID #22121602 Report a problem MIBOR as distributed by MLS GRID #22121602 Report a problem | ||
| 9/4/2026 | Price change | $235,000-3.7%$131/sqft |
Source: MIBOR as distributed by MLS GRID #22121602 Report a problem | ||
| 8/22/2026 | Pending sale | $244,000$136/sqft |
Source: MIBOR as distributed by MLS GRID #22121602 Report a problem | ||
| 8/21/2026 | Listed for sale | $244,000$136/sqft |
Source: MIBOR as distributed by MLS GRID #22121602 Report a problem | ||
Public tax history
Tax history is unavailable.
Monthly payment
Est. payment
Payment breakdown
Explore the cost of this home by adjusting the details. Changes won't be saved.Climate risks
Neighborhood: 47874
Nearby schools
Schools provided by the listing agent
- High: Riverton Parke Jr-Sr High School
Source: MIBOR as distributed by MLS GRID. This data may not be complete. We recommend contacting the local school district to confirm school assignments for this home.
Similar homes
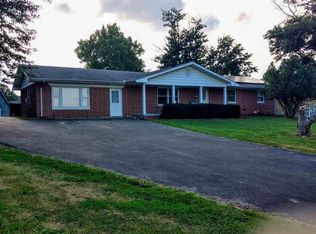
- $198,0003 bd2 ba1.3k sqft348 W Middle St, Rosedale, IN 47874Active
 MLS ID #22117834, Scott Wynkoop, Wynkoop Brokerage Firm, LLC. MIBOR as distributed by MLS GRID
 - $275,0003 bd2 ba1.9k sqft3520 W 800 S, Rosedale, IN 47874For Sale

 MLS ID #110411, DEVAN LUNCEFORD, TOTALIS REAL ESTATE SOLUTIONS. THAAR
 - $229,0003 bd2 ba1.6k sqft10796 N Shirley St, West Terre Haute, IN 47885For Sale
 MLS ID #110451, LETITIA BENNETT, REMAX R.E.A.. THAAR
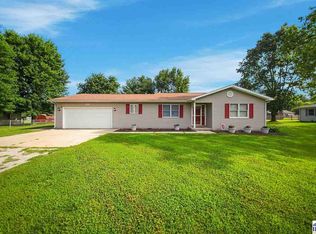
 - $229,9003 bd2 ba1.7k sqft3856 E Ladika Ave, Terre Haute, IN 47805For Sale
 MLS ID #110368, SARAH G POTTER, SIMPLY REAL ESTATE. THAAR
 - $235,0002 bd2 ba1.8k sqft2925 W 1000 S, Rosedale, IN 47874For SaleMLS ID #109986, MADISON WRIN, CENTURY 21 ELITE. THAAR
- $199,9993 bd1 ba1.3k sqft7799 N Erickson St, Terre Haute, IN 47805For SaleMLS ID #110279, PEG FINZEL, CENTURY 21 ELITE. THAAR
- $260,0003 bd2 ba2k sqft2911 E Hasselburger Ave, Terre Haute, IN 47805For SaleMLS ID #109281, CONNIE MILAM, LJ MICHAELS INC. THAAR
- $265,0003 bd3 ba1.8k sqft3350 Betty Jean Ln, Terre Haute, IN 47805For SaleMLS ID #110012, DEVAN LUNCEFORD, TOTALIS REAL ESTATE SOLUTIONS. THAAR
- $285,0003 bd2 ba2.1k sqft828 Blackman St, Clinton, IN 47842For SaleMLS ID #110041, MICHELLE L TUCKER, MALONE REALTY. THAAR
- $214,9003 bd2 ba1.4k sqft2007 N 30th St, Terre Haute, IN 47804For SaleMLS ID #108235, KATHI KENNEDY, CENTURY 21 ELITE. THAAR
- $212,5003 bd2 ba1.9k sqft203 Hudson Ave, Terre Haute, IN 47803For SaleMLS ID #109949, CURTIS DEBAUN IV, CENTURY 21 ELITE. THAAR
- $249,9004 bd2 ba1.7k sqft7921 N Erickson St, Terre Haute, IN 47805For SaleMLS ID #107281, BRANDON HALLECK, CENTURY 21 ELITE. THAAR
- $209,0003 bd1 ba1.4k sqft4586 N Main St, Terre Haute, IN 47805For SaleMLS ID #109946, CALEB EMRICK, HERITAGE LAND AND HOME REALTY. THAAR
