This model is one of my favorites! This is a three bedroom property and is 1,424 sq.ft. in size; you will appreciate the open feeling this model offers. The living and dining areas are generous in size. The bedrooms are also very large compared to other three bedroom homes. The kitchen and primary bathroom have been nicely updated. Two smaller non-permitted rooms are at the rear of the property and can be used as home office/homework space, library, gym, etc. Laminate flooring is throughout the house. Central heat and air will keep you warm in the winter and cool in the summer months. The lot size is larger than normal with over 7,600 sq.ft. Electrical panel upgrades were recently completed. The seller is providing the buyer with a new roof, new large garage door and clear Section 1 which will be completed by close of escrow! With some cosmetic upgrades, this can become your forever home. You could not ask for a better location, you will be within walking distance to Murray Elementary, award winning Dublin High, BART, parks and shopping. We are holding an open house on Sat 10/3 1-4PM. Make sure you set aside some time to see this great property with the built-in equity!
For sale
$1,099,000
8499 Bandon Dr, Dublin, CA 94568
3beds
1,424sqft
Residential, Single Family Residence
Built in 1963
7,656 Square Feet Lot
$1,077,300 Zestimate®
$772/sqft
$-- HOA
What's special
New roofNew large garage doorOpen feelingCentral heat and air
- 13 days
- 597
- 29
Zillow last checked:
Listing updated:
Listed by:
Shelley Lee Stone DRE #01404493 925-963-9992,
Golden Hills Brkrs/pb,
Wallene Nelsen DRE #00883907 925-323-7922,
Golden Hills Brokers/wn
Source: Bay East AOR,MLS#: 41149221
Facts & features
Interior
Bedrooms & bathrooms
- Bedrooms: 3
- Bathrooms: 2
- Full bathrooms: 2
Rooms
- Room types: Main Entry, Bonus Room
Bathroom
- Features: Shower Over Tub, Updated Baths, Stall Shower, Tile
Kitchen
- Features: Stone Counters, Dishwasher, Disposal, Gas Range/Cooktop, Updated Kitchen
Heating
- Forced Air
Cooling
- Ceiling Fan(s), Central Air
Appliances
- Included: Dishwasher, Gas Range
- Laundry: Hookups Only, In Garage
Features
- Updated Kitchen
- Flooring: Laminate
- Windows: Skylight(s)
- Number of fireplaces: 1
- Fireplace features: Living Room, Wood Burning
Interior area
- Total structure area: 1,424
- Total interior livable area: 1,424 sqft
Property
Parking
- Total spaces: 4
- Parking features: Attached, Garage Door Opener
- Garage spaces: 2
Features
- Levels: One
- Stories: 1
- Pool features: None
- Fencing: Fenced
Lot
- Size: 7,656 Square Feet
- Features: Level, Landscaped
Details
- Parcel number: 94118685
- Special conditions: Standard
Construction
Type & style
- Home type: SingleFamily
- Architectural style: Ranch
- Property subtype: Residential, Single Family Residence
Materials
- Stucco, Wood Siding
- Roof: Composition
Condition
- Existing
- New construction: No
- Year built: 1963
Details
- Builder name: Volk-McLane
Utilities & green energy
- Electric: No Solar
- Sewer: Public Sewer
- Water: Public
Community & HOA
Community
- Subdivision: Glenoaks
HOA
- Has HOA: No
Location
- Region: Dublin
Financial & listing details
- Price per square foot: $772/sqft
- Tax assessed value: $911,680
- Price range: $1.1M - $1.1M
- Date on market: 9/23/2026
- Listing agreement: Excl Right
- Listing terms: Cash,Conventional,VA Loan
Estimated market value
$1,077,300
$1.02M - $1.13M
$3,549/mo
Price history
| Date | Event | Price |
|---|---|---|
| 9/24/2026 | Listed for sale | $1,099,000+68.8%$772/sqft |
Source:  Bay East AOR #41149221 Report a problem Bay East AOR #41149221 Report a problem | ||
| 11/3/2005 | Sold | $651,000+73.6%$457/sqft |
Source: CCAR #40110390 Report a problem | ||
| 7/15/2000 | Sold | $375,000$263/sqft |
Source: CCAR #11050647 Report a problem | ||
Public tax history
| Year | Property taxes | Tax assessment |
|---|---|---|
| 2026 | -- | $911,680 +2% |
| 2025 | $12,258 +1.7% | $893,809 +2% |
| 2024 | $12,054 +1.1% | $876,286 +2% |
| 2023 | $11,925 +1.3% | $859,108 +2% |
| 2022 | $11,777 +1.4% | $842,265 +2.5% |
| 2021 | $11,618 +6.8% | $821,834 +1% |
| 2020 | $10,876 +0.2% | $813,411 +2% |
| 2019 | $10,856 +3.9% | $797,467 +2% |
| 2018 | $10,444 | $781,837 +2% |
| 2017 | $10,444 +15% | $766,513 +7.5% |
| 2016 | $9,080 +20.9% | $713,000 +10% |
| 2015 | $7,512 | $648,000 +11.5% |
| 2014 | $7,512 | $581,000 +31.2% |
| 2013 | -- | $443,000 +10.8% |
| 2012 | -- | $400,000 -9.1% |
| 2011 | -- | $440,000 |
| 2010 | -- | $440,000 -10.4% |
| 2009 | -- | $491,000 -20.8% |
| 2008 | -- | $620,000 -6.6% |
| 2007 | -- | $664,020 +2% |
| 2006 | -- | $651,000 +57.4% |
| 2005 | -- | $413,490 +2% |
| 2004 | -- | $405,383 +1.9% |
| 2003 | -- | $397,954 +7.6% |
| 2002 | -- | $370,000 -3.3% |
| 2001 | $4,206 | $382,500 |
Find assessor info on the county website
Monthly payment
Est. payment
Payment breakdown
Explore the cost of this home by adjusting the details. Changes won't be saved.Climate risks
Neighborhood: 94568
Nearby schools
Schools provided by the listing agent
- District: Dublin (925) 828-2551
Source: Bay East AOR. This data may not be complete. We recommend contacting the local school district to confirm school assignments for this home.
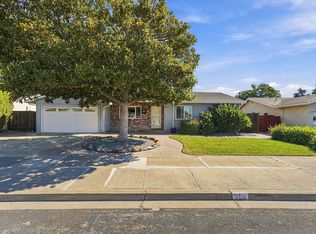
Similar homes
- $1,169,0003 bd2 ba1.5k sqft8657 Davona Dr, Dublin, CA 94568For Sale
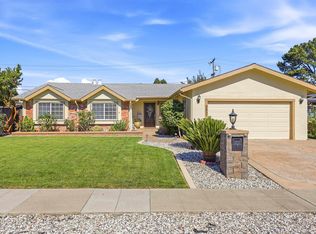 MLS ID #41148941, Henny Lusiana. Bay East AOR
 - $1,210,0003 bd2 ba1.4k sqft7508 San Sabana Rd, Dublin, CA 94568For Sale
 MLS ID #41149935, Nibedita Das. Bay East AOR
 - $1,055,0004 bd2 ba1.4k sqft8398 Cypress Ct, Dublin, CA 94568For Sale
 MLS ID #ML82055357, Jiaming Luo. MLSListings Inc
 - $--4 bd2 ba1.5k sqft6719 Spruce Ln, Dublin, CA 94568Auction
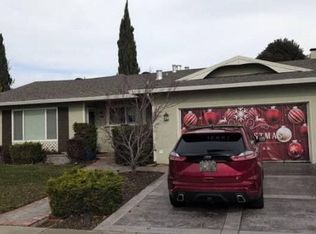 Auction.com 2
