Lovingly maintained by the same family for over 50 years, this exceptional ranch has been beautifully transformed with a top to bottom renovation completed in 2022, offering complete peace of mind with updated plumbing, electrical, roof, and finishes throughout. Step inside to a sun filled living room that flows effortlessly into the dining area, creating an inviting space for everyday living and memorable gatherings. The stunning kitchen is truly the heart of the home, featuring granite countertops, stainless steel appliances, abundant shaker cabinetry, a spacious eat-in island, potential pantry/closet, and convenient side entrance. Just beyond, the warm and welcoming family room offers the perfect extension of the home, featuring an updated half bath, a convenient first floor laundry area with the potential to be converted into a wet bar or closet, and flexible space ideal for a home office, playroom, or entertaining. Three spacious bedrooms offer ample closet space and clerestory windows that fill each room with natural light while maintaining privacy. The beautifully renovated full bathroom offers a custom tiled walk in shower and timeless finishes. Finally, step outside to your own backyard retreat with a sunny patio, Trex decking, automatic retractable awning, fully fenced yard, and spacious two car detached garage. Further updates include a garage door opener ('23) and sewer line ('26). Every detail has been thoughtfully updated so you can simply move in and enjoy. This home has been waiting for you! Open houses: Wednesday 7/8 5-7PM, Saturday 7/11 & Sunday 7/12 11-1PM. Offers reviewed Monday 7/13 at 5PM.
Pending
$289,900
85 Bonnett Ave, Tonawanda, NY 14150
3beds
1,535sqft
Single Family Residence
Built in 1957
6,534 Square Feet Lot
$-- Zestimate®
$189/sqft
$-- HOA
What's special
Timeless finishesTrex deckingThree spacious bedroomsFully fenced yardAutomatic retractable awningStainless steel appliancesUpdated half bath
- 19 days |
- 3,419 |
- 223 |
Zillow last checked:
Listing updated:
Listed by:
HUNT Real Estate Corporation 716-883-2200,
Caroline Conway 716-444-5515
Source: NYSAMLSs,MLS#: B1695946 Originating MLS: Buffalo
Originating MLS: BuffaloFacts & features
Interior
Bedrooms & bathrooms
- Bedrooms: 3
- Bathrooms: 2
- Full bathrooms: 1
- 1/2 bathrooms: 1
- Main level bathrooms: 2
- Main level bedrooms: 3
Heating
- Gas, Forced Air
Cooling
- Central Air
Appliances
- Included: Dishwasher, Electric Cooktop, Exhaust Fan, Gas Water Heater, Microwave, Refrigerator, Range Hood, See Remarks
- Laundry: Accessible Utilities or Laundry, In Basement, Main Level
Features
- Breakfast Bar, Ceiling Fan(s), Dry Bar, Den, Separate/Formal Dining Room, Eat-in Kitchen, Separate/Formal Living Room, Home Office, Kitchen Island, Kitchen/Family Room Combo, Living/Dining Room, Pantry, Storage, Window Treatments, Bedroom on Main Level, Main Level Primary, Workshop
- Flooring: Luxury Vinyl
- Windows: Drapes
- Basement: Full,Sump Pump
- Has fireplace: No
Interior area
- Total structure area: 1,535
- Total interior livable area: 1,535 sqft
Property
Parking
- Total spaces: 2
- Parking features: Detached, Electricity, Garage, Storage, Garage Door Opener
- Garage spaces: 2
Accessibility
- Accessibility features: Accessible Bedroom, Low Threshold Shower
Features
- Levels: One
- Stories: 1
- Patio & porch: Deck, Open, Patio, Porch
- Exterior features: Awning(s), Concrete Driveway, Deck, Fully Fenced, Patio
- Fencing: Full
Lot
- Size: 6,534 Square Feet
- Dimensions: 52 x 123
- Features: Cul-De-Sac, Rectangular, Rectangular Lot, Residential Lot
Details
- Parcel number: 1464890531300002020000
- Special conditions: Estate
Construction
Type & style
- Home type: SingleFamily
- Architectural style: Ranch
- Property subtype: Single Family Residence
Materials
- Vinyl Siding, Copper Plumbing, PEX Plumbing
- Foundation: Block
- Roof: Asphalt
Condition
- Resale
- Year built: 1957
Utilities & green energy
- Electric: Circuit Breakers
- Sewer: Connected
- Water: Connected, Not Connected, Public
- Utilities for property: Electricity Available, Electricity Connected, Sewer Available, Sewer Connected, Water Available, Water Connected
Green energy
- Energy efficient items: Appliances
Community & HOA
Location
- Region: Tonawanda
Financial & listing details
- Price per square foot: $189/sqft
- Tax assessed value: $52,000
- Annual tax amount: $5,548
- Date on market: 7/6/2026
- Cumulative days on market: 18 days
- Listing terms: Cash,Conventional,FHA,VA Loan
Estimated market value
Not available
Estimated sales range
Not available
$1,990/mo
Price history
| Date | Event | Price |
|---|---|---|
| 7/15/2026 | Pending sale | $289,900$189/sqft |
Source:  NYSAMLSs #B1695946 Report a problem NYSAMLSs #B1695946 Report a problem | ||
| 7/6/2026 | Listed for sale | $289,900$189/sqft |
Source: NYSAMLSs #B1695946 Report a problem | ||
Public tax history
| Year | Property taxes | Tax assessment |
|---|---|---|
| 2025 | -- | $52,000 |
| 2024 | -- | $52,000 |
| 2023 | -- | $52,000 +136.4% |
| 2022 | -- | $22,000 -57.7% |
| 2021 | -- | $52,000 |
| 2020 | -- | $52,000 |
| 2019 | -- | $52,000 |
| 2018 | -- | $52,000 |
| 2017 | $2,965 +77.5% | $52,000 |
| 2016 | $1,670 | $52,000 |
| 2015 | -- | $52,000 |
| 2014 | -- | $52,000 |
| 2013 | -- | $52,000 |
| 2012 | -- | $52,000 |
| 2011 | -- | $52,000 |
| 2010 | -- | $52,000 |
| 2009 | -- | $52,000 |
| 2008 | -- | $52,000 |
| 2007 | -- | $52,000 |
| 2006 | -- | $52,000 |
| 2005 | -- | $52,000 |
| 2004 | -- | $52,000 |
| 2003 | -- | $52,000 |
| 2002 | -- | $52,000 |
| 2001 | -- | $52,000 |
| 2000 | -- | $52,000 |
Find assessor info on the county website
Monthly payment
Climate risks
Neighborhood: 14150
Nearby schools
GreatSchools rating
- 4/10Thomas A Edison Elementary SchoolGrades: K-4Distance: 1.4 mi
- 4/10Kenmore East Senior High SchoolGrades: 8-12Distance: 1.8 mi
- 7/10Ben Franklin Middle SchoolGrades: 5-7Distance: 2.4 mi
Schools provided by the listing agent
- District: Kenmore-Tonawanda Union Free District
Source: NYSAMLSs. This data may not be complete. We recommend contacting the local school district to confirm school assignments for this home.
- $253,1003 bd1 ba1k sqft79 Bonnett Ave, Tonawanda, NY 14150Off Market
- $225,0003 bd2 ba1.4k sqft89 Bonnett Ave, Tonawanda, NY 14150Sold

- $252,6002 bd1 ba1.1k sqft73 Bonnett Ave, Tonawanda, NY 14150Off Market
- $275,7003 bd2 ba1.3k sqft95 Bonnett Ave, Tonawanda, NY 14150Off Market
- $--2 bd1 ba-- sqft82 Mallory Rd APT 4, Tonawanda, NY 14150Off Market
- $--2 bd1 ba-- sqft82 Mallory Rd APT 3, Tonawanda, NY 14150Off Market
- $--2 bd1 ba750 sqft86 Mallory Rd APT 2, Tonawanda, NY 14150Off Market
- $261,1003 bd2 ba1.1k sqft69 Bonnett Ave, Tonawanda, NY 14150Off Market
A local agent can set up tours, give advice and negotiate with sellers.
Similar homes
- $299,9003 bd2 ba1.1k sqft303 Woodgate Rd, Tonawanda, NY 14150For Sale
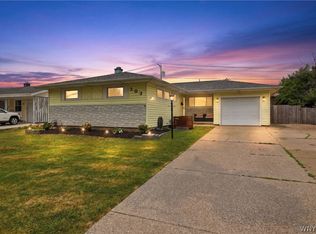
 MLS ID #B1699718, Aimee B Cooper, Listing by: Own NY Real Estate LLC. NYSAMLSs
 - $269,9003 bd2 ba1.4k sqft1834 Parker Blvd, Tonawanda, NY 14150For Sale
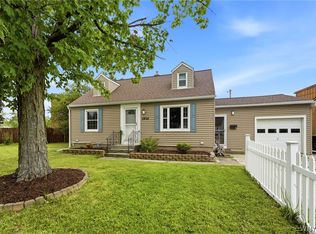 MLS ID #B1695521, Samantha E Muscato, Listing by: Iconic Real Estate. NYSAMLSs
 - $289,9003 bd1 ba1.4k sqft246 Dupont Ave, Tonawanda, NY 14150For Sale
 MLS ID #B1692902, Mariyam Dursun, Listing by: Own NY Real Estate LLC. NYSAMLSs
 - $299,0003 bd2 ba1.3k sqft120 Sherwin Dr, Tonawanda, NY 14150For Sale
 MLS ID #B1696181, Enas L Latif, Listing by: HUNT Real Estate Corporation. NYSAMLSs
 - $305,0003 bd1 ba1.2k sqft80 Linwood Ave, Tonawanda, NY 14150For SaleMLS ID #B1690817, Dianne Michlinski, Listing by: HUNT Real Estate Corporation. NYSAMLSs
- $285,0003 bd2 ba1.7k sqft39 Leawood Dr, Tonawanda, NY 14150For SaleMLS ID #B1685288, Giavanna Rossi, Listing by: Howard Hanna WNY Inc.. NYSAMLSs
- $289,9003 bd2 ba1.4k sqft409 Northwood Dr, Buffalo, NY 14223For SaleMLS ID #B1694603, Katherine Wolcott, Listing by: Howard Hanna WNY Inc.. NYSAMLSs
- $299,9003 bd2 ba1.3k sqft224 Paramount Pkwy, Buffalo, NY 14223For SaleMLS ID #B1696579, Dana Hofert, Listing by: 716 Realty Group WNY LLC. NYSAMLSs
- $264,9003 bd2 ba1.4k sqft96 Mayfield Ave, Tonawanda, NY 14150For SaleMLS ID #B1681173, Jennifer M Ranaletti, Listing by: HUNT Real Estate Corporation. NYSAMLSs
- $340,0004 bd3 ba1.9k sqft211 Brookside Ter, Tonawanda, NY 14150For SaleMLS ID #B1687285, Joel D HusVar, Listing by: eXp Realty. NYSAMLSs
- $209,9003 bd2 ba1.2k sqft2174 Parker Blvd, Tonawanda, NY 14150For SaleMLS ID #B1670753, Joshua Assad, Listing by: Keller Williams Realty WNY. NYSAMLSs
- $239,9003 bd1 ba1.3k sqft25 Louvaine Dr, Buffalo, NY 14223For SaleMLS ID #B1698793, Alyssa R Massey, Listing by: HUNT Real Estate Corporation. NYSAMLSs
- $274,9004 bd1 ba1.2k sqft4295 Bailey Ave, Amherst, NY 14226For SaleMLS ID #B1698020, Matthew Guariglia, Listing by: Towne Housing Real Estate. NYSAMLSs
- $285,0002 bd2 ba1.3k sqft2026 Transit Rd, Buffalo, NY 14224For SaleMLS ID #B1700703, Walter Mysiak, Listing by: WNY Metro Roberts Realty. NYSAMLSs
- $309,9004 bd3 ba1.5k sqft183 Rosedale Blvd, Amherst, NY 14226For SaleMLS ID #B1690205, Md Nazmul Hussain, Listing by: HUNT Real Estate Corporation. NYSAMLSs
- $274,9004 bd2 ba1.2k sqft240 Edgewood Ave, Buffalo, NY 14223For SaleMLS ID #B1690555, Susan L Mecca, Listing by: WNY Metro Roberts Realty. NYSAMLSs
- $269,9003 bd1 ba981 sqft85 Emerson Dr, Amherst, NY 14226For SaleMLS ID #B1695514, Dianne Michlinski, Listing by: HUNT Real Estate Corporation. NYSAMLSs
- $260,0003 bd2 ba1.2k sqft49 Fairfield Ave, Buffalo, NY 14223For SaleMLS ID #B1677828, Maya Haddad, Listing by: WNY Metro Roberts Realty. NYSAMLSs
- $259,0003 bd2 ba1.4k sqft1425 Kenmore Ave, Buffalo, NY 14217For SaleMLS ID #B1693150, Mohammed Faisal, Listing by: Howard Hanna WNY Inc.. NYSAMLSs
- $249,9004 bd3 ba1.9k sqft1034 Niagara Falls Blvd, North Tonawanda, NY 14120For SaleMLS ID #B1699741, Caleb Canazzi, Listing by: Blue Eagle Realty Corp.. NYSAMLSs
