Welcome to 85 Brandon Trail in the heart of beautiful Pinehurst, where comfort, scenery, and low-maintenance living come together effortlessly.
Golf-front, low-maintenance Pinehurst retreat overlooking Hole #11 -- ideal as a full-time home, lock-and-leave getaway, or golf weekend base.
Perfectly positioned overlooking Hole #11, this home has stunning golf course views from a massive brand-new deck -- an ideal setting for morning coffee, evening gatherings, or simply enjoying the peaceful surroundings.
Inside, you'll find spacious, light-filled living areas designed for both relaxation and entertaining. The well-appointed kitchen features modern appliances, ample cabinetry, and a functional layout that flows seamlessly into the main living space. Large windows invite natural light while framing picturesque outdoor views.
Step outside to enjoy beautifully maintained grounds, with exterior maintenance covered by the HOA -- giving you more time to enjoy the lifestyle this sought-after community provides.
Located just minutes from local dining, shopping, and world-renowned golf, this home has the perfect blend of tranquility and convenience.
Don't miss the opportunity to own a golf-front property in one of North Carolina's most desirable communities on Pinehurst Golf Course.
Pending
$389,000
85 Brandon Trail, Pinehurst, NC 28374
2beds
1,260sqft
Single Family Residence
Built in 1992
3,485 Square Feet Lot
$-- Zestimate®
$309/sqft
$227/mo HOA
What's special
- 102 days
- 16
- 0
Zillow last checked:
Listing updated:
Listed by:
Craig Tribus 804-656-5007,
Beycome Brokerage Realty LLC
Source: Hive MLS,MLS#: 100563358 Originating MLS: Cape Fear Realtors MLS, Inc.
Originating MLS: Cape Fear Realtors MLS, Inc.Facts & features
Interior
Bedrooms & bathrooms
- Bedrooms: 2
- Bathrooms: 2
- Full bathrooms: 2
Rooms
- Room types: Master Bedroom, Bedroom 2, Great Room
Primary bedroom
- Level: Main
- Dimensions: 16 x 11
Bedroom 2
- Level: Main
- Dimensions: 16 x 11
Great room
- Level: Main
- Dimensions: 25 x 15
Kitchen
- Level: Main
- Dimensions: 11 x 10
Heating
- Electric, Forced Air
Cooling
- Central Air
Features
- None
- Has fireplace: No
Interior area
- Total structure area: 1,260
- Total interior livable area: 1,260 sqft
Property
Parking
- Total spaces: 2
- Parking features: Additional Parking
- Attached garage spaces: 2
Features
- Levels: One
- Patio & porch: Deck, Wrap Around
- Exterior features: None
- Pool features: None
- Fencing: None
- Has view: Yes
- View description: Golf Course
- Frontage type: Golf Course
Lot
- Size: 3,485 Square Feet
- Dimensions: 175 x 90
- Features: On Golf Course
Details
- Parcel number: 00024787
- Zoning: N/A
- Special conditions: Standard
Construction
Type & style
- Home type: SingleFamily
- Property subtype: Single Family Residence
Materials
- Wood Siding, Wood Frame
- Foundation: Block
- Roof: Architectural Shingle
Condition
- New construction: No
- Year built: 1992
Utilities & green energy
- Sewer: Public Sewer
- Water: Public
- Utilities for property: Underground Utilities
Community & HOA
Community
- Subdivision: Juniper Creek
HOA
- Has HOA: Yes
- Amenities included: Other
- HOA fee: $2,718 annually
- HOA name: CAS
Location
- Region: Pinehurst
Financial & listing details
- Price per square foot: $309/sqft
- Tax assessed value: $293,280
- Annual tax amount: $1,679
- Date on market: 3/28/2026
- Cumulative days on market: 102 days
- Listing agreement: Exclusive Right To Sell
- Listing terms: Cash,Conventional,FHA,VA Loan
- Road surface type: Paved
Estimated market value
Not available
Estimated sales range
Not available
Not available
Price history
| Date | Event | Price |
|---|---|---|
| 6/25/2026 | Pending sale | $389,000$309/sqft |
Source:  Hive MLS #100563358 Report a problem Hive MLS #100563358 Report a problem | ||
| 6/1/2026 | Price change | $389,000-1.3%$309/sqft |
Source: Hive MLS #100563358 Report a problem | ||
| 4/9/2026 | Price change | $394,000-1%$313/sqft |
Source: Hive MLS #100563358 Report a problem | ||
| 3/28/2026 | Listed for sale | $398,000+136.9%$316/sqft |
Source: Hive MLS #100563358 Report a problem | ||
| 9/15/2010 | Sold | $168,000$133/sqft |
Source: Hive MLS #139421 Report a problem | ||
Public tax history
| Year | Property taxes | Tax assessment |
|---|---|---|
| 2024 | $1,679 -4.2% | $293,280 |
| 2023 | $1,752 +20.9% | $293,280 +33.5% |
| 2022 | $1,449 -3.5% | $219,620 +26.6% |
| 2021 | $1,501 +1.8% | $173,520 |
| 2020 | $1,475 | $173,520 |
| 2019 | $1,475 | $173,520 -1.5% |
| 2018 | $1,475 +6% | $176,170 |
| 2017 | $1,392 | $176,170 |
| 2015 | $1,392 +1.9% | $176,170 +4.9% |
| 2014 | $1,365 +6.3% | $167,890 |
| 2013 | $1,284 | $167,890 |
| 2012 | -- | $167,890 |
| 2011 | -- | $167,890 |
| 2010 | -- | $167,890 |
| 2009 | -- | $167,890 |
| 2008 | -- | $167,890 |
| 2007 | -- | $167,890 +4.5% |
| 2005 | -- | $160,700 |
| 2004 | -- | $160,700 |
| 2003 | -- | $160,700 |
Find assessor info on the county website
Monthly payment
Est. payment
Payment breakdown
Explore the cost of this home by adjusting the details. Changes won't be saved.Climate risks
Neighborhood: 28374
Nearby schools
Schools provided by the listing agent
- Elementary: Pinehurst
- Middle: West Pine
- High: Pinecrest
Source: Hive MLS. This data may not be complete. We recommend contacting the local school district to confirm school assignments for this home.
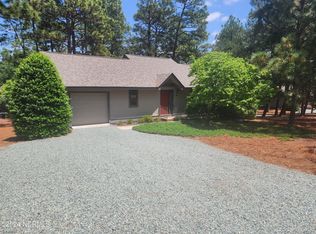

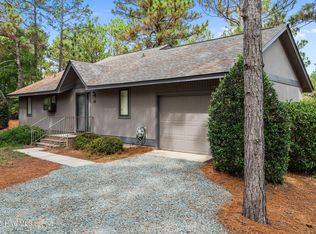
Similar homes
- $379,0003 bd2 ba1.6k sqft5 Bridle Path Circle, Pinehurst, NC 28374For Sale
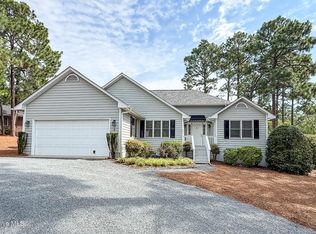
 MLS ID #100596458, The Phillips Group, Village Properties of Pinehurst LLC. Hive MLS
 - $355,0003 bd2 ba1.7k sqft320 Fox Run Road, Pinehurst, NC 28374For Sale
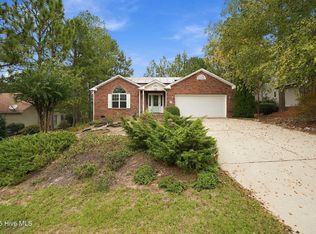 MLS ID #100602843, Angela Thompson Group, Keller Williams Pinehurst. Hive MLS
 - $339,0002 bd2 ba1.1k sqft70 Barton Hills Court, Pinehurst, NC 28374For Sale
 MLS ID #100590043, Pamela M Jensen, MBA, Pam Jensen Properties LLC. Hive MLS
 - $449,9003 bd2 ba1.2k sqft117 Fawnwood Place, Carthage, NC 28327For Sale
 MLS ID #100585491, Mark Bergstrom, Better Homes and Gardens Real Estate Lifestyle Property Partners. Hive MLS
 - $415,0003 bd2 ba1.8k sqft180 Presnell Court, Whispering Pines, NC 28327For SaleMLS ID #100591715, Joanne Crum, Rhodes and Co LLC. Hive MLS
- $384,9003 bd3 ba1.8k sqft650 S Mechanic Street, Southern Pines, NC 28387New ConstructionMLS ID #100596424, Paul B Trevarrow, Carolina Property Sales. Hive MLS
- $355,0003 bd2 ba1.6k sqft107 Michael Lane, Aberdeen, NC 28315For SaleMLS ID #100583712, Kyle Rank, Mark Spain Real Estate. Hive MLS
- $400,0003 bd2 ba1.8k sqft102 Sheffield Lane, West End, NC 27376For SaleMLS ID #100604243, Donathon Stover, Formyduval Homes Real Estate, LLC. Hive MLS
- $250,0002 bd2 ba1.5k sqft9265 Us 15-501 Highway #9h, Pinehurst, NC 28374For SaleMLS ID #100603234, Lisa Marie Thompson Elchik, Pine Crest Inn Realty. Hive MLS
- $310,0003 bd2 ba1.3k sqft1708 N Poplar Street, Aberdeen, NC 28315For SaleMLS ID #100603490, Meese Property Group, Meese Property Group, LLC. Hive MLS
- $235,0002 bd2 ba882 sqft250 Vass Carthage Road, Carthage, NC 28327For SaleMLS ID #100609426, Mary M McGuire, Merit Real Estate Services. Hive MLS
- $295,0004 bd2 ba1.5k sqft165 Pecan Lane, Aberdeen, NC 28315For SaleMLS ID #100584083, Kristy Skinner, Berkshire Hathaway HS Pinehurst Realty Group/PH. Hive MLS
- $324,5003 bd2 ba1.3k sqft612 Seymour Street, Aberdeen, NC 28315For SaleMLS ID #100593666, Victoria Riddle, Fore Properties. Hive MLS
- $475,0002 bd2 ba1.7k sqft285 Sugar Gum Lane #- 12 Aronimink, Pinehurst, NC 28374For SaleMLS ID #100602051, Lin Hutaff, Lin Hutaff's Pinehurst Realty Group. Hive MLS
- $334,9003 bd3 ba1.6k sqft115 Ashleigh Boulevard, Aberdeen, NC 28315For SaleMLS ID #100602582, Craig Tribus, Beycome Brokerage Realty LLC. Hive MLS
- $298,0002 bd1 ba1.2k sqft119 Bessie Road, Carthage, NC 28327For SaleMLS ID #100584872, James M Lawson, Rhodes and Co LLC. Hive MLS
- $286,0003 bd2 ba1.4k sqft225 Woodgreen Lane, Aberdeen, NC 28315For SaleMLS ID #100584119, Kristy Skinner, Berkshire Hathaway HS Pinehurst Realty Group/PH. Hive MLS
- $269,0004 bd2 ba1.5k sqft155 Pecan Lane, Aberdeen, NC 28315For SaleMLS ID #100584104, Kristy Skinner, Berkshire Hathaway HS Pinehurst Realty Group/PH. Hive MLS
- $425,0003 bd1 ba1.4k sqft256 Shaver Lane, Jackson Springs, NC 27281For SaleMLS ID #100564927, Heather C Lockhart, Edwards Real Estate. Hive MLS
