“FOREST HILLS GARDENS FIELDSTONE TOWNHOUSE”
85 Greenway Terrace, Forest Hills Gardens, Queens, NY
We are pleased to present this architecturally distinctive, one-of-a-kind, semi-detached Fieldstone townhouse. As featured in the Sunday New York Times and set in one of the most desirable locations in Forest Hills Gardens, this rarely available four floor jewel of a house boasts five Bedrooms, four and a half Bathrooms - three of which are en-suite.
The windowed entry leads you into a spacious and welcoming foyer filled with abundant natural light, featuring a massive coat closet, a convenient powder room, a grand staircase rising to the second floor, entry to the large living room and easy access to the kitchen which lies to the rear of the home.
The living room, with its large working fireplace, original hardwood floors, crown moldings, and 10 foot ceilings, provides 360° views of the beautifully landscaped surrounding gardens and Flagpole Green. A gracious flow leads to the sun-drenched south facing sunroom as well as to a large formal dining room and into a music room that offers access to the outside patio. The large eat-in kitchen offers plenty of cabinet space as well as views and access to the rear garden and basement as well as the laundry room with washer and dryer. The two car, detached garage can also be entered from the rear exterior of the home.
The second floor features three bedrooms. The generous primary bedroom, with plenty of natural light, boasts an en-suite full bathroom and walk-in closet, as well as its own outdoor terrace! The second bedroom also has its own en-suite full bathroom and abundant closet space. A third bedroom on this floor could also be used as an office or gym.
The third floor features a second oversized primary bedroom with en-suite full bathroom and walk in closet, a second large, sunny bedroom with generous closet space and a full hall bath which can be accessed from the second bedroom. This top floor features high ceilings, and a skylight which floods the center of the home with abundant natural light.
The basement level of the home offers plenty of storage space, access to the electrical panel and water meter and egress that leads to the rear garden, garage and to a large garden shed.
This beautiful Tudor jewel of Forest Hills Gardens boasts 5,787 interior Square Feet. It is located on a tree lined street just a few blocks from Forest Hills Station Square, Austin St, the LIRR, and E, F, M and R trains making it very convenient to transportation and for all the neighborhood has to offer. Nearby are great restaurants, coffee shops, shopping, the leisure time amenities of Forest Park, as well as the prestigious West Side Tennis Club, and is zoned for PS101, one of the highest ranked schools in New York City. Step up to the Forest Hills experience and make this house your dream home!
Active
$3,850,000
85 Greenway Ter, Forest Hills Gardens, NY 11375
5beds
5,787sqft
Single Family Residence
Built in 1910
-- sqft lot
$3,708,400 Zestimate®
$665/sqft
$-- HOA
What's special
Massive coat closetWalk-in closetCrown moldingsLarge formal dining roomOriginal hardwood floorsConvenient powder roomSun-drenched south facing sunroom
- 81 days |
- 4,070 |
- 198 |
Likely to sell faster than
Zillow last checked:
Listing updated:
Listed by:
Terrace Sotheby's International Realty 917-886-5286,
James Navarrete,
Linda Weiss
Source: StreetEasy,MLS#: S1828465
Facts & features
Interior
Bedrooms & bathrooms
- Bedrooms: 5
- Bathrooms: 5
- Full bathrooms: 4
- 1/2 bathrooms: 1
Appliances
- Included: Dishwasher, Washer/Dryer
- Laundry: Inside
Features
- Flooring: Hardwood
- Has fireplace: Yes
- Fireplace features: Wood Burning
Interior area
- Total structure area: 5,787
- Total interior livable area: 5,787 sqft
Property
Parking
- Parking features: Garage
- Has garage: Yes
Features
- Patio & porch: Other, Terrace
- Exterior features: Garden, Terrace
- Has view: Yes
- View description: Garden
Details
- Parcel number: 032510071
- Special conditions: Resale
Construction
Type & style
- Home type: SingleFamily
- Property subtype: Single Family Residence
Condition
- Year built: 1910
Community & HOA
Community
- Subdivision: Forest Hills
HOA
- Has HOA: Yes
- Amenities included: Laundry
Location
- Region: Forest Hills Gardens
Financial & listing details
- Price per square foot: $665/sqft
- Tax assessed value: $4,306,000
- Annual tax amount: $27,648
- Date on market: 5/14/2026
Estimated market value
$3,708,400
$3.52M - $3.89M
$7,496/mo
Price history
| Date | Event | Price |
|---|---|---|
| 5/14/2026 | Listed for sale | $3,850,000+2352.2%$665/sqft |
Source: StreetEasy #S1828465 Report a problem | ||
| 3/1/1978 | Sold | $157,000$27/sqft |
Source: Agent Provided Report a problem | ||
Public tax history
| Year | Property taxes | Tax assessment |
|---|---|---|
| 2025 | -- | $258,360 +2.5% |
| 2024 | -- | $252,120 -15.4% |
| 2023 | -- | $297,960 +20% |
| 2022 | -- | $248,280 +20.6% |
| 2021 | -- | $205,800 +16.3% |
| 2020 | $24,573 +0.5% | $177,000 -9.2% |
| 2019 | $24,461 +7.3% | $194,940 +78.8% |
| 2018 | $22,806 +8.8% | $109,019 +6% |
| 2017 | $20,966 +4.6% | $102,849 +0.3% |
| 2016 | $20,050 | $102,535 +6% |
| 2015 | $20,050 +71.3% | $96,744 +0.5% |
| 2014 | $11,702 | $96,301 +6% |
| 2013 | -- | $90,850 +6% |
| 2012 | -- | $85,708 +0.3% |
| 2011 | -- | $85,446 +6% |
| 2010 | -- | $80,620 +0.5% |
| 2009 | -- | $80,251 +6% |
| 2008 | -- | $75,709 |
Find assessor info on the county website
Monthly payment
Climate risks
Neighborhood: Forest Hills
Nearby schools
GreatSchools rating
- 10/10Ps 101 School In The GardensGrades: PK-5Distance: 0.1 mi
- 6/10Jhs 190 Russell SageGrades: 6-8Distance: 0.6 mi
- 5/10Queens Metropolitan High SchoolGrades: 9-12Distance: 0.8 mi
- $999,000-- bd-- ba4.3k sqft81 Greenway Ter, Flushing, NY 11375Sold
- $2,950,0006 bd6 ba-- sqft77 Greenway Ter, Forest Hills, NY 11375Sold

- $2,829,0005 bd7 ba6.1k sqft99 Greenway Ter, Forest Hills, NY 11375Off Market
- $593,800-- bd-- ba-- sqft210 Greenway Cir, Forest Hills, NY 11375Off Market
- $2,403,700-- bd-- ba3.3k sqft73 Greenway Ter, Forest Hills, NY 11375Off Market
- $1,700,0004 bd3 ba1.8k sqft135 Slocum Cres, Forest Hills, NY 11375Sold
- $2,304,800-- bd-- ba3k sqft69 Greenway Ter, Flushing, NY 11375Off Market
- $4,116,3006 bd6 ba7k sqft65 Greenway Ter, Flushing, NY 11375Off Market
A local agent can set up tours, give advice and negotiate with sellers.
Similar homes
- $4,550,0005 bd5 ba6.1k sqft44 Fleet St, Forest Hills Gardens, NY 11375Active
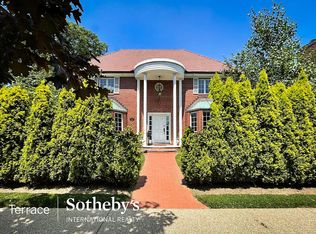 MLS ID #S1829375, Veronika Bondareva, Listing by: Terrace Sotheby's International Realty. StreetEasy
 - $2,700,0006 bd5 ba4.7k sqft6954 Dartmouth Street, Forest Hills, NY 11375For Sale

 MLS ID #1008074, On On Wong, Listing by: Tru International Realty Corp. OneKey® MLS as distributed by MLS GRID
 - $2,700,0006 bd5 ba4.7k sqft69-54 Dartmouth St #1, Forest Hills, NY 11375Active
 MLS ID #S1831541, Man Wai Chan, Listing by: Jamie Realty Group. StreetEasy
 - $2,380,0005 bd4 ba3.3k sqft9903 70th Ave, Forest Hills, NY 11375Active
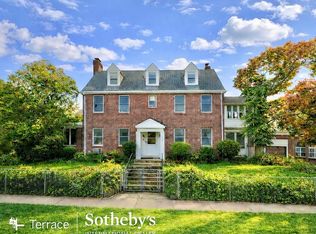 MLS ID #S1814330, James Navarrete, Listing by: Terrace Sotheby's International Realty. StreetEasy
 - $2,188,0004 bd3 ba3.3k sqft2 Whitson St, Forest Hills, NY 11375ActiveMLS ID #S1837137, Vesna Denic, Listing by: Daniel Gale Sotheby's International Realty. StreetEasy
- $2,299,0005 bd5 ba3.6k sqft9935 74th Ave, Forest Hills, NY 11375ActiveMLS ID #S1812119, Gigi Malek, Listing by: Daniel Gale Sotheby's International Realty. StreetEasy
- $1,975,0006 bd4 ba3.5k sqft80-45 Grenfell Street, Kew Gardens, NY 11415For SaleMLS ID #1032650, Edna Davoudi, Listing by: Prime Realty. OneKey® MLS as distributed by MLS GRID
- $3,158,0007 bd7 ba4.6k sqft31 Puritan Ave, Forest Hills, NY 11375ActiveMLS ID #S1804369, Anna Pinto, Listing by: Anna Pinto Realty. StreetEasy
- $4,000,0005 bd4 ba5.7k sqft495 Lorimer St, Brooklyn, NY 11211ActiveMLS ID #S1818933, Stefania Rovera, Listing by: Compass. StreetEasy
- $2,198,0005 bd4 ba4.4k sqft6841 Dartmouth St, Forest Hills, NY 11375ActiveMLS ID #S1835586, Carolina Grunner, Listing by: EXP Realty NYC. StreetEasy
- $3,188,0006 bd4 ba3.9k sqft1120 Shore Road, Little Neck, NY 11363For SaleMLS ID #1028948, Roger Liu, Listing by: Century Homes Realty Group LLC. OneKey® MLS as distributed by MLS GRID
- $3,188,0006 bd4 ba5.3k sqft11-20 Shore Rd, Douglaston, NY 11363ActiveMLS ID #S1839926, Roger Liu, Listing by: Century Homes Realty Group LLC. StreetEasy
- $3,499,9007 bd6 ba6.8k sqft79 Flagg Court, Staten Island, NY 10304For SaleMLS ID #1032793, Francine A. Reali, Listing by: Safari Realty. OneKey® MLS as distributed by MLS GRID
- $3,188,0005 bd7 ba5.4k sqft365 E Shore Road, Great Neck, NY 11023For SaleMLS ID #986408, Irene Nictas CBR, Listing by: Daniel Gale Sothebys Intl Rlty. OneKey® MLS as distributed by MLS GRID
- $4,300,0005 bd5 ba5.9k sqft64 Plandome Court, Manhasset, NY 11030For SaleMLS ID #955887, Ann Hance, Listing by: Compass Greater NY LLC. OneKey® MLS as distributed by MLS GRID
- $3,995,0005 bd6 ba4.8k sqft1780 Route 106 #C, Muttontown, NY 11791For SaleMLS ID #1004527, Jason P. Friedman, Listing by: Daniel Gale Sothebys Intl Rlty. OneKey® MLS as distributed by MLS GRID
- $3,950,0007 bd4 ba5.4k sqft116 Buckingham Rd, Brooklyn, NY 11226ActiveMLS ID #S1818833, Peter Gumas, Listing by: Berkshire Hathaway HomeServices New York Properties. StreetEasy
- $3,672,0004 bd4 ba3.1k sqft85 Fort Greene Pl, Brooklyn, NY 11217ActiveMLS ID #S1824525, Carlos Arze, Listing by: Brooklyn Properties. StreetEasy
- $1,998,0005 bd4 ba4.6k sqft244 Store Hill Road, Old Westbury, NY 11568For SaleMLS ID #1031838, Marie T. Salerno, Listing by: Douglas Elliman Real Estate. OneKey® MLS as distributed by MLS GRID
- $3,450,0007 bd5 ba4.8k sqft353 W 120th St, New York, NY 10027ActiveMLS ID #S1828910, Dexter Guerrieri, Listing by: Vandenberg. StreetEasy
