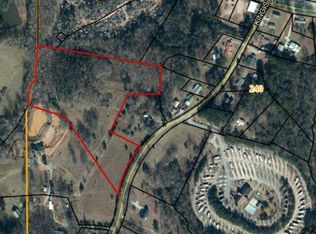
NEWLY PRICED WITH EXCLUSIVE BUYER INCENTIVES! Take advantage of a major price improvement plus a generous seller credit toward closing costs or an interest rate buy-down! Welcome to this well-maintained turnkey estate situated on 11 beautiful wooded acres, offering the ultimate balance of privacy and functionality. This spacious 4-bedroom, 2-bath home features a finished addition with a bonus bedroom/flex space, providing a flexible 5-bedroom layout. The open-concept design offers comfortable living and entertaining spaces complemented by a convenient coffee bar, flowing out to a massive 34-foot rear deck overlooking your private woods. The oversized 3-car attached garage features 11.5-foot ceilings and an extended bay-perfect for a custom workshop, hobbies, or extra storage. Property is sold strictly AS-IS with the right to inspect. Ideal for hunting, gardening, ATVs, or peaceful country living. Schedule your private showing today!
Active
Price cut: $5K (9/19)
$394,900
85 Old Bushmill Rd, Bremen, GA 30110
5beds
2,700sqft
Single Family Residence, Manufactured Home
Built in 2021
11 Acres Lot
$392,400 Zestimate®
$146/sqft
$-- HOA
What's special
Open-concept designConvenient coffee bar
- 52 days
- 1,627
- 168
Zillow last checked:
Listing updated:
Listed by:
Ahmose Avin 404-550-6687,
eXp Realty
Source: GAMLS,MLS#: 10819640
Facts & features
Interior
Bedrooms & bathrooms
- Bedrooms: 5
- Bathrooms: 2
- Full bathrooms: 2
- Main level bathrooms: 2
- Main level bedrooms: 5
Rooms
- Room types: Bonus Room, Exercise Room, Family Room, Great Room, Other
Dining room
- Features: Seats 12+
Kitchen
- Features: Breakfast Area, Kitchen Island, Solid Surface Counters
Heating
- Central, Electric
Cooling
- Ceiling Fan(s), Central Air, Electric
Appliances
- Included: Dishwasher, Electric Water Heater, Microwave, Oven/Range (Combo), Refrigerator, Stainless Steel Appliance(s)
- Laundry: In Kitchen
Features
- Master On Main Level
- Flooring: Vinyl
- Basement: None
- Number of fireplaces: 2
- Fireplace features: Family Room, Other
- Common walls with other units/homes: No Common Walls
Interior area
- Total structure area: 2,700
- Total interior livable area: 2,700 sqft
- Finished area above ground: 2,700
- Finished area below ground: 0
Property
Parking
- Total spaces: 9
- Parking features: Attached, Garage, Garage Door Opener
- Has attached garage: Yes
Features
- Levels: One
- Stories: 1
- Patio & porch: Deck, Patio, Porch
- Fencing: Front Yard,Privacy,Wood
- Body of water: None
Lot
- Size: 11 Acres
- Features: Level, Open Lot, Private
- Residential vegetation: Cleared, Grassed, Partially Wooded, Wooded
Details
- Additional structures: Shed(s)
- Parcel number: 00800010
- Special conditions: As Is
- Other equipment: Satellite Dish
Construction
Type & style
- Home type: MobileManufactured
- Architectural style: Ranch
- Property subtype: Single Family Residence, Manufactured Home
Materials
- Other, Vinyl Siding
- Foundation: Pillar/Post/Pier, Slab
- Roof: Other
Condition
- Resale
- New construction: No
- Year built: 2021
Utilities & green energy
- Sewer: Septic Tank
- Water: Well
- Utilities for property: Cable Available, Electricity Available
Green energy
- Green verification: ENERGY STAR Certified Homes
- Energy efficient items: Appliances, Insulation, Roof, Thermostat, Water Heater, Windows
Community & HOA
Community
- Features: None
- Security: Security System, Smoke Detector(s)
- Subdivision: none
HOA
- Has HOA: No
- Services included: None
Location
- Region: Bremen
Financial & listing details
- Price per square foot: $146/sqft
- Annual tax amount: $1,117
- Date on market: 8/12/2026
- Cumulative days on market: 52 days
- Listing agreement: Exclusive Right To Sell
- Listing terms: Cash,Conventional,FHA
- Electric utility on property: Yes
Estimated market value
$392,400
$373,000 - $412,000
Not available
Price history
| Date | Event | Price |
|---|---|---|
| 9/19/2026 | Price change | $394,900-1.3%$146/sqft |
Source:  GAMLS #10819640 Report a problem GAMLS #10819640 Report a problem | ||
| 8/27/2026 | Listed for sale | $399,900$148/sqft |
Source: eXp Realty #7812669 Report a problem | ||
| 8/21/2026 | Contingent | $399,900$148/sqft |
Source: eXp Realty #7812669 Report a problem | ||
| 8/13/2026 | Listed for sale | $399,900$148/sqft |
Source:  FMLS GA #7812669 Report a problem FMLS GA #7812669 Report a problem | ||
Public tax history
Tax history is unavailable.
Monthly payment
Climate risks
Neighborhood: 30110
Nearby schools
Schools provided by the listing agent
- Elementary: Tallapoosa
- Middle: Haralson
- High: Haralson
Source: GAMLS. This data may not be complete. We recommend contacting the local school district to confirm school assignments for this home.
Similar homes
- $--6 bd3 ba2.2k sqft805 Brown Thrasher Way, Bremen, GA 30110Auction
 Auction.com 2
 - $374,9004 bd2 ba1.9k sqft80 Autumn Dr, Bremen, GA 30110Active

 MLS ID #10827444, Zephyr Smith, Real Broker, LLC. GAMLS
 - $415,0002 bd2 ba1.4k sqft56 Jaybird Rd, Carrollton, GA 30117Active
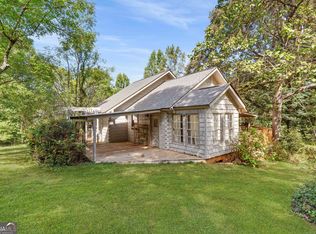 MLS ID #10857435, Kait Swafford, Flat Rock Realty. GAMLS
 - $395,0004 bd2 ba1.9k sqft119 Springwood Dr, Carrollton, GA 30117Active
 MLS ID #10857294, Barbara M Landfair, BHGRE Metro Brokers. GAMLS
 - $250,0003 bd2 ba1.6k sqft111 Westbrook Rd, Bremen, GA 30110ActiveMLS ID #10766351, Jody Steinberg, Bolst. GAMLS
- $294,9003 bd2 ba1.7k sqft120 Styles Lake Rd, Waco, GA 30182ActiveMLS ID #10836083, Tammy Dewberry, Keller Williams Realty. GAMLS
- $399,9003 bd2 ba2k sqft30 Willow Leaf Dr, Buchanan, GA 30113ActiveMLS ID #10843493, Jamie Patterson, Magnolia Realty Co.. GAMLS
- $399,0004 bd3 ba2.6k sqft145 Springwood Dr, Carrollton, GA 30117ActiveMLS ID #10846177, Britt Duffey, Duffey Realty. GAMLS
- $324,9004 bd2 ba2k sqft1451 County Road 642, Muscadine, AL 36269ActiveMLS ID #10726355, Amanda Dollar, GA Classic Realty. GAMLS
- $399,9003 bd2 ba1.5k sqft505 New Hope Church Rd, Carrollton, GA 30117ActiveMLS ID #10779869, James Shockley, Georgia West Realty Inc. GAMLS
- $399,9003 bd2 ba1.5k sqft18341 Highway 46, Ranburne, AL 36273For Sale
 MLS ID #21454517, Darren Finch, Finch Realty Company LLC. GALMLS
 - $325,0003 bd2 ba1.7k sqft705 Poseyville Rd, Bremen, GA 30110ActiveMLS ID #10841616, Jamie Patterson, Magnolia Realty Co.. GAMLS
- $275,0005 bd3 ba2k sqft756 Corinth Poseyville Rd, Bremen, GA 30110ActiveMLS ID #10814015, Blake Ginger, Founders Realty. GAMLS
- $399,9004 bd4 ba2.6k sqft2016 Club Bay Dr, Villa Rica, GA 30180Active Under ContractMLS ID #10848502, Vileine Wilson, HomeSmart. GAMLS
- $459,9004 bd3 ba2.4k sqft177 Norton Cir, Carrollton, GA 30117ActiveMLS ID #10798405, Jon D Waldorf, Waldorf Real Estate Co.. GAMLS
- $424,7504 bd3 ba2k sqft2101 Bremen Mount Zion Rd, Waco, GA 30182ActiveMLS ID #10842831, David Reese, Real Broker, LLC. GAMLS
- $454,9004 bd2 ba1.9k sqft37 Elliott Rd, Temple, GA 30179ActiveMLS ID #10808315, Jason Kaiser, Main Street Realty. GAMLS
- $387,4504 bd3 ba2.6k sqft17 Mountain Oaks Dr, Carrollton, GA 30116ActiveMLS ID #10845821, Krystal L Waldrop, Georgia West Realty Inc. GAMLS
